
31 Richardson Road Kincardine, Ontario N0H 2C5

$3,499,000
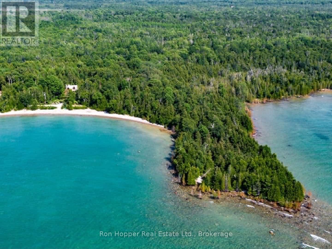
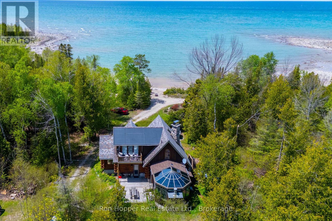
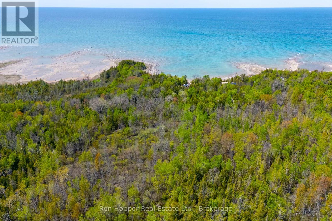
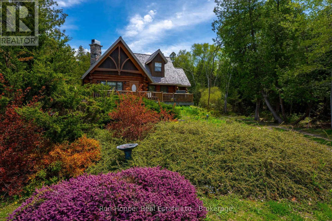
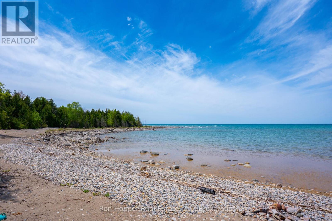
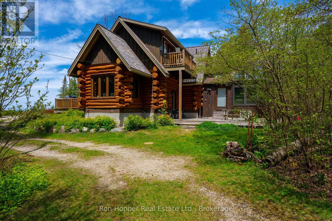
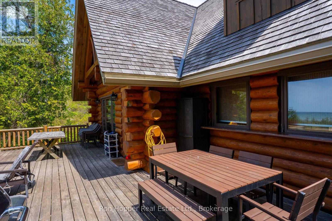
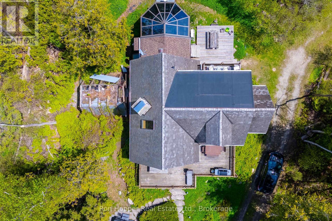
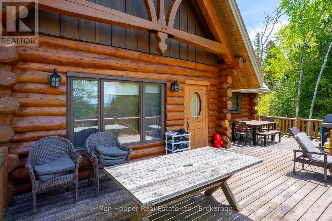
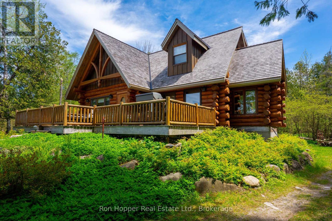
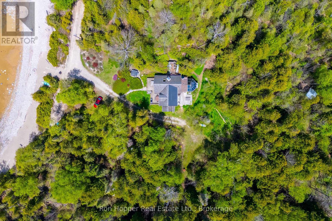
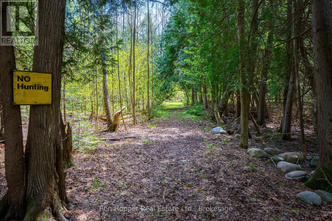
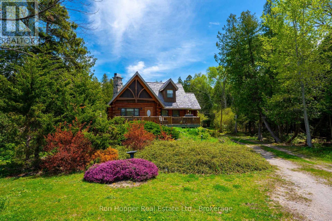
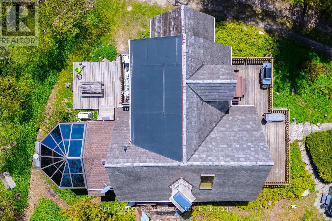
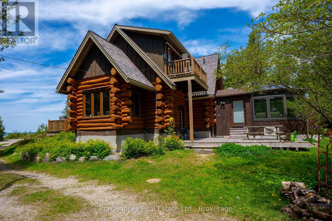
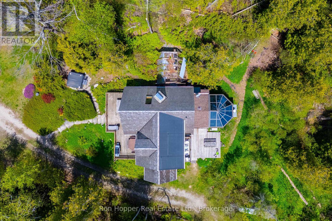
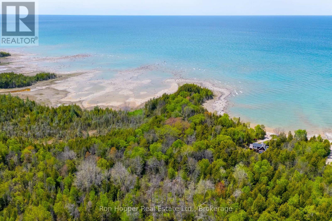
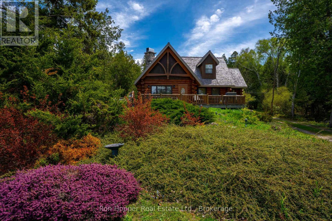
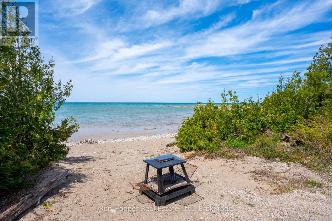
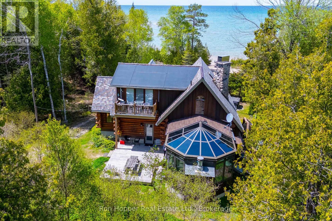
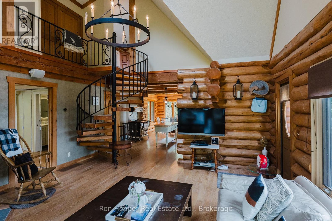
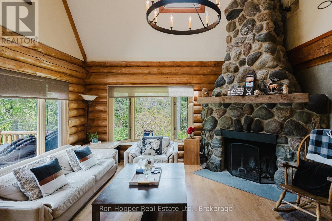
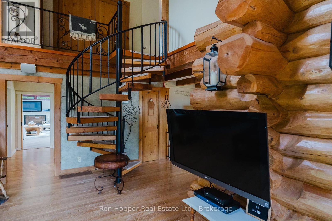
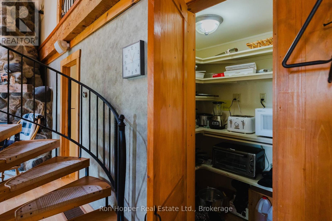
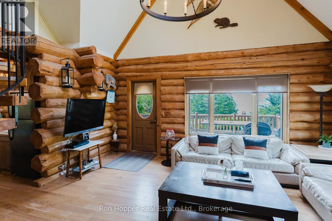
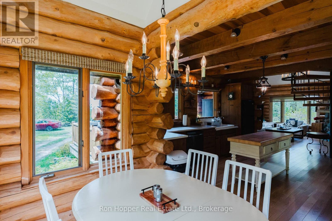
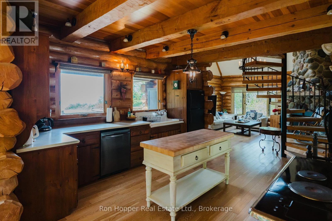
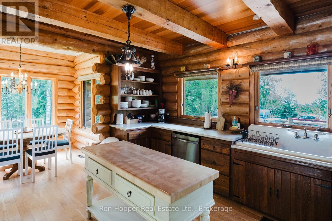
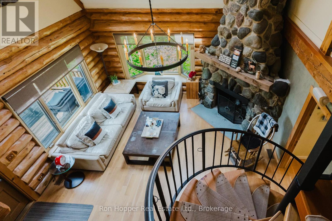
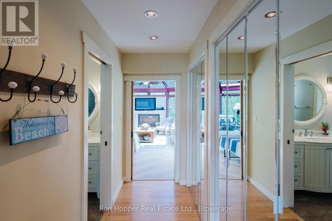
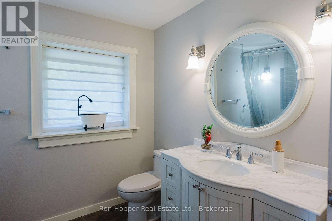
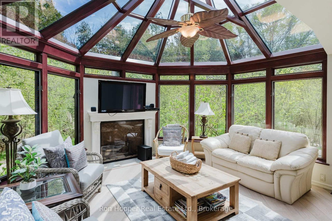
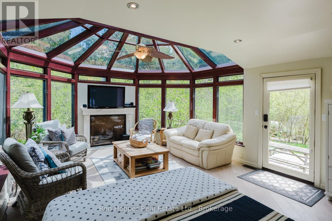
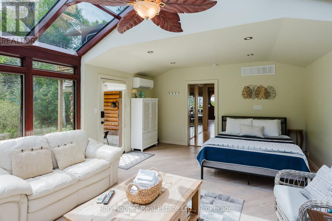
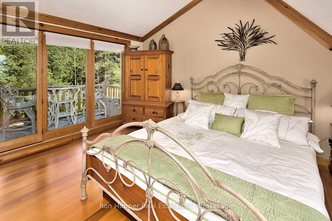
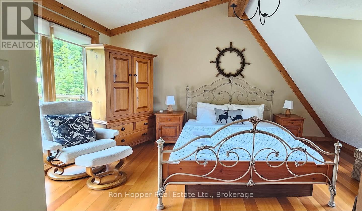
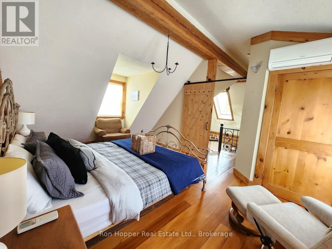
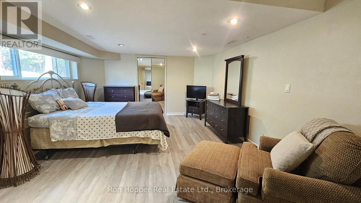
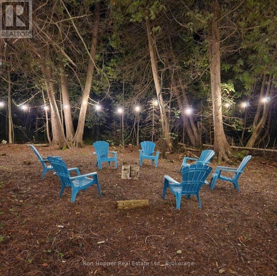
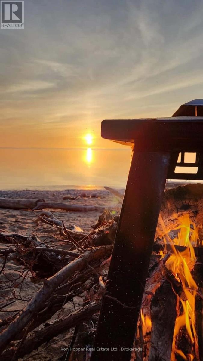
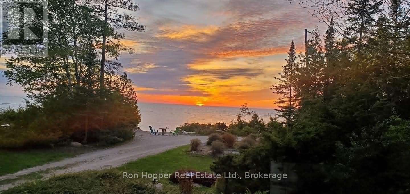
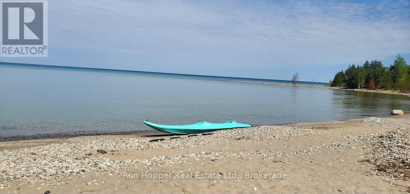
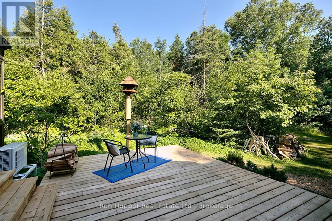
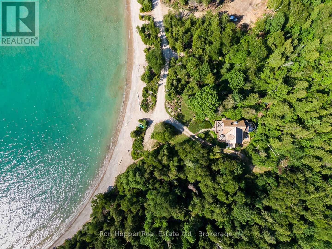
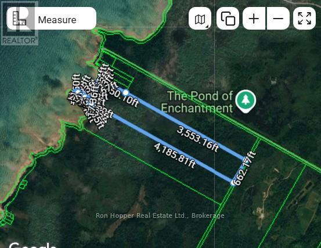
Your own perfect paradise...This property is a rare commodity with a custom built Scandinavian log home on private 64 acres with over 1200 feet of private waterfront. Logs for the home were harvested from the land and stones for the fireplace are from the lake. Located just a few minutes South of Port Elgin. The waterfront is gradual, perfect for swimming and small boating. Walk over to the adjacent MacGregor Point Provincial Park (3,000 acres), featuring sand beaches, groomed bicycle trails, boardwalks, hiking trails, renowned bird-watching venues and a look-out tower. The main level features an open concept kitchen, dining and living area with stone wood burning fireplace and hardwood floors throughout. Then there is a full bath and a beautiful sunroom that can be used as a third bedroom. The second level has two bedrooms and a part bath. The basement has another bedroom, full bathroom and recreational area. Enjoy the spacious outdoor space with 64 acres of private property with walking trails, rear deck, front deck with gorgeous view of Lake Huron and a front-row seat for the magnificent sunsets. DON'T MISS THIS AMAZING OPPORTUNITY (id:48745)
Property Details
| MLS® Number | X12992912 |
| Property Type | Single Family |
| Community Name | Kincardine |
| Amenities Near By | Beach |
| Easement | Environment Protected, None |
| Equipment Type | Propane Tank |
| Features | Wooded Area, Irregular Lot Size, Rolling, Backs On Greenbelt, Conservation/green Belt |
| Parking Space Total | 4 |
| Rental Equipment Type | Propane Tank |
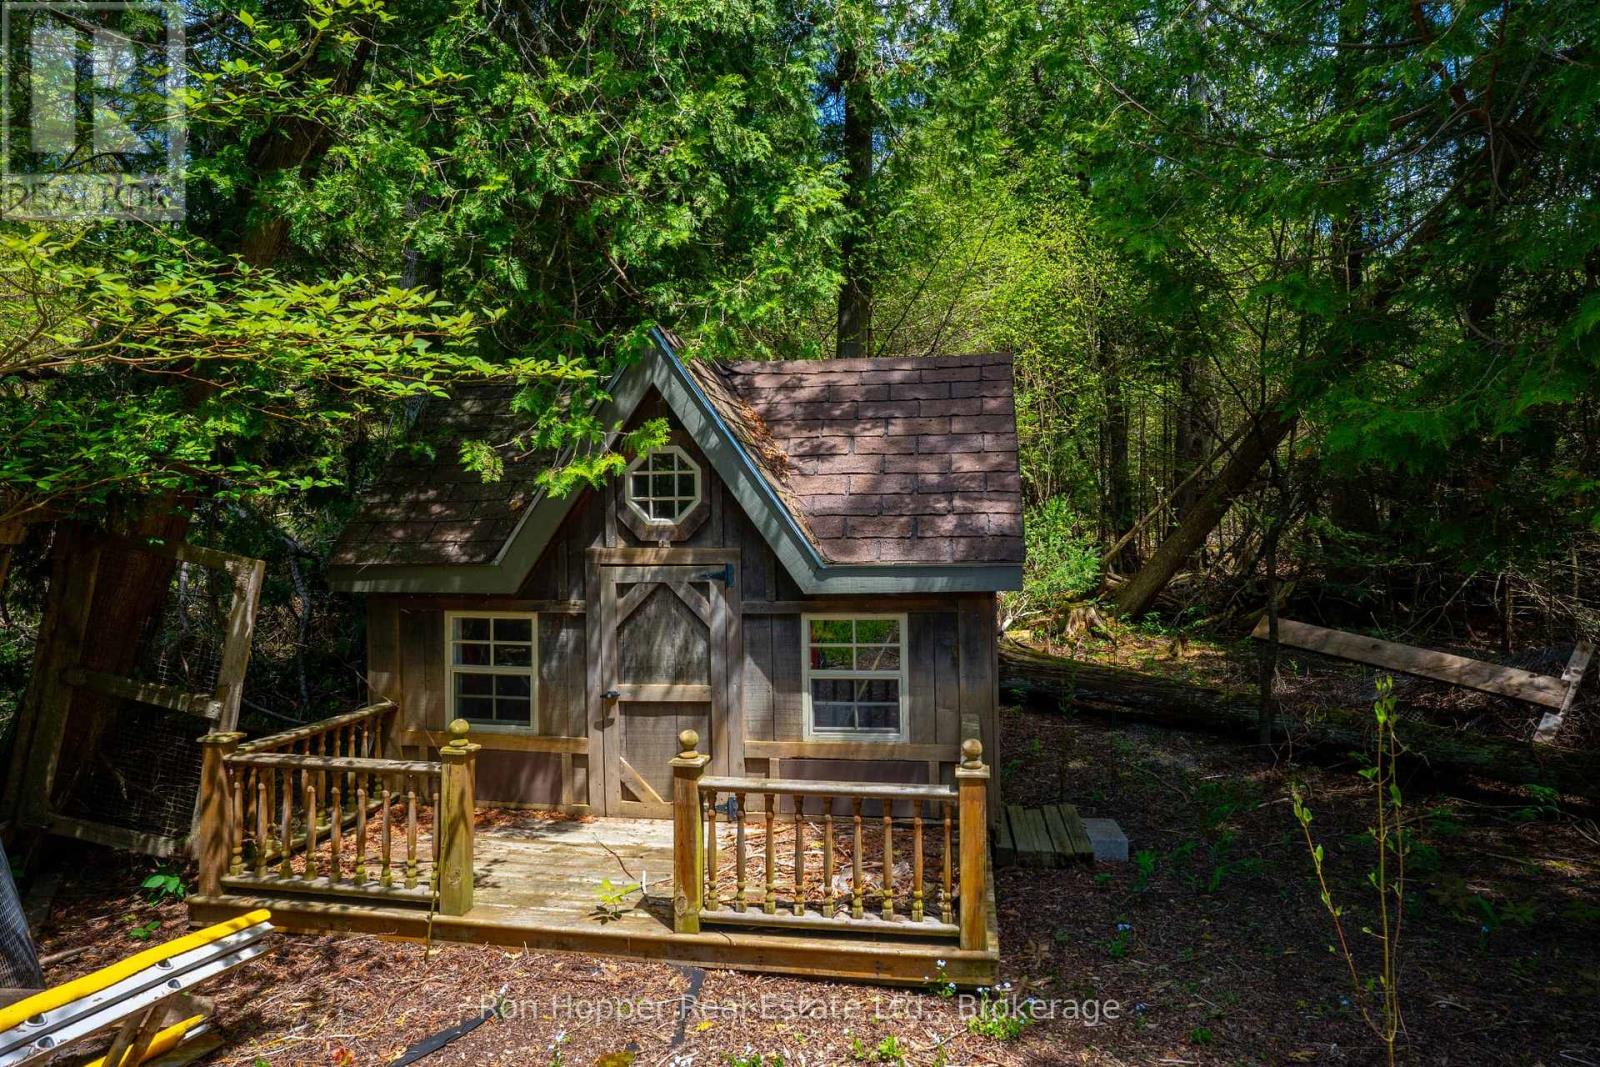
| Structure | Deck, Shed |
| View Type | View Of Water, Direct Water View |
| Water Front Type | Waterfront On Lake |
Building
| Bathroom Total | 3 |
| Bedrooms Above Ground | 3 |
| Bedrooms Below Ground | 1 |
| Bedrooms Total | 4 |
| Age | 31 To 50 Years |
| Appliances | Hot Tub, Water Treatment, Furniture |
| Basement Development | Finished |
| Basement Type | N/a (finished) |
| Construction Style Attachment | Detached |
| Cooling Type | Central Air Conditioning |
| Exterior Finish | Log |
| Fire Protection | Alarm System |
| Fireplace Present | Yes |
| Foundation Type | Concrete |
| Half Bath Total | 1 |
| Heating Fuel | Propane |
| Heating Type | Forced Air |
| Stories Total | 2 |
| Size Interior | 1,500 - 2,000 Ft2 |
| Type | House |
| Utility Power | Generator |
Parking
| No Garage |
Land
| Access Type | Year-round Access |
| Acreage | Yes |
| Land Amenities | Beach |
| Sewer | Septic System |
| Size Depth | 3553 Ft ,2 In |
| Size Frontage | 1200 Ft |
| Size Irregular | 1200 X 3553.2 Ft |
| Size Total Text | 1200 X 3553.2 Ft|50 - 100 Acres |
| Zoning Description | R1-ac, A1, Ep |
Rooms
| Level | Type | Length | Width | Dimensions |
|---|---|---|---|---|
| Second Level | Sunroom | 6.1 m | 3.99 m | 6.1 m x 3.99 m |
| Second Level | Bedroom | 5.21 m | 3.96 m | 5.21 m x 3.96 m |
| Second Level | Bedroom 2 | 2.13 m | 3.05 m | 2.13 m x 3.05 m |
| Basement | Laundry Room | 3.66 m | 2.47 m | 3.66 m x 2.47 m |
| Basement | Cold Room | 3.65 m | 3.65 m | 3.65 m x 3.65 m |
| Basement | Den | 3.68 m | 3.05 m | 3.68 m x 3.05 m |
| Basement | Bathroom | 2.74 m | 2.44 m | 2.74 m x 2.44 m |
| Basement | Bedroom | 5.18 m | 3.96 m | 5.18 m x 3.96 m |
| Main Level | Kitchen | 4.27 m | 3.26 m | 4.27 m x 3.26 m |
| Main Level | Dining Room | 2.74 m | 2.13 m | 2.74 m x 2.13 m |
| Main Level | Living Room | 5.18 m | 5.18 m | 5.18 m x 5.18 m |
| Main Level | Bathroom | 2.74 m | 2.13 m | 2.74 m x 2.13 m |
https://www.realtor.ca/real-estate/29598067/31-richardson-road-kincardine-kincardine
Contact Us
Contact us for more information

The trademarks REALTOR®, REALTORS®, and the REALTOR® logo are controlled by The Canadian Real Estate Association (CREA) and identify real estate professionals who are members of CREA. The trademarks MLS®, Multiple Listing Service® and the associated logos are owned by The Canadian Real Estate Association (CREA) and identify the quality of services provided by real estate professionals who are members of CREA. The trademark DDF® is owned by The Canadian Real Estate Association (CREA) and identifies CREA's Data Distribution Facility (DDF®)
May 26 2026 03:01:01
The Lakelands Association of REALTORS®
Ron Hopper Real Estate Ltd.