
183 Lakeshore Road Georgian Bluffs, Ontario N0H 2T0

$949,000
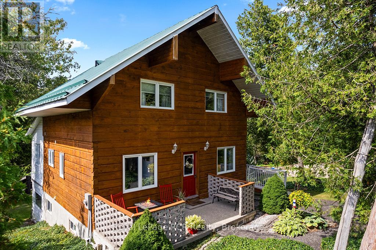
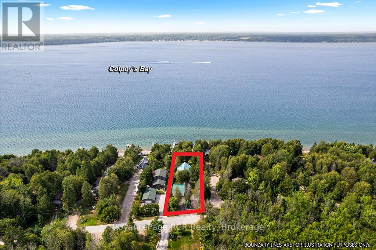
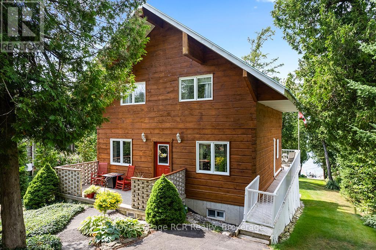
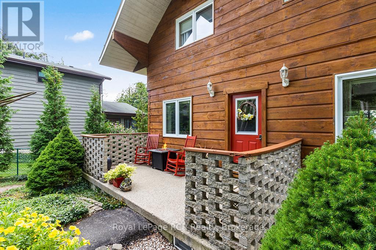
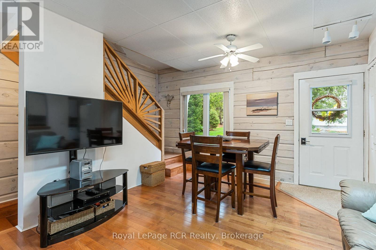
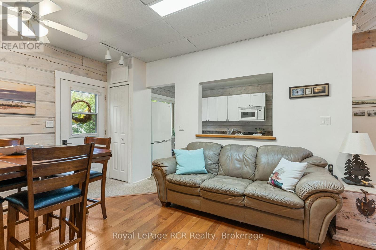
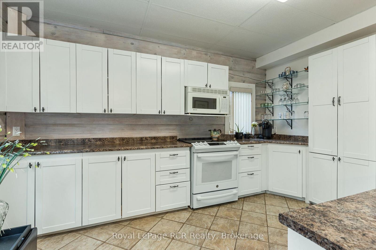
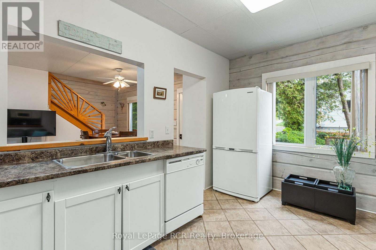
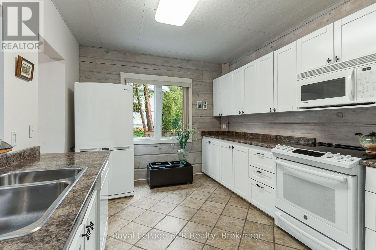
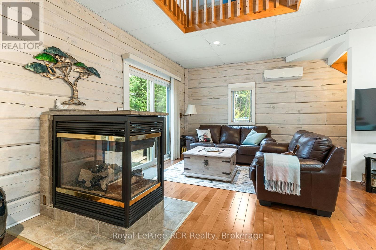
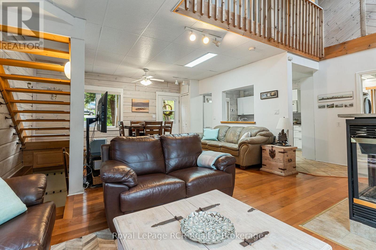
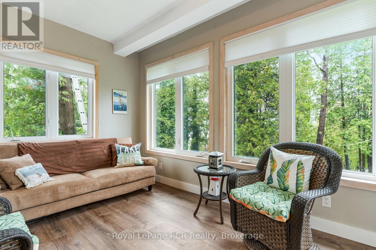
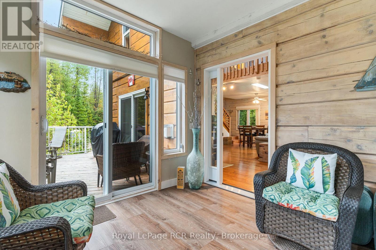
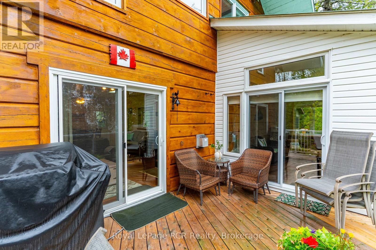
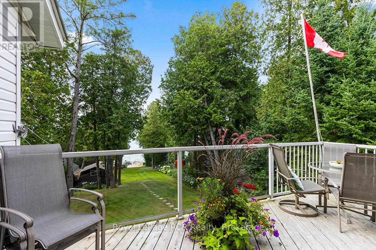
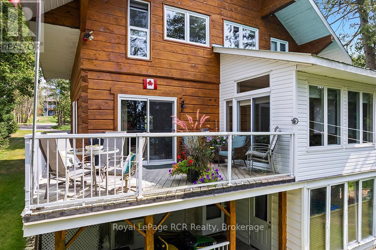
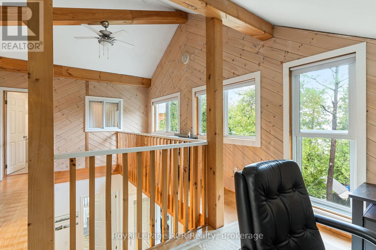
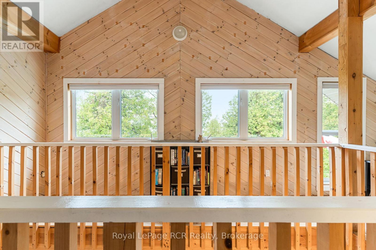
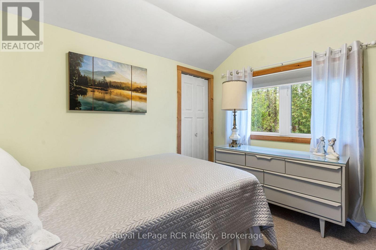
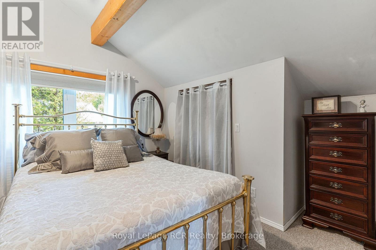
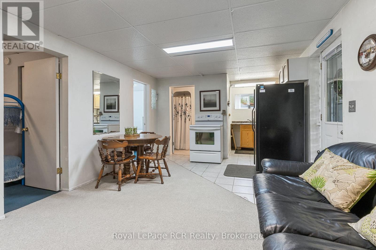
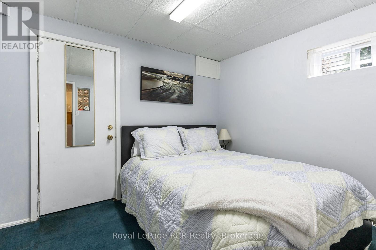
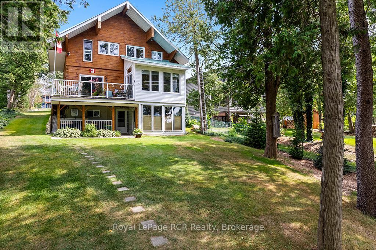
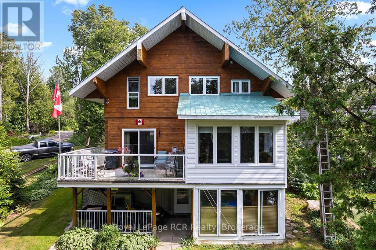
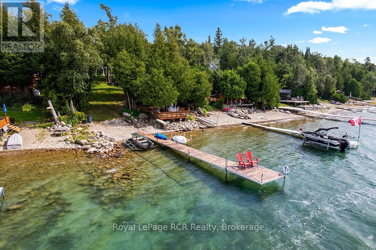
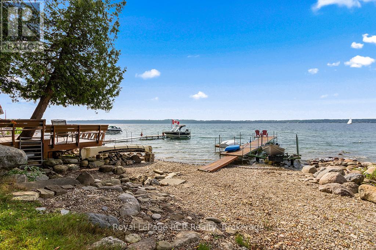
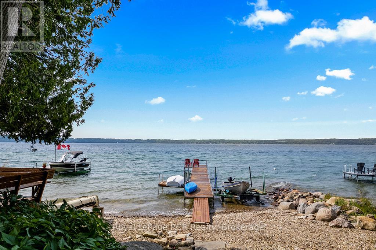
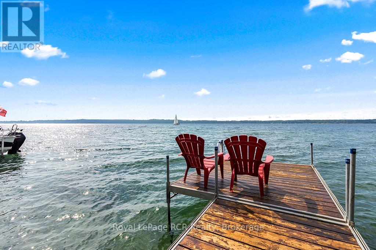
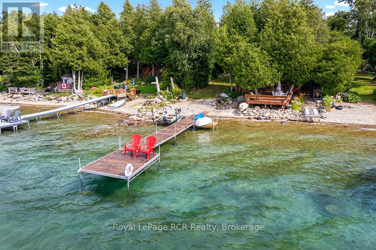
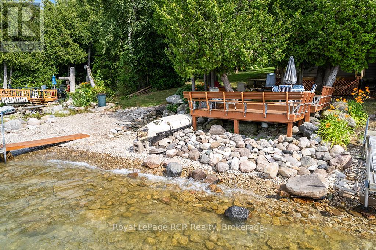
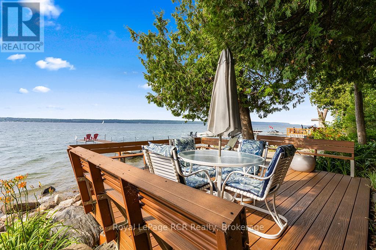
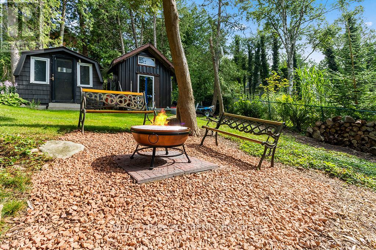
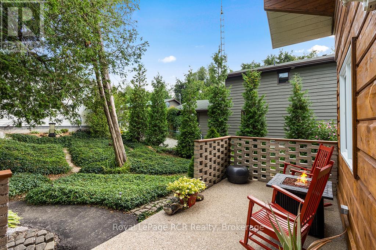
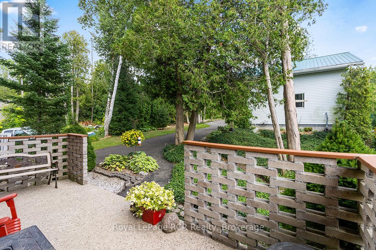
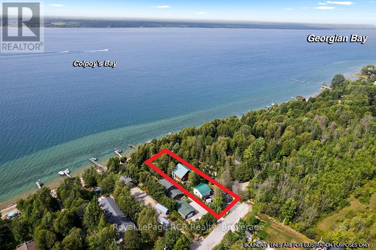
Enjoy the very best of four-season living on Georgian Bay. This charming log home/cottage sits on 60 feet of pristine shoreline-perfect for boating, fishing, or simply taking in the views from your dock. Inside, you'll find a warm and inviting open-concept main floor featuring hardwood flooring, tumbled tile, and a cozy gas fireplace. Just off the living area, a bright sunroom leads to a large deck-ideal for morning coffee or evening cocktails. The main level also offers a spacious kitchen and a large 3-piece bath with convenient laundry. Upstairs, a loft-style walkway overlooks the living space below and leads to two bedrooms and a 4-piece bath, all complemented by stunning views of the bay. The walk-out basement adds flexibility with an additional 1 or 2 bedrooms, second kitchen, and 3-piece bath-perfect for extended family, guests, or potential income. Comfort is covered year-round with efficient heat pumps on both the main and lower levels, along with two gas fireplaces. Notably, this home enjoys both municipal water and natural gas-a rare combination. Set on a private, well-treed lot, the property includes a 20' x 24' detached 2-car garage with workshop and loft, offering plenty of storage for vehicles, a boat, or recreational gear. Two garden sheds and a convenient canoe/kayak house near the shoreline make outdoor living easy and organized. At the water's edge, a large deck provides front-row seats to those iconic Georgian Bay views. The bay is deep enough to moor your boat at the included docking. This isn't just a property-it's the kind of place where memories are made. Waterfront, privacy, and space for everyone... the full package. (id:48745)
Property Details
| MLS® Number | X13033182 |
| Property Type | Single Family |
| Community Name | Georgian Bluffs |
| Features | Cul-de-sac, Sloping |
| Parking Space Total | 6 |
| Structure | Deck, Workshop, Shed, Boathouse, Dock |
| View Type | Lake View, Direct Water View, Unobstructed Water View |
| Water Front Type | Waterfront |
Building
| Bathroom Total | 3 |
| Bedrooms Above Ground | 2 |
| Bedrooms Below Ground | 2 |
| Bedrooms Total | 4 |
| Age | 16 To 30 Years |
| Amenities | Fireplace(s) |
| Appliances | Water Heater, Dishwasher, Dryer, Two Stoves, Washer, Two Refrigerators |
| Basement Development | Finished |
| Basement Features | Walk Out |
| Basement Type | N/a (finished) |
| Construction Style Attachment | Detached |
| Exterior Finish | Log |
| Fireplace Present | Yes |
| Fireplace Total | 2 |
| Foundation Type | Concrete |
| Heating Fuel | Natural Gas |
| Heating Type | Heat Pump, Other |
| Stories Total | 2 |
| Size Interior | 1,100 - 1,500 Ft2 |
| Type | House |
| Utility Water | Municipal Water |
Parking
| Detached Garage | |
| Garage |
Land
| Access Type | Public Road, Private Docking |
| Acreage | No |
| Landscape Features | Landscaped |
| Sewer | Septic System |
| Size Depth | 249 Ft ,1 In |
| Size Frontage | 60 Ft |
| Size Irregular | 60 X 249.1 Ft |
| Size Total Text | 60 X 249.1 Ft |
| Surface Water | Lake/pond |
| Zoning Description | Sr |
Rooms
| Level | Type | Length | Width | Dimensions |
|---|---|---|---|---|
| Second Level | Bedroom | 3.18 m | 2.92 m | 3.18 m x 2.92 m |
| Second Level | Bedroom 2 | 3.18 m | 3.3 m | 3.18 m x 3.3 m |
| Second Level | Bathroom | 3.63 m | 1.68 m | 3.63 m x 1.68 m |
| Lower Level | Bedroom 4 | 3.12 m | 2.97 m | 3.12 m x 2.97 m |
| Lower Level | Great Room | 4.57 m | 3.5 m | 4.57 m x 3.5 m |
| Lower Level | Kitchen | 3.5 m | 2.13 m | 3.5 m x 2.13 m |
| Lower Level | Bathroom | 1.88 m | 1.68 m | 1.88 m x 1.68 m |
| Lower Level | Bedroom 3 | 2.97 m | 2.13 m | 2.97 m x 2.13 m |
| Main Level | Dining Room | 3.91 m | 3.3 m | 3.91 m x 3.3 m |
| Main Level | Living Room | 4.88 m | 3.61 m | 4.88 m x 3.61 m |
| Main Level | Kitchen | 4.17 m | 3.05 m | 4.17 m x 3.05 m |
| Main Level | Sunroom | 3.78 m | 2.9 m | 3.78 m x 2.9 m |
| Main Level | Bathroom | 2.64 m | 1.68 m | 2.64 m x 1.68 m |
https://www.realtor.ca/real-estate/29644182/183-lakeshore-road-georgian-bluffs-georgian-bluffs
Contact Us
Contact us for more information

The trademarks REALTOR®, REALTORS®, and the REALTOR® logo are controlled by The Canadian Real Estate Association (CREA) and identify real estate professionals who are members of CREA. The trademarks MLS®, Multiple Listing Service® and the associated logos are owned by The Canadian Real Estate Association (CREA) and identify the quality of services provided by real estate professionals who are members of CREA. The trademark DDF® is owned by The Canadian Real Estate Association (CREA) and identifies CREA's Data Distribution Facility (DDF®)
May 24 2026 11:25:20
The Lakelands Association of REALTORS®
Royal LePage Rcr Realty