
61 Fox Trail Northern Bruce Peninsula, Ontario N0H 1Z0

$1,089,999
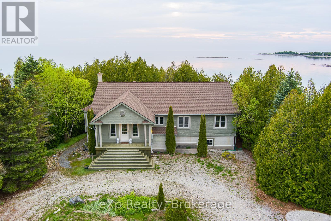
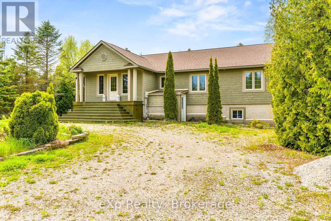
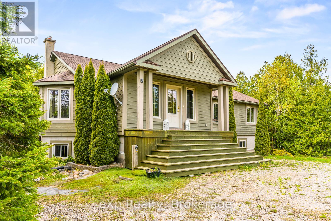
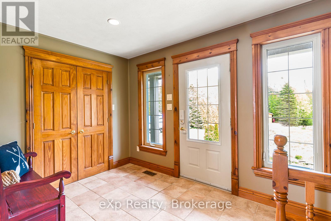
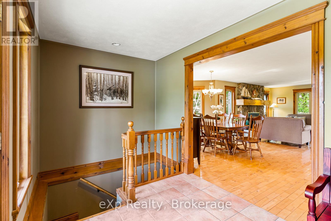
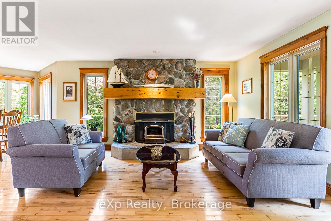
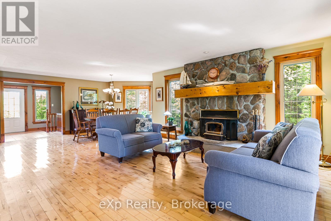
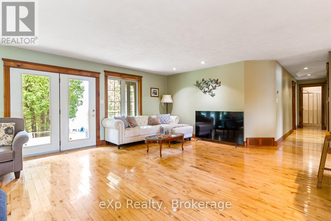
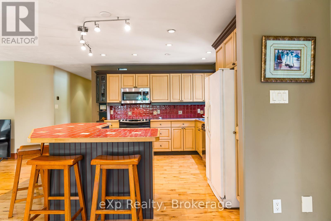
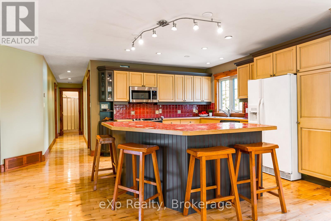
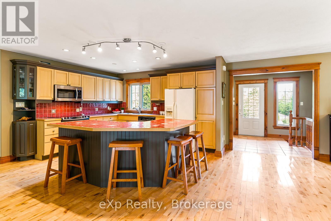
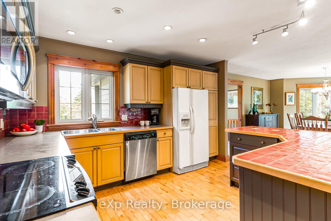
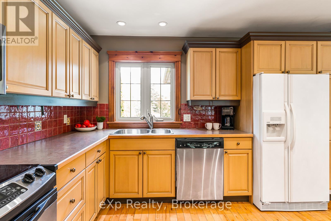
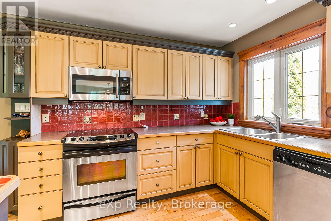
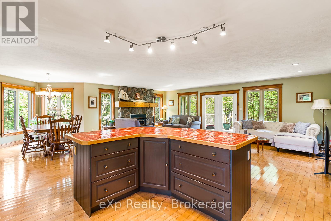
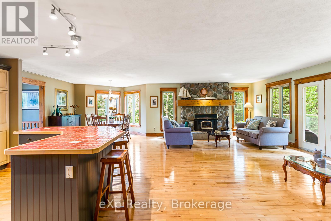
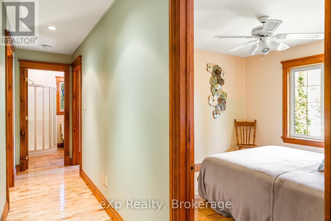
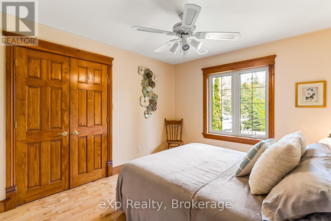
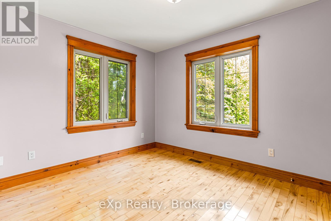
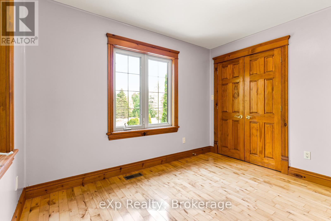
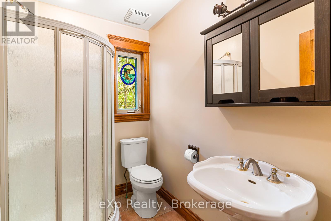
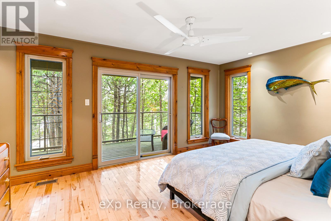
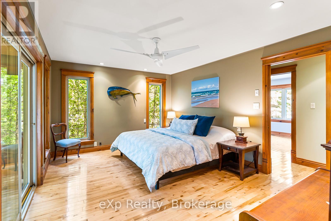
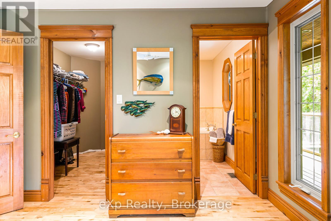
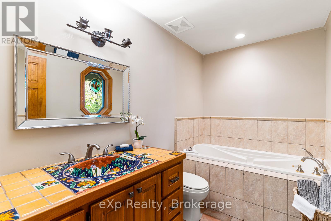
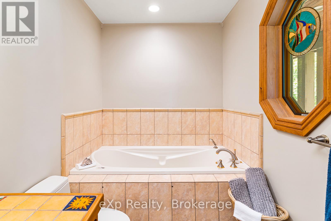
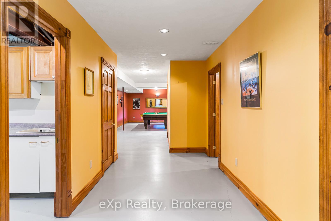
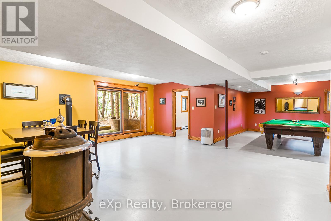
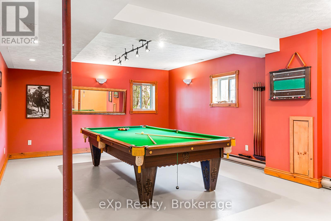
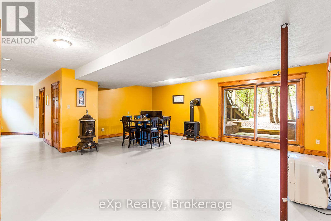
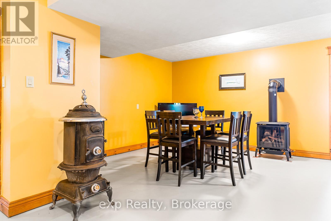
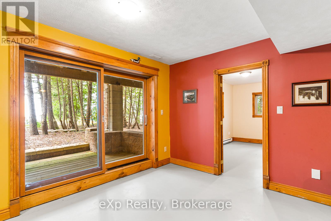
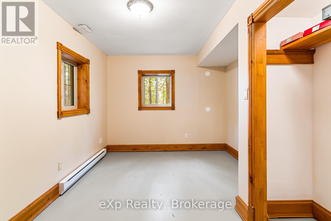
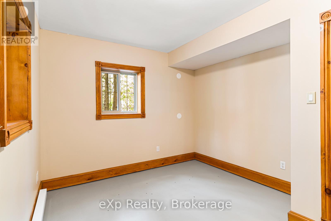
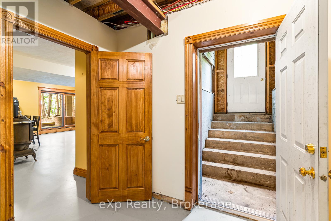
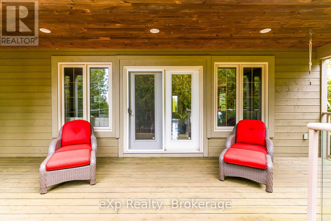
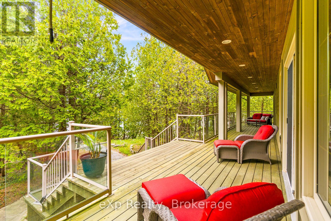
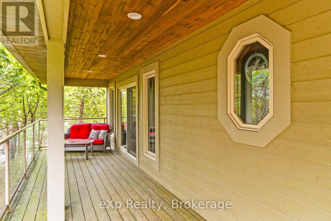
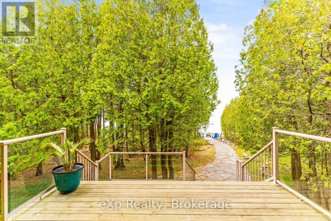
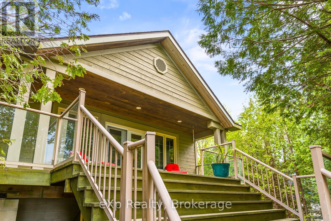
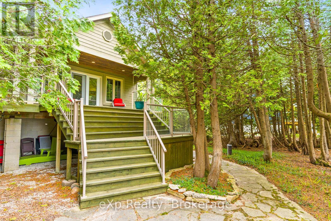
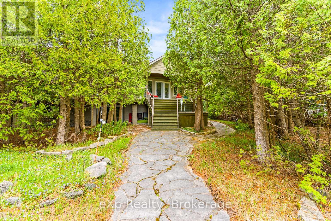
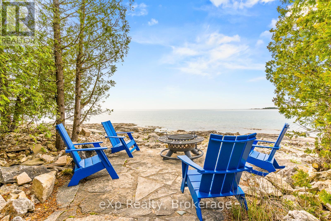
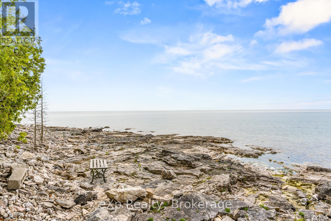
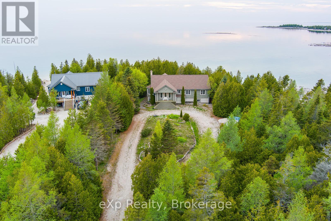
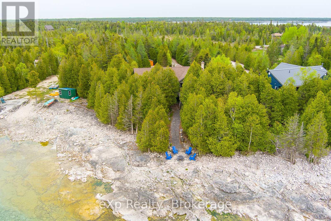
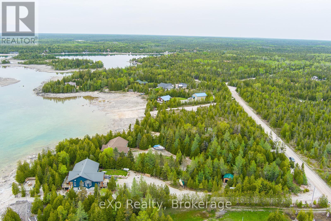
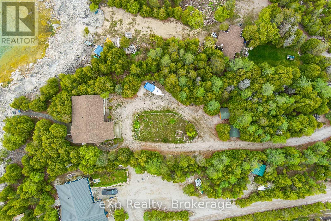
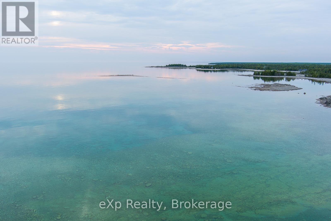
This BUNGALOW situated on the stunning WATERFRONT of Lake Huron, is impeccably designed for year-round luxury offering unparalleled views and access to the water. Boasting 4 bedrooms and 2 bathrooms, with the potential for a third on the lower level, this residence exudes quality craftsmanship with solid wood trim, doors, and flooring throughout. The open-concept great room features a spacious living area, kitchen, and dining room with a bay window, ideal for hosting gatherings with friends and family. A stone fireplace with an air-tight woodstove adds warmth and ambiance to the living space, while large windows and a waterside deck provide panoramic vistas of the lake. The primary bedroom is a retreat in itself, featuring a walk-out deck, expansive walk-in closet, and a luxurious ensuite bathroom with a jet tub and heated flooring. The lower level, partially finished, offers additional living space with a rec room, games room, and walk-out access to the water's edge. Situated facing West, residents can enjoy breathtaking Lake Huron SUNSETS and easy access to amenities, boat launches, beaches, hiking trails, and more in the surrounding area. Don't miss out on the opportunity to own this exceptional waterfront property that truly embodies luxury living on the shores of Lake Huron. (id:48745)
Property Details
| MLS® Number | X13043576 |
| Property Type | Single Family |
| Community Name | Northern Bruce Peninsula |
| Easement | Unknown, None |
| Features | Wooded Area, Flat Site |
| Parking Space Total | 12 |
| Structure | Deck |
| View Type | View Of Water, Lake View, Direct Water View |
| Water Front Type | Waterfront On Lake |
Building
| Bathroom Total | 2 |
| Bedrooms Above Ground | 3 |
| Bedrooms Below Ground | 1 |
| Bedrooms Total | 4 |
| Age | 16 To 30 Years |
| Amenities | Fireplace(s) |
| Appliances | Central Vacuum, Dishwasher, Dryer, Water Heater, Microwave, Stove, Washer, Window Coverings, Refrigerator |
| Architectural Style | Raised Bungalow |
| Basement Development | Partially Finished |
| Basement Features | Walk Out |
| Basement Type | N/a, N/a (partially Finished) |
| Construction Style Attachment | Detached |
| Cooling Type | Central Air Conditioning |
| Exterior Finish | Wood |
| Foundation Type | Block |
| Heating Fuel | Wood |
| Heating Type | Forced Air |
| Stories Total | 1 |
| Size Interior | 3,000 - 3,500 Ft2 |
| Type | House |
| Utility Water | Drilled Well |
Parking
| No Garage |
Land
| Access Type | Year-round Access |
| Acreage | No |
| Sewer | Septic System |
| Size Depth | 321 Ft ,9 In |
| Size Frontage | 140 Ft |
| Size Irregular | 140 X 321.8 Ft |
| Size Total Text | 140 X 321.8 Ft|1/2 - 1.99 Acres |
| Zoning Description | R2, Eh |
Rooms
| Level | Type | Length | Width | Dimensions |
|---|---|---|---|---|
| Lower Level | Family Room | 6.12 m | 6.99 m | 6.12 m x 6.99 m |
| Lower Level | Recreational, Games Room | 4.55 m | 6.71 m | 4.55 m x 6.71 m |
| Lower Level | Bedroom | 3.16 m | 4.36 m | 3.16 m x 4.36 m |
| Main Level | Foyer | 2.32 m | 3.35 m | 2.32 m x 3.35 m |
| Main Level | Dining Room | 3.47 m | 5.52 m | 3.47 m x 5.52 m |
| Main Level | Kitchen | 3.46 m | 3.96 m | 3.46 m x 3.96 m |
| Main Level | Living Room | 4.74 m | 8.08 m | 4.74 m x 8.08 m |
| Main Level | Bathroom | 1.52 m | 2.22 m | 1.52 m x 2.22 m |
| Main Level | Bedroom 2 | 3.35 m | 3.17 m | 3.35 m x 3.17 m |
| Main Level | Bedroom 3 | 3.35 m | 3.34 m | 3.35 m x 3.34 m |
| Main Level | Primary Bedroom | 3.59 m | 4.88 m | 3.59 m x 4.88 m |
| Main Level | Bathroom | 1.82 m | 3.05 m | 1.82 m x 3.05 m |
Contact Us
Contact us for more information

The trademarks REALTOR®, REALTORS®, and the REALTOR® logo are controlled by The Canadian Real Estate Association (CREA) and identify real estate professionals who are members of CREA. The trademarks MLS®, Multiple Listing Service® and the associated logos are owned by The Canadian Real Estate Association (CREA) and identify the quality of services provided by real estate professionals who are members of CREA. The trademark DDF® is owned by The Canadian Real Estate Association (CREA) and identifies CREA's Data Distribution Facility (DDF®)
April 24 2026 11:31:44
The Lakelands Association of REALTORS®
Exp Realty