
8 - 395 Joseph Street Saugeen Shores, Ontario N0H 2C2

$599,000Maintenance, Common Area Maintenance, Parking
$545 Monthly
Maintenance, Common Area Maintenance, Parking
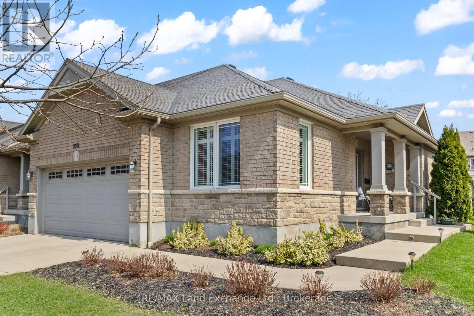
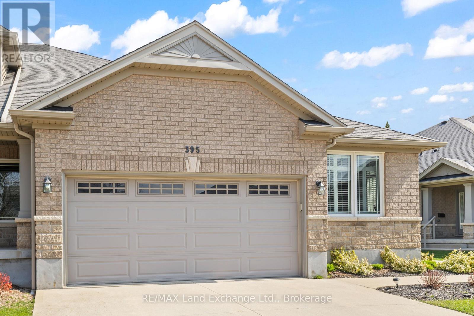
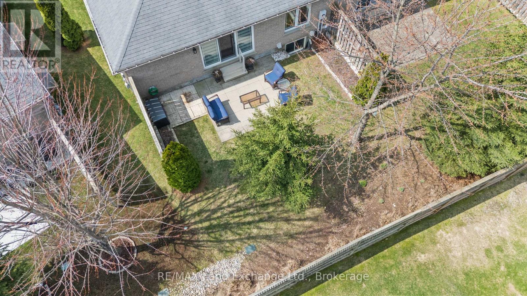
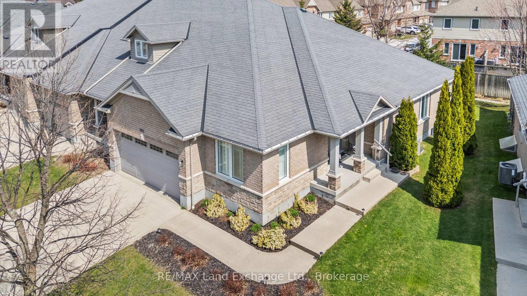
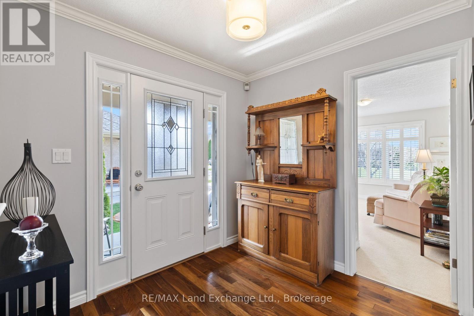
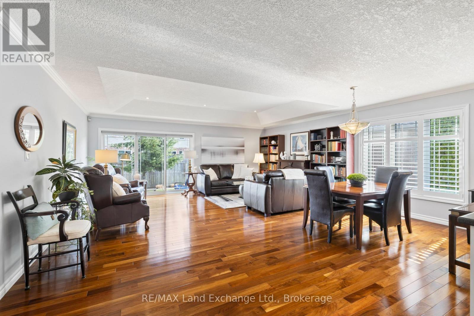
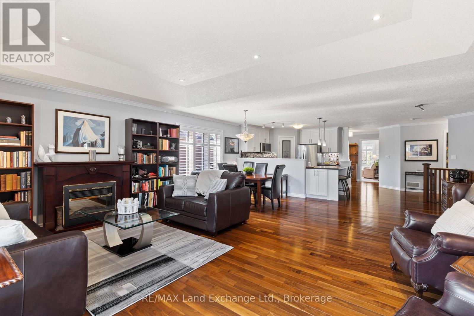
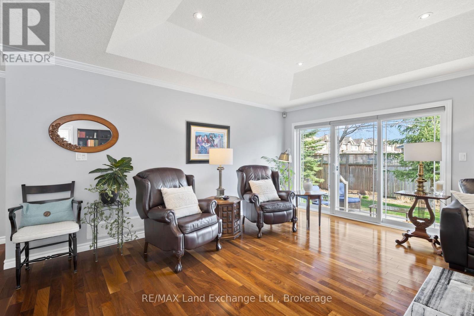
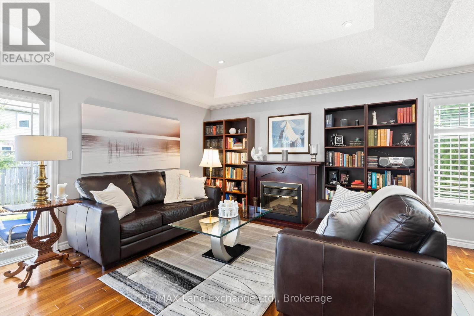
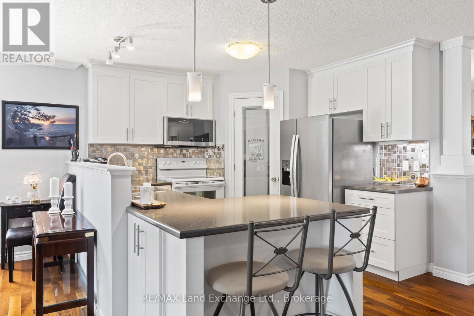
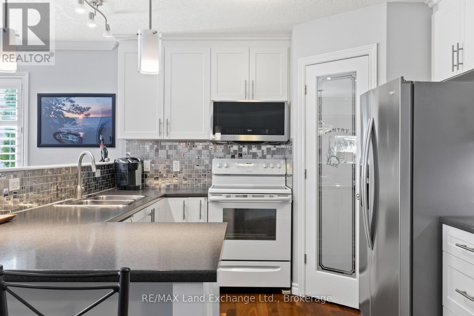
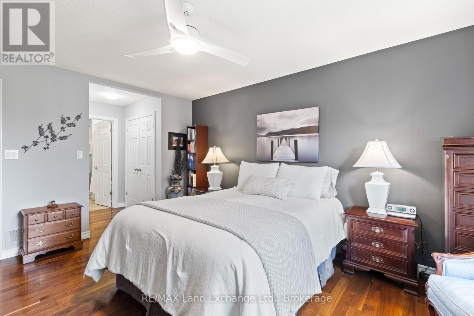
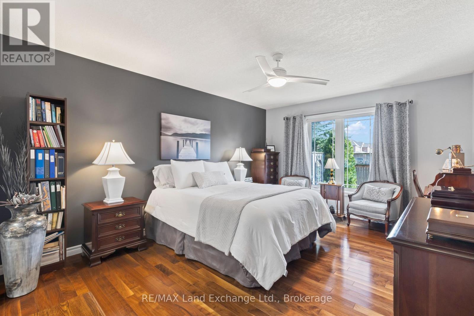
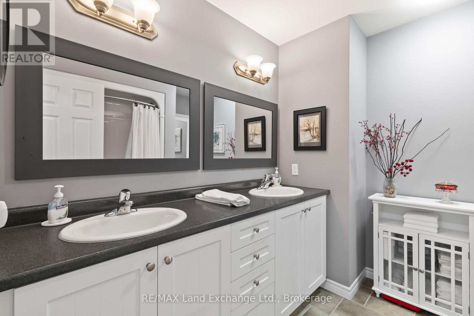
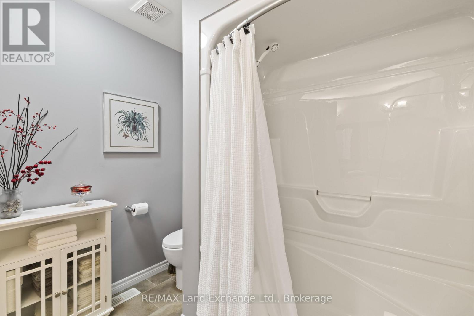
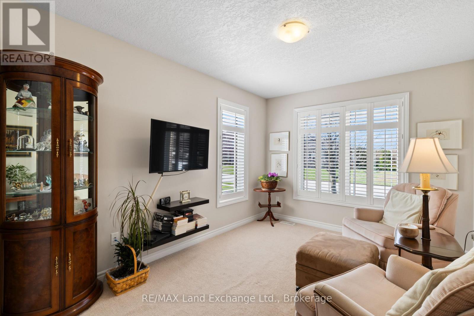
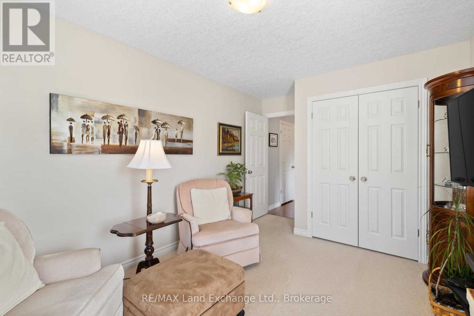
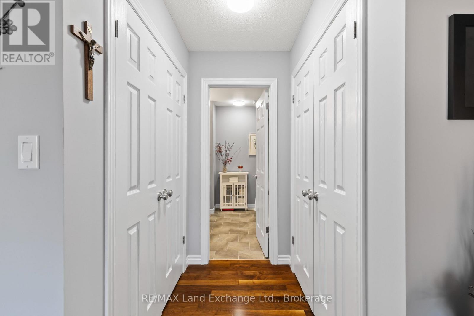
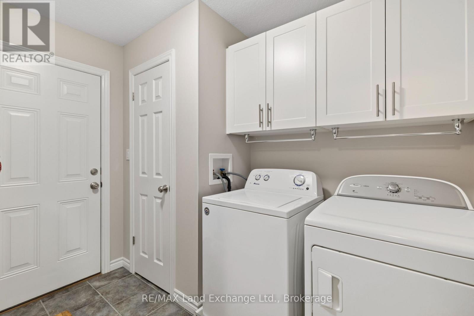
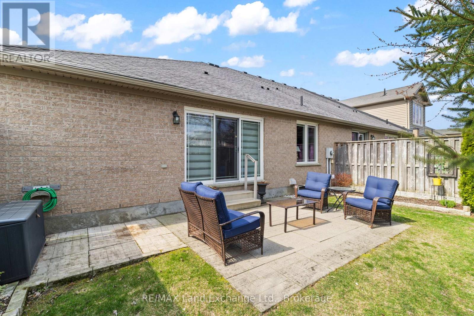
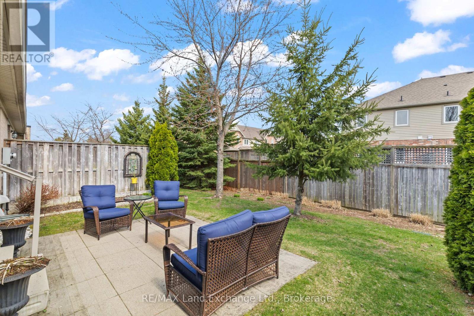
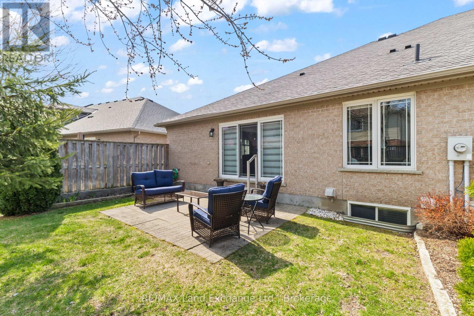
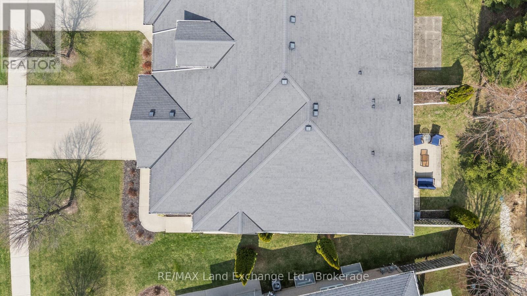
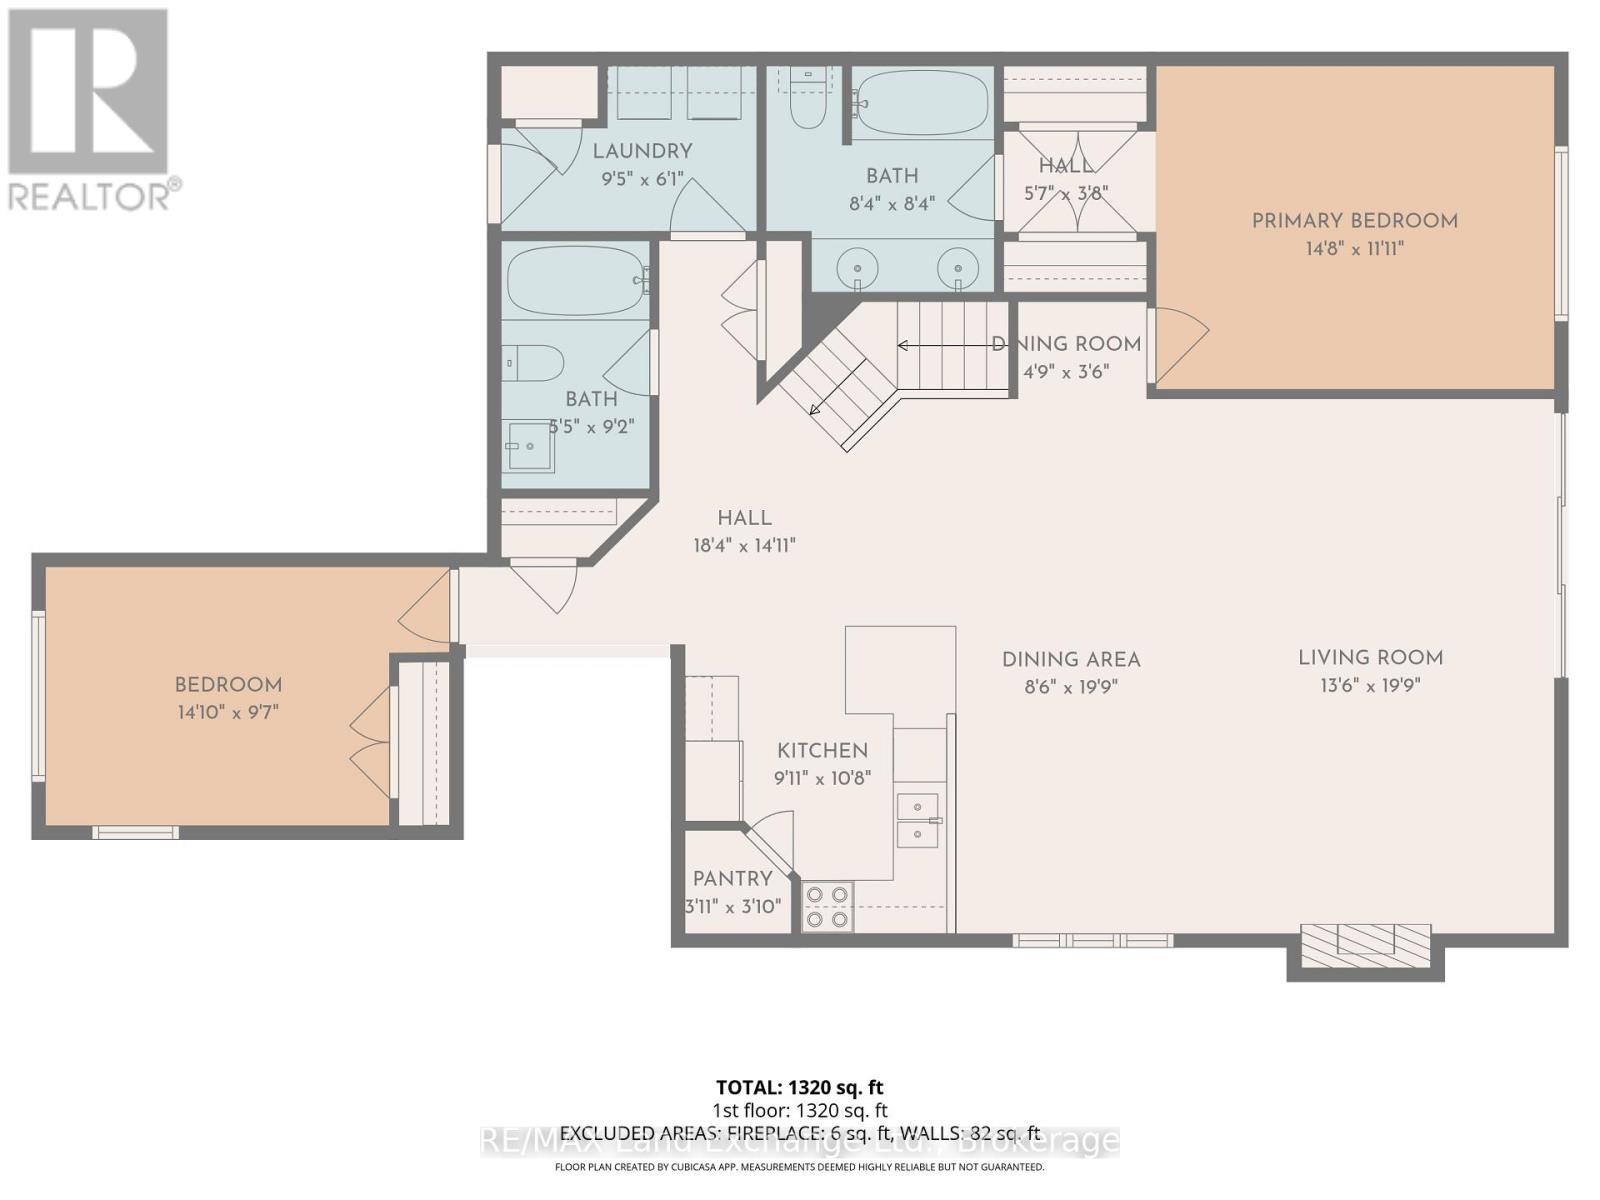
$545 MonthlyWelcome to 395 Joseph Street, a thoughtfully designed 1,526 square foot townhouse condo, offering effortless living in a bright, open-concept layout. With 2 bedrooms and an unspoiled full basement, this home provides both comfort today and future potential.The main living space is ideal for both everyday living and entertaining, featuring warm walnut flooring and a seamless flow between the kitchen, dining, and living areas. The galley-style timeless white kitchen is both functional and inviting, complete with a walk-in pantry and a peninsula with seating-perfect for casual meals, morning coffee, or gathering with guests while you cook.The living room is enhanced by a tray ceiling and opens to a beautifully landscaped, private rear patio-an ideal space to relax or entertain outdoors. At the front of the home, a sun-filled room with southern exposure and California shutters offers flexibility as a guest bedroom, office, or cozy den.The spacious primary suite is designed as a peaceful retreat, featuring dual closets and a well-appointed 5-piece ensuite with double sinks. Downstairs, the full unfinished basement already includes a large storage area and offers endless possibilities to create additional living space tailored to your needs.A rare find in condo living, this home is complete with a full double car garage and private double concrete driveway-features not often available in similar properties. Perfectly located and low maintenance, this is an excellent opportunity for those seeking comfort, space, and easy living. (id:48745)
Property Details
| MLS® Number | X13067052 |
| Property Type | Single Family |
| Community Name | Saugeen Shores |
| Amenities Near By | Beach, Park, Place Of Worship, Schools, Hospital |
| Community Features | Pets Allowed With Restrictions |
| Features | Carpet Free, In Suite Laundry |
| Parking Space Total | 4 |
Building
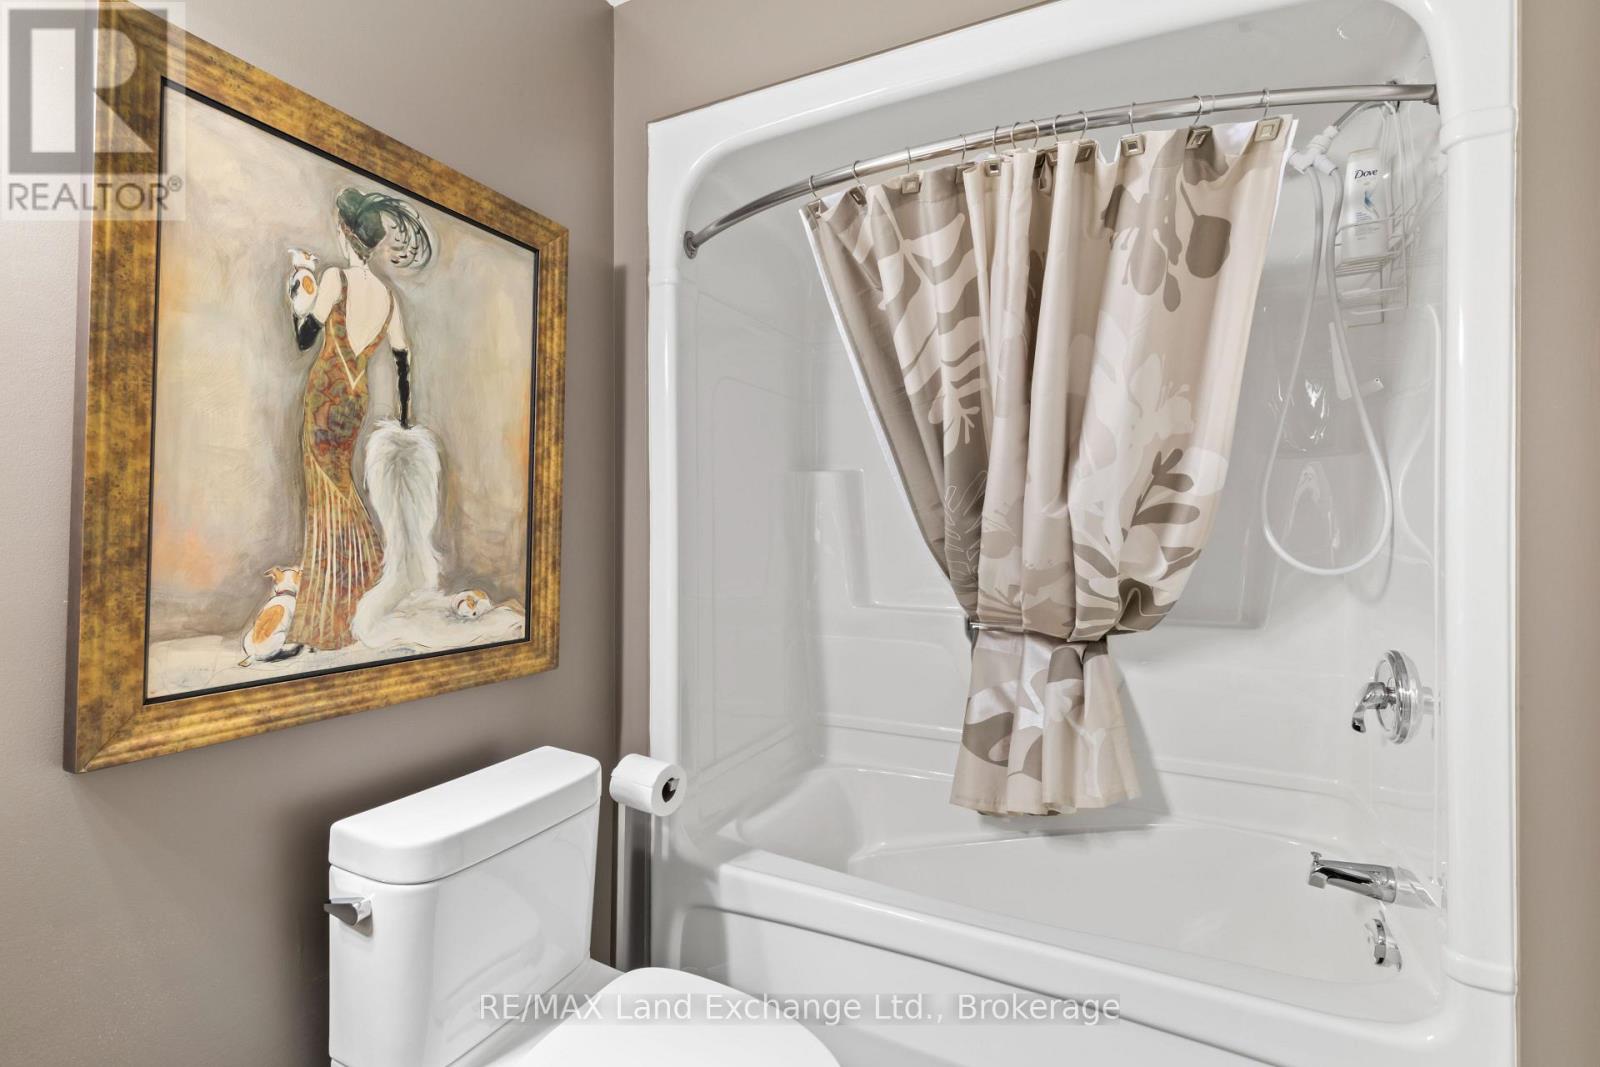
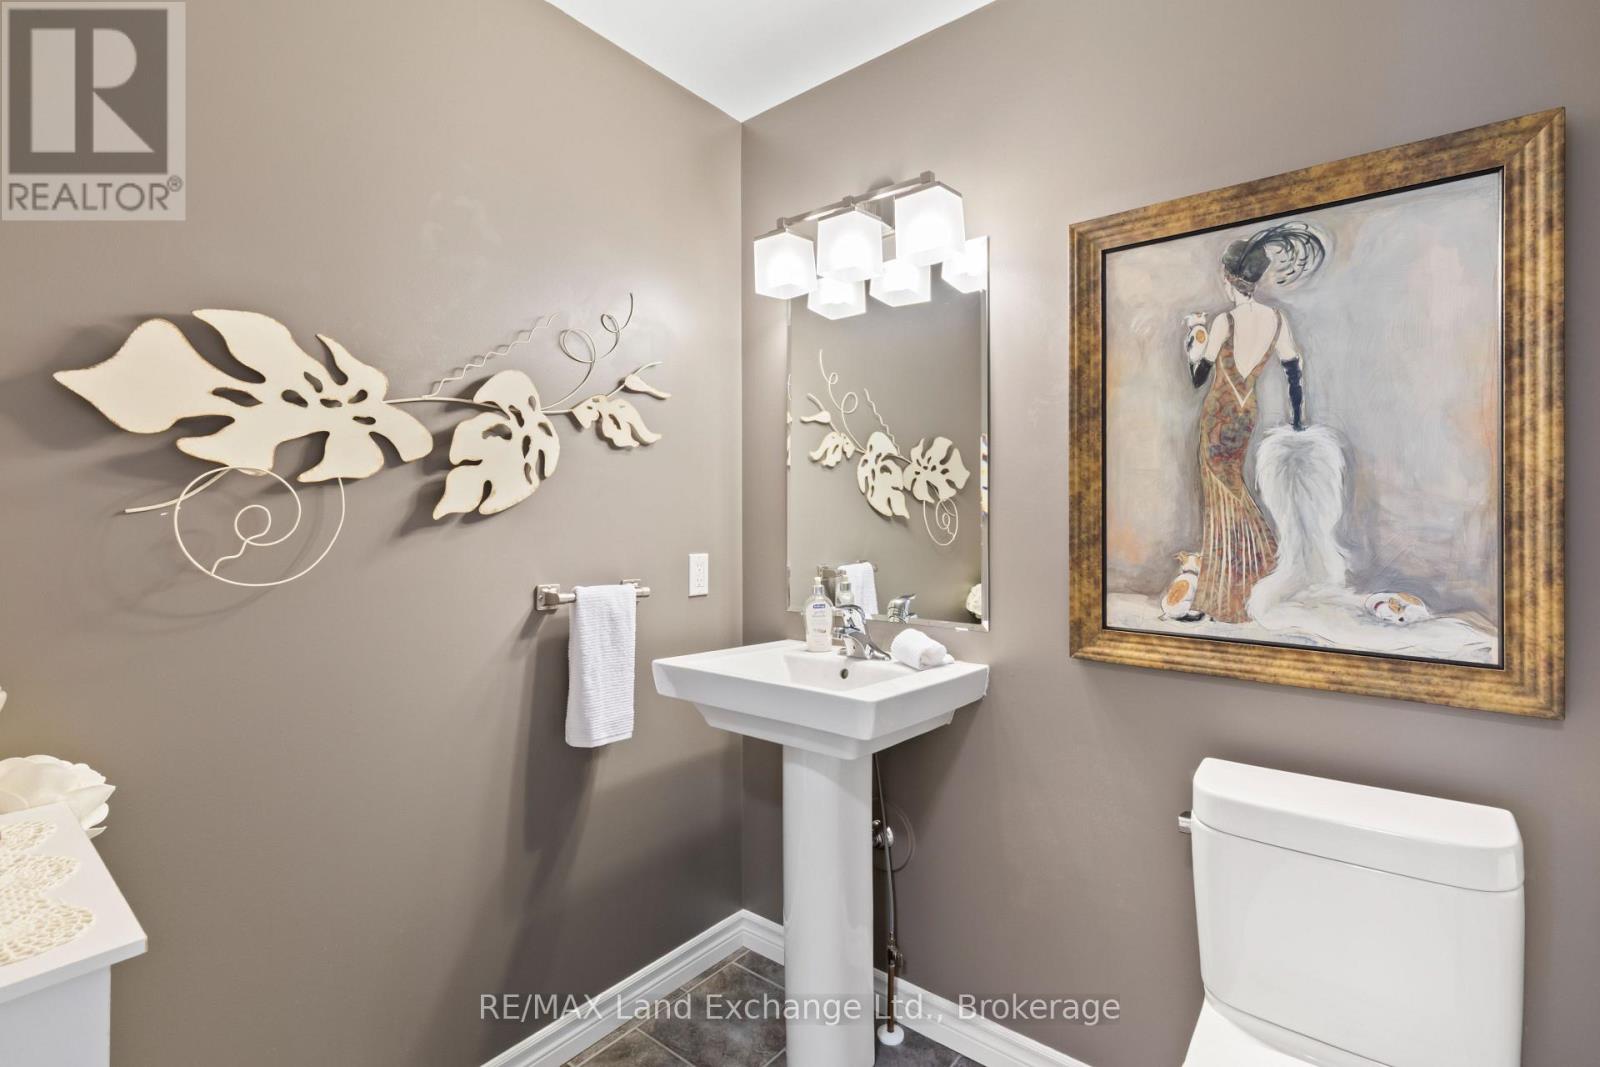
| Bathroom Total | 2 |
| Bedrooms Above Ground | 2 |
| Bedrooms Total | 2 |
| Appliances | Water Heater, Central Vacuum, Dishwasher, Microwave, Stove, Window Coverings, Refrigerator |
| Architectural Style | Bungalow |
| Basement Development | Unfinished |
| Basement Type | Full (unfinished) |
| Cooling Type | Central Air Conditioning |
| Exterior Finish | Brick Veneer |
| Heating Fuel | Natural Gas |
| Heating Type | Forced Air |
| Stories Total | 1 |
| Size Interior | 1,400 - 1,599 Sqft |
| Type | Row / Townhouse |
Parking
| Attached Garage | |
| Garage |
Land
| Acreage | No |
| Land Amenities | Beach, Park, Place Of Worship, Schools, Hospital |
Rooms
| Level | Type | Length | Width | Dimensions |
|---|---|---|---|---|
| Main Level | Foyer | 2.57 m | 2.4 m | 2.57 m x 2.4 m |
| Main Level | Kitchen | 3.26 m | 3.51 m | 3.26 m x 3.51 m |
| Main Level | Dining Room | 3.44 m | 2.9 m | 3.44 m x 2.9 m |
| Main Level | Living Room | 6.04 m | 3.69 m | 6.04 m x 3.69 m |
| Main Level | Primary Bedroom | 4.69 m | 3.65 m | 4.69 m x 3.65 m |
| Main Level | Bedroom | 2.95 m | 4.29 m | 2.95 m x 4.29 m |
| Main Level | Laundry Room | 2.86 m | 1.88 m | 2.86 m x 1.88 m |
https://www.realtor.ca/real-estate/29683420/8-395-joseph-street-saugeen-shores-saugeen-shores
Contact Us
Contact us for more information

The trademarks REALTOR®, REALTORS®, and the REALTOR® logo are controlled by The Canadian Real Estate Association (CREA) and identify real estate professionals who are members of CREA. The trademarks MLS®, Multiple Listing Service® and the associated logos are owned by The Canadian Real Estate Association (CREA) and identify the quality of services provided by real estate professionals who are members of CREA. The trademark DDF® is owned by The Canadian Real Estate Association (CREA) and identifies CREA's Data Distribution Facility (DDF®)
May 26 2026 09:01:52
The Lakelands Association of REALTORS®
RE/MAX Land Exchange Ltd.