
142 Mill Street Arran-Elderslie, Ontario N0H 2N0

$1,590,000
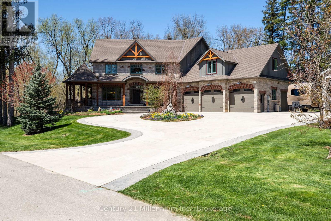
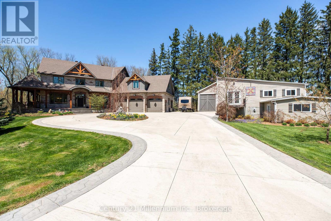
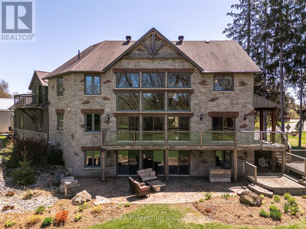
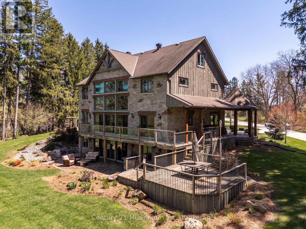
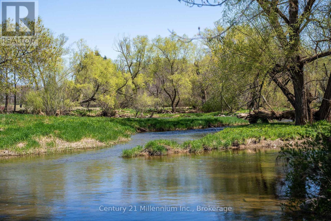
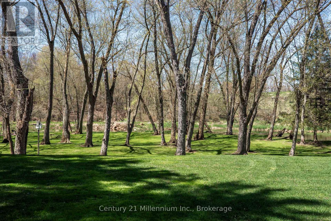
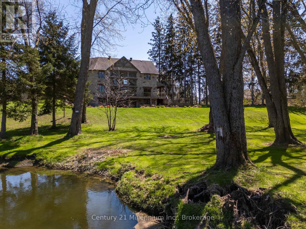
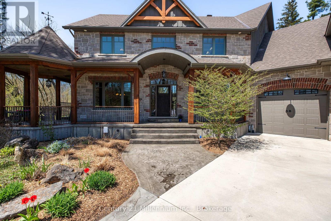
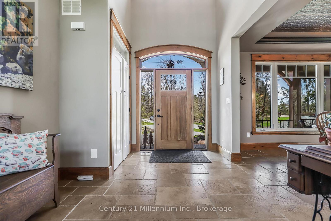
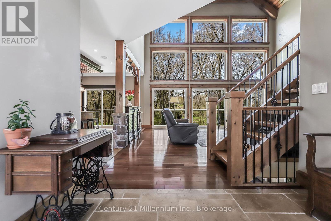
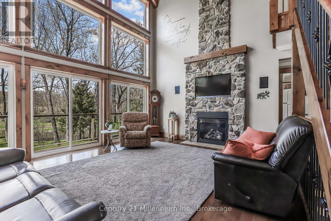
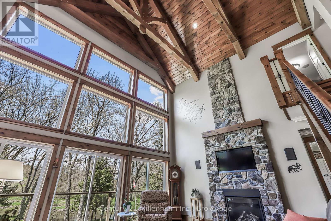
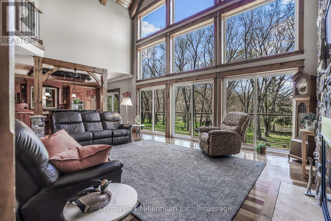
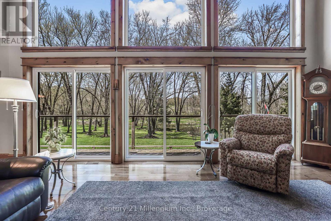
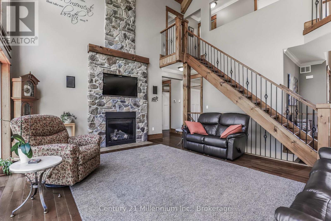
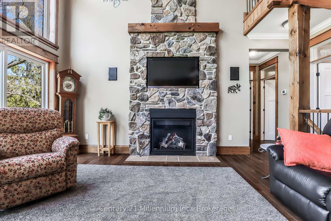
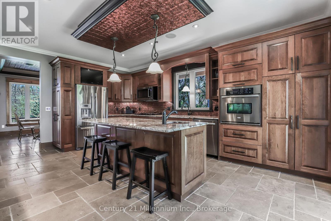
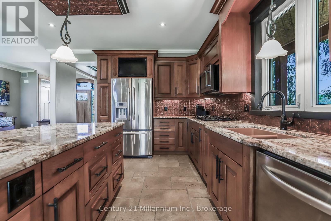
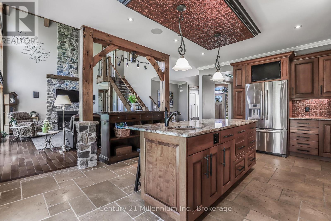
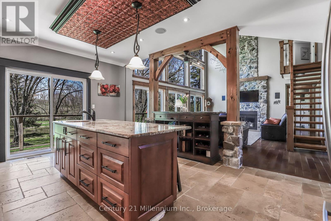
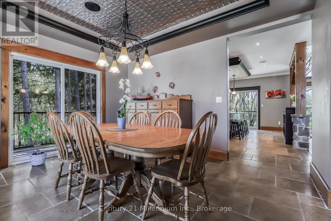
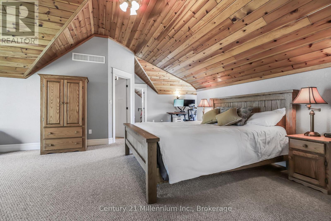
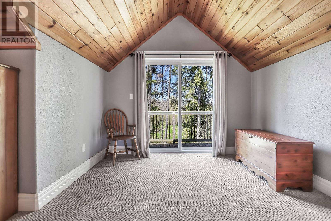
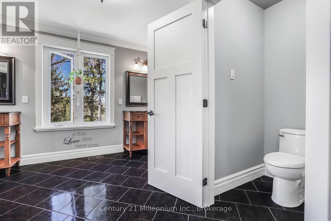
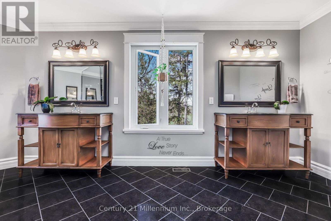
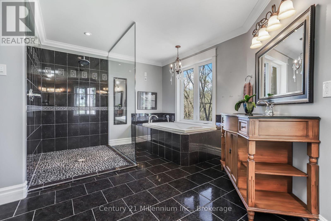
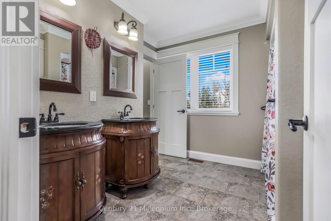
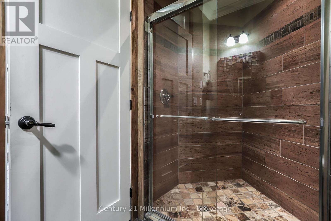
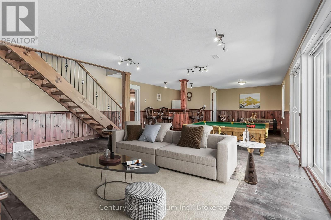
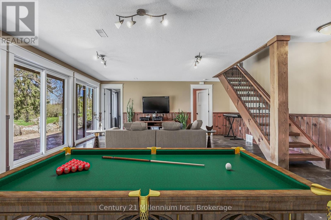
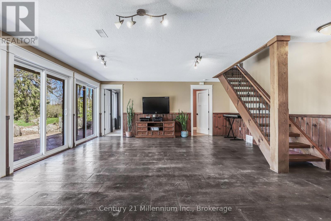
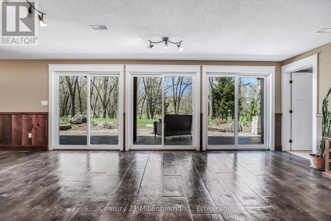
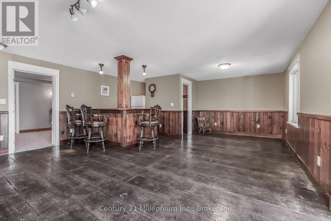
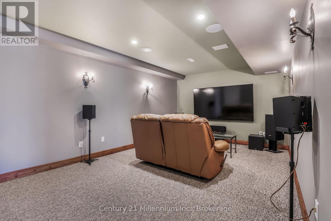
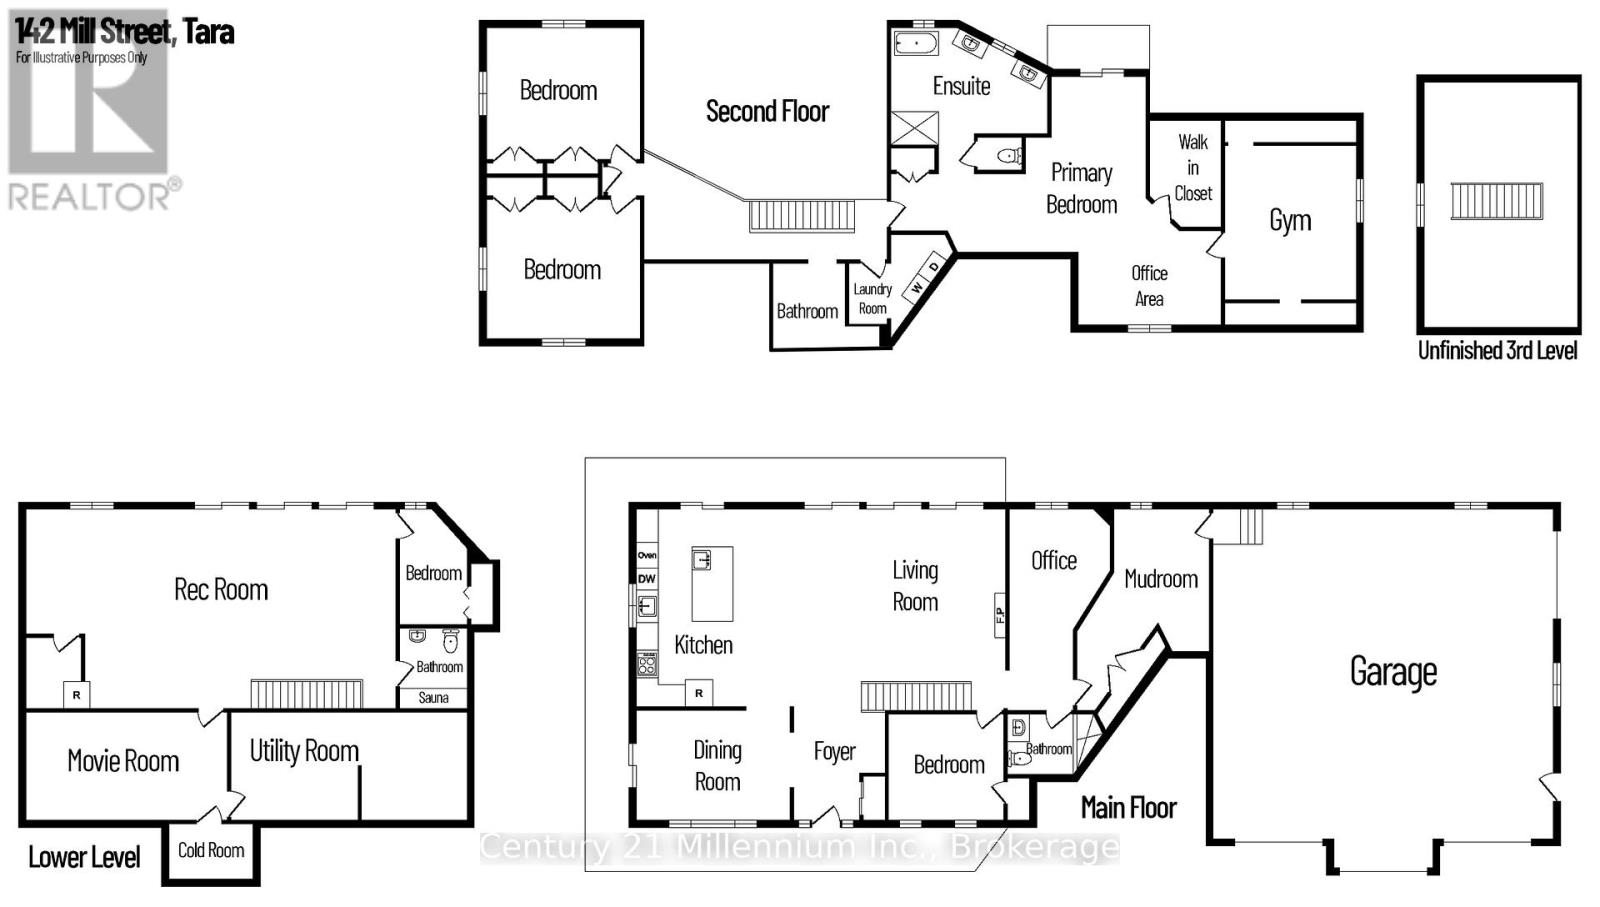
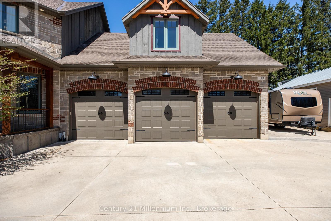
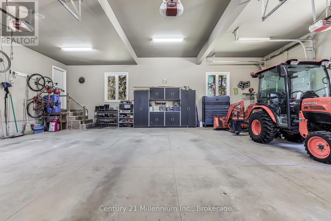
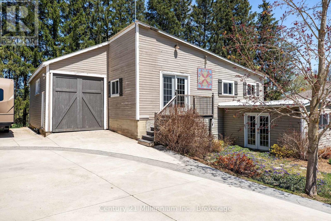
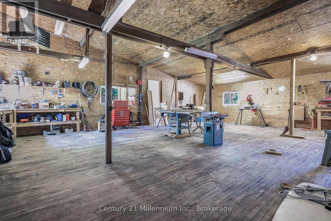
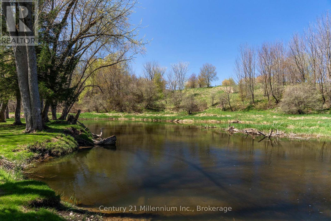
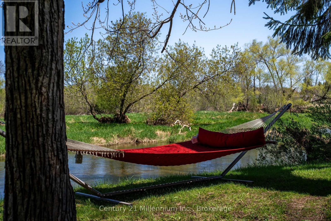
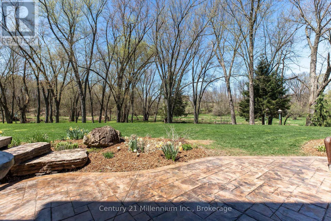
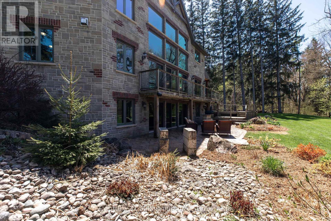
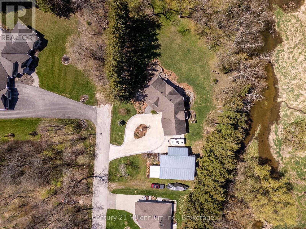
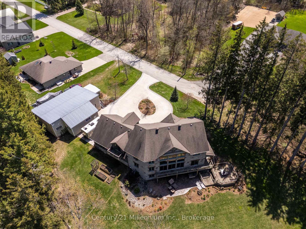
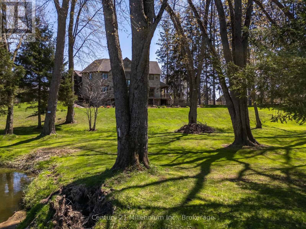
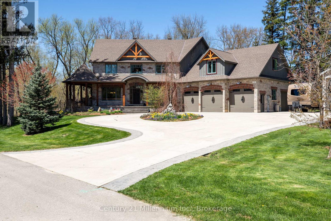
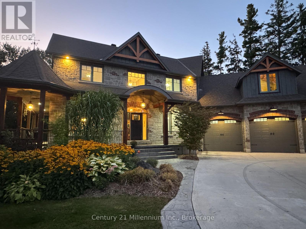
Welcome to 142 Mill St., a stunning luxury estate set on approximately 2 acres along the Sauble River. A grand circular concrete drive leads to this serene property where timeless elegance meets modern comfort. The post & beam covered wraparound porch and gazebo create the perfect setting for morning coffee or peaceful evenings, showcasing beautiful river views and seamless indoor-outdoor living. Watch for otter, beaver and muskrat as well as bald eagle, egret and blue heron, fox and turtles along your private shoreline. Inside, a dramatic two-storey foyer with limestone flooring opens to a bright living room with floor-to-ceiling windows reaching to the 23' post and beam cathedral ceiling, rich cherry hardwood, and a striking stone gas fireplace. The gourmet cherry kitchen features granite countertops and sinks, a centre island, built-in appliances, and a breakfast credenza, plus a multi-tiered deck ideal for entertaining against the river backdrop. A formal dining room is perfect for gatherings, while a private main-floor office enjoys inspiring water views. The oversized triple-car garage with in-floor radiant heat (a mechanic's dream) connects to a spacious mudroom. Upstairs, the primary suite offers a sitting area and spa-inspired ensuite with a freestanding tub overlooking the river, glass-and-tile shower, double vanities, and private water closet. Two additional bedrooms with double closets share a full bath, plus second-floor laundry. A third-level bonus room offers many options! The Lower level is an entertainer's dream with a large family room, dry bar, media room, infrared sauna, 5th bedroom, cold room and walk-out to the stamped concrete patio. The property extends across the river with water rights. The 4,000 sq.ft. detached "Bee House" includes a workshop heated with natural gas, playroom, and plenty of flexible storage. A welcoming community, ideally located between Owen Sound, the Lake Huron shoreline, and Bruce Power in the middle of everywhere! (id:48745)
Property Details
| MLS® Number | X12983670 |
| Property Type | Single Family |
| Community Name | Arran-Elderslie |
| Amenities Near By | Schools |
| Easement | Environment Protected, None |
| Equipment Type | None |
| Features | Cul-de-sac, Wooded Area, Irregular Lot Size, Sloping, Waterway |
| Parking Space Total | 12 |
| Rental Equipment Type | None |
| Structure | Patio(s), Porch, Workshop |
| View Type | River View, Direct Water View |
| Water Front Type | Waterfront On River |
Building
| Bathroom Total | 4 |
| Bedrooms Above Ground | 4 |
| Bedrooms Below Ground | 1 |
| Bedrooms Total | 5 |
| Age | 16 To 30 Years |
| Amenities | Fireplace(s) |
| Appliances | Garage Door Opener Remote(s), Central Vacuum, Water Heater - Tankless, Water Heater, Cooktop, Dishwasher, Dryer, Microwave, Oven, Washer, Refrigerator |
| Basement Development | Finished |
| Basement Features | Walk Out |
| Basement Type | Full (finished) |
| Construction Style Attachment | Detached |
| Cooling Type | Central Air Conditioning, Air Exchanger |
| Exterior Finish | Stone, Wood |
| Fireplace Present | Yes |
| Fireplace Total | 1 |
| Flooring Type | Stone, Hardwood, Tile |
| Foundation Type | Poured Concrete |
| Half Bath Total | 1 |
| Heating Fuel | Natural Gas |
| Heating Type | Forced Air, Radiant Heat |
| Stories Total | 3 |
| Size Interior | 2,500 - 3,000 Sqft |
| Type | House |
| Utility Water | Municipal Water |
Parking
| Attached Garage | |
| Garage | |
| R V |
Land
| Access Type | Year-round Access |
| Acreage | No |
| Land Amenities | Schools |
| Sewer | Sanitary Sewer |
| Size Depth | 159 Ft |
| Size Frontage | 256 Ft ,1 In |
| Size Irregular | 256.1 X 159 Ft ; Water Frontage And Land Across The River |
| Size Total Text | 256.1 X 159 Ft ; Water Frontage And Land Across The River|1/2 - 1.99 Acres |
| Surface Water | River/stream |
| Zoning Description | R1 & Ep |
Rooms
| Level | Type | Length | Width | Dimensions |
|---|---|---|---|---|
| Second Level | Exercise Room | 4.8 m | 3.53 m | 4.8 m x 3.53 m |
| Second Level | Laundry Room | 3.43 m | 2.82 m | 3.43 m x 2.82 m |
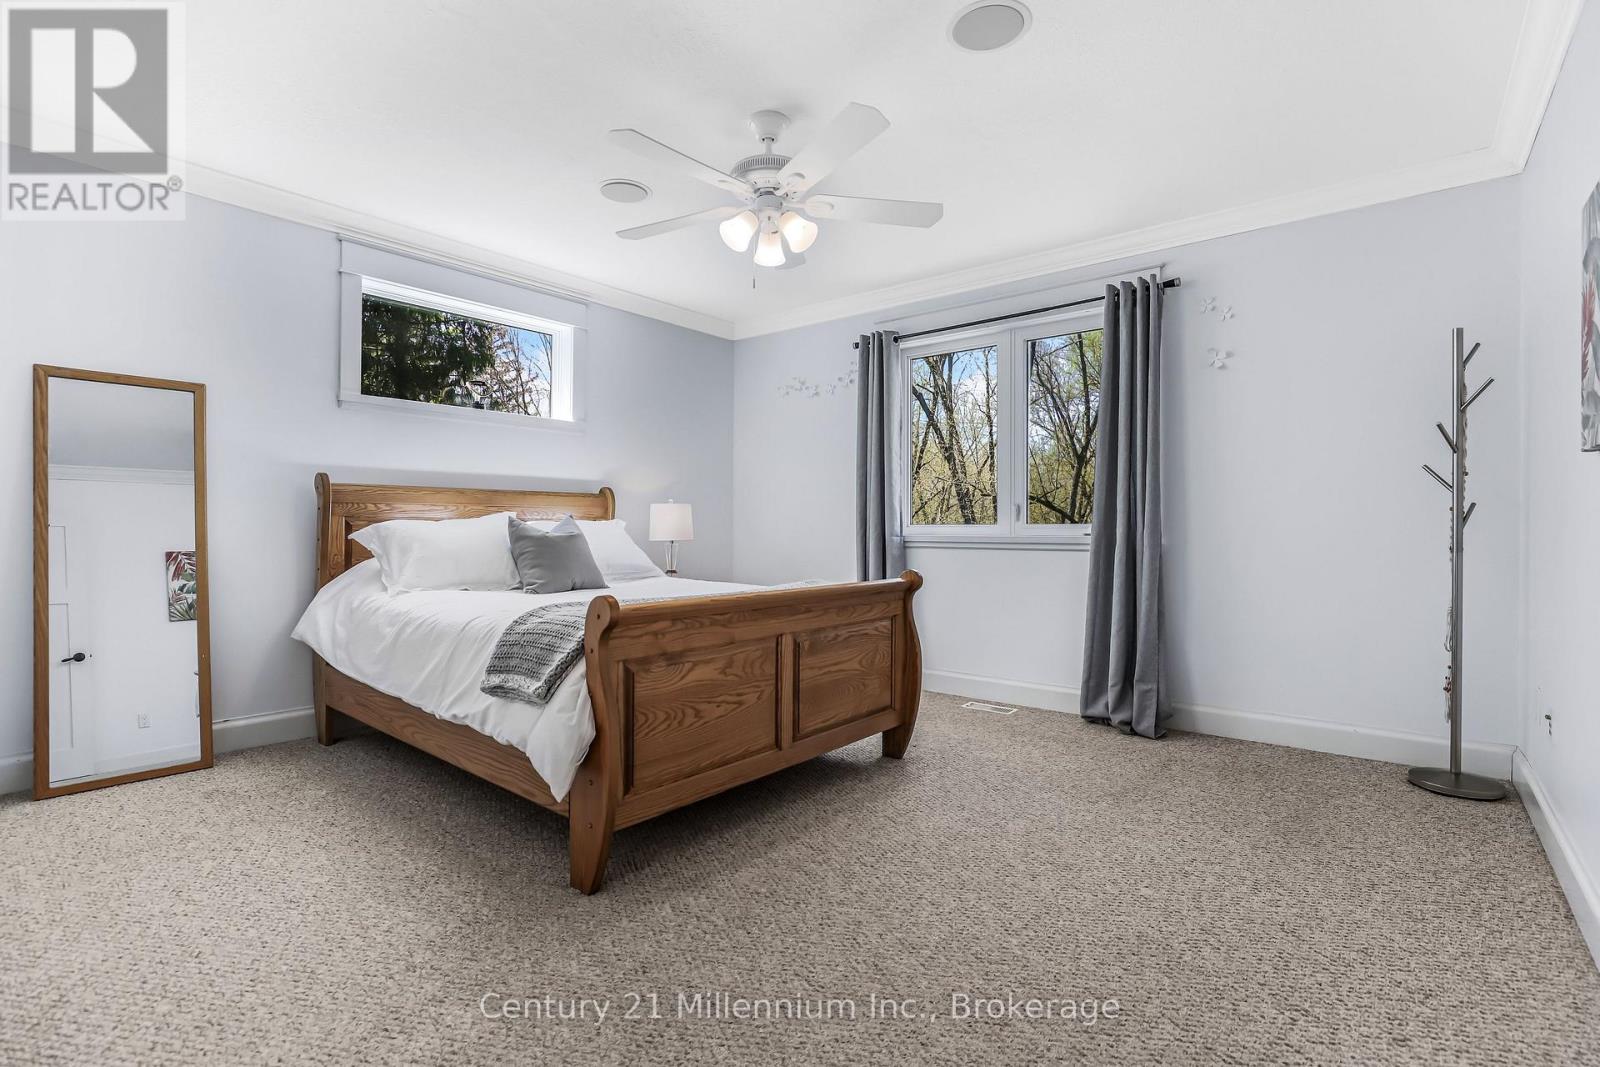
| Second Level | Bedroom 3 | 4.24 m | 4 m | 4.24 m x 4 m |
| Second Level | Bedroom 4 | 4.24 m | 4 m | 4.24 m x 4 m |
| Second Level | Bathroom | 2.69 m | 2.51 m | 2.69 m x 2.51 m |
| Second Level | Primary Bedroom | 6.58 m | 3.35 m | 6.58 m x 3.35 m |
| Second Level | Bathroom | 6.71 m | 4.27 m | 6.71 m x 4.27 m |
| Third Level | Playroom | 5.28 m | 4.22 m | 5.28 m x 4.22 m |
| Lower Level | Family Room | 10.67 m | 5.66 m | 10.67 m x 5.66 m |
| Lower Level | Media | 6.1 m | 3.48 m | 6.1 m x 3.48 m |
| Lower Level | Bedroom 5 | 3.76 m | 2.99 m | 3.76 m x 2.99 m |
| Lower Level | Bathroom | 1.88 m | 1.8 m | 1.88 m x 1.8 m |
| Lower Level | Cold Room | 2.74 m | 1.57 m | 2.74 m x 1.57 m |
| Lower Level | Utility Room | 7.65 m | 3.5 m | 7.65 m x 3.5 m |
| Main Level | Foyer | 3.79 m | 2.84 m | 3.79 m x 2.84 m |
| Main Level | Living Room | 6.48 m | 4.57 m | 6.48 m x 4.57 m |
| Main Level | Kitchen | 5.72 m | 4.34 m | 5.72 m x 4.34 m |
| Main Level | Dining Room | 4.19 m | 3.58 m | 4.19 m x 3.58 m |
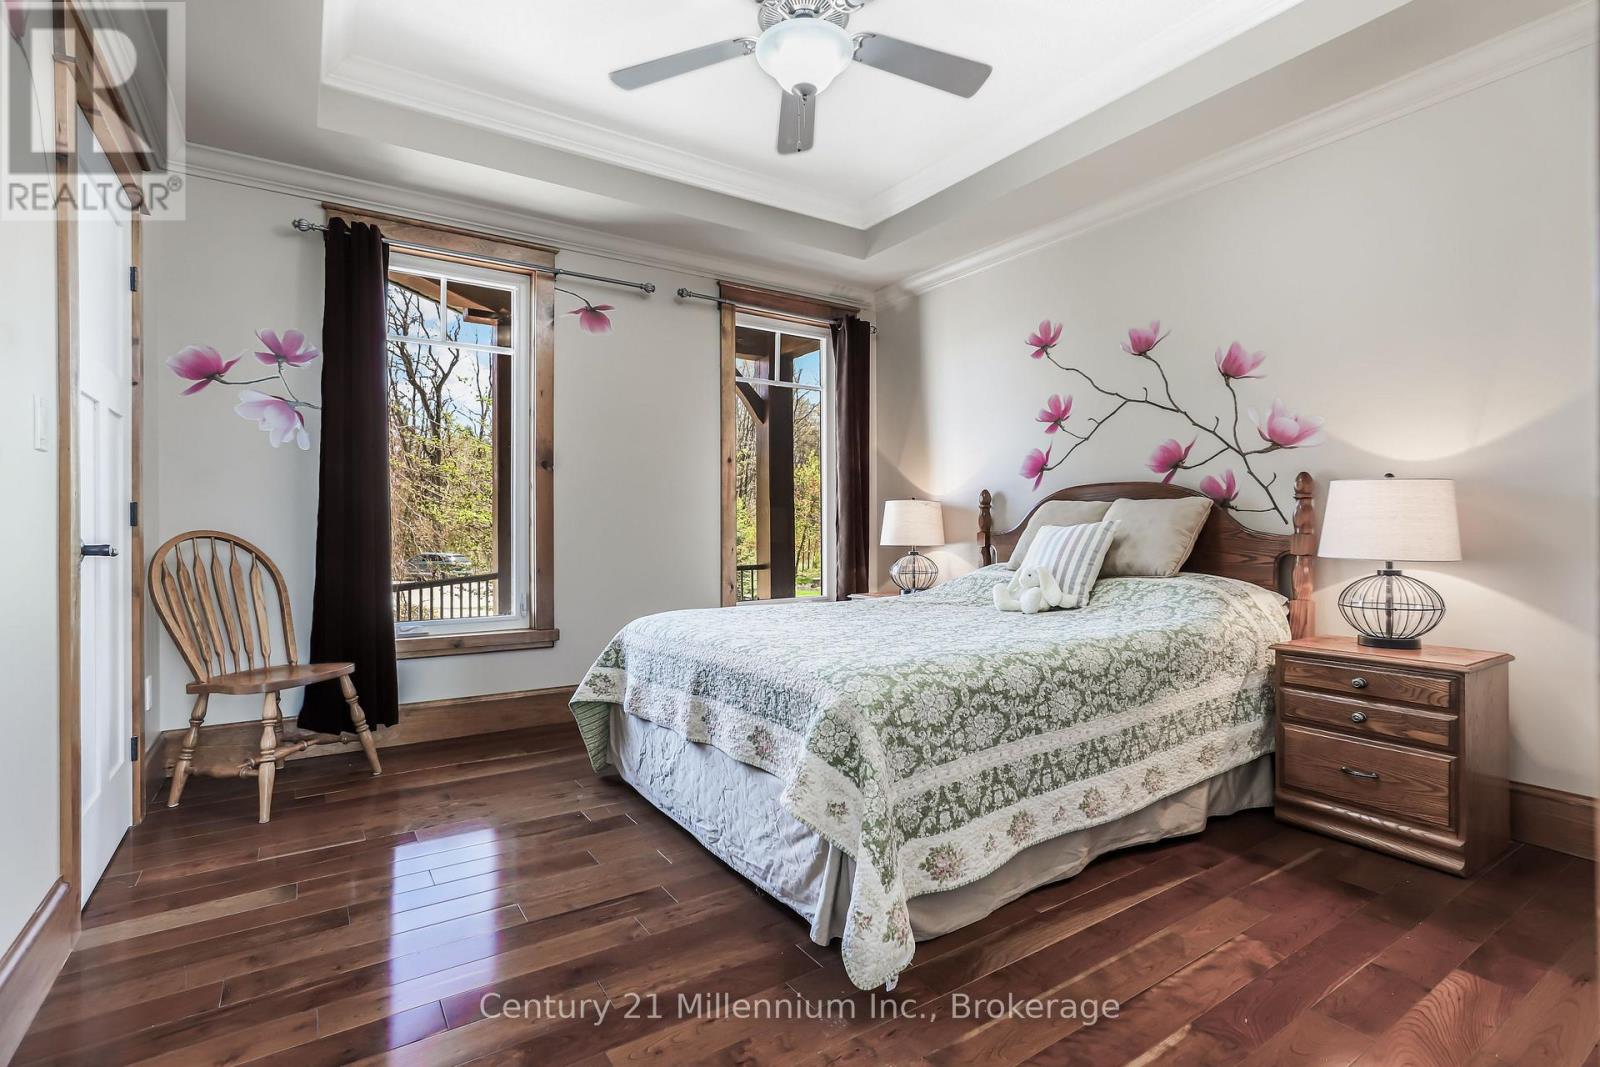
| Main Level | Bedroom 2 | 3.66 m | 3.53 m | 3.66 m x 3.53 m |
| Main Level | Bathroom | 1.98 m | 1.68 m | 1.98 m x 1.68 m |
| Main Level | Mud Room | 4.09 m | 3.53 m | 4.09 m x 3.53 m |
| Main Level | Office | 2.69 m | 1.96 m | 2.69 m x 1.96 m |
Utilities
| Cable | Available |
| Electricity | Installed |
| Sewer | Installed |
https://www.realtor.ca/real-estate/29587840/142-mill-street-arran-elderslie-arran-elderslie
Contact Us
Contact us for more information

The trademarks REALTOR®, REALTORS®, and the REALTOR® logo are controlled by The Canadian Real Estate Association (CREA) and identify real estate professionals who are members of CREA. The trademarks MLS®, Multiple Listing Service® and the associated logos are owned by The Canadian Real Estate Association (CREA) and identify the quality of services provided by real estate professionals who are members of CREA. The trademark DDF® is owned by The Canadian Real Estate Association (CREA) and identifies CREA's Data Distribution Facility (DDF®)
May 24 2026 11:24:48
The Lakelands Association of REALTORS®
Century 21 Millennium Inc.