
542 Green Street Saugeen Shores, Ontario N0H 2C0

$629,900
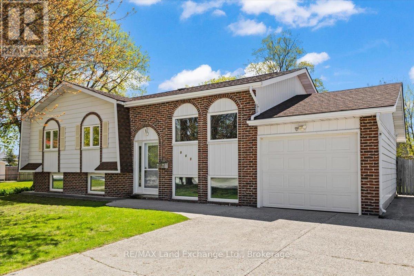
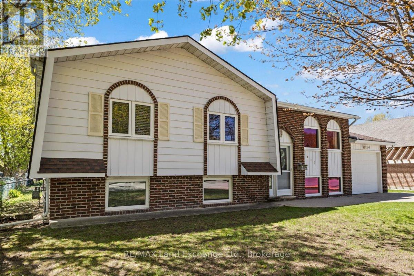
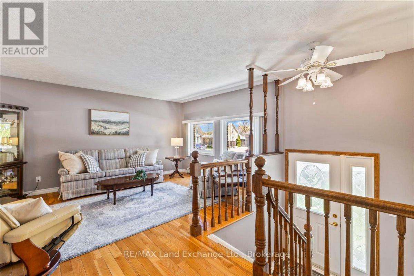
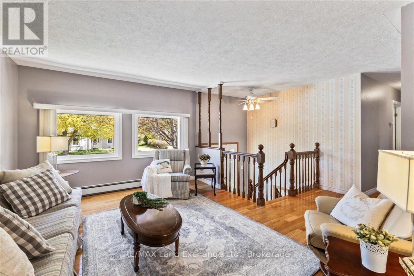
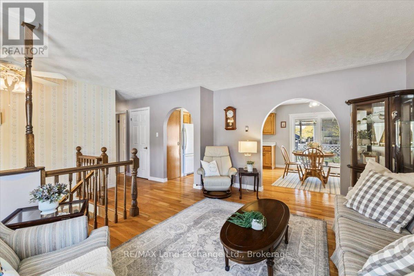
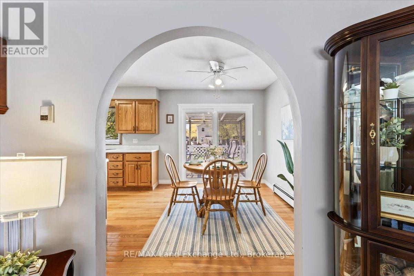
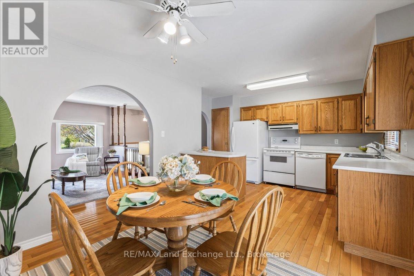
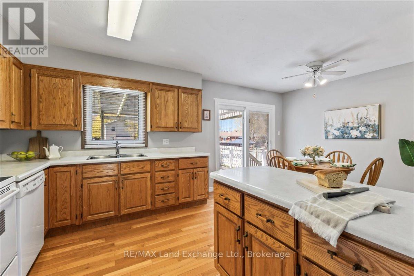
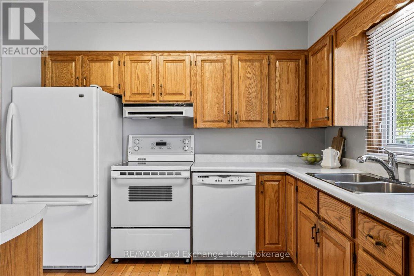
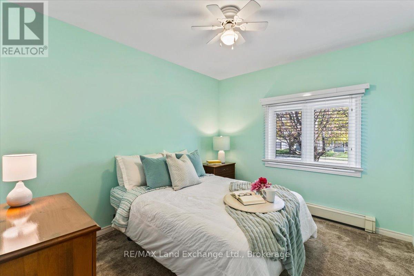
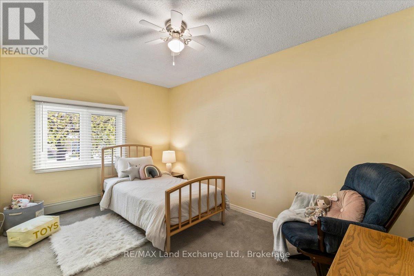
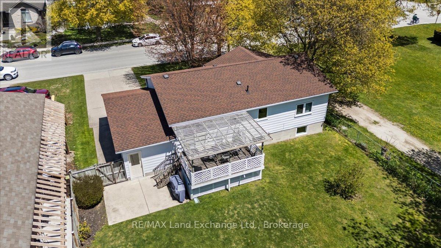
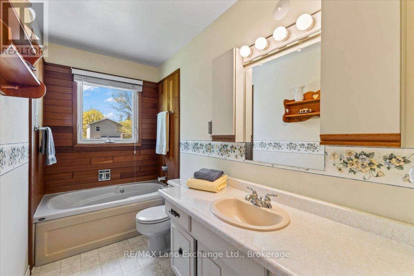
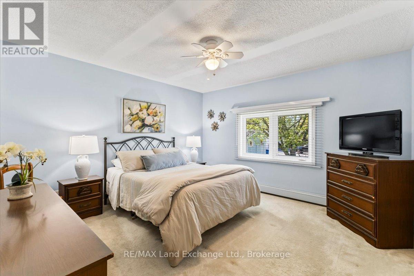
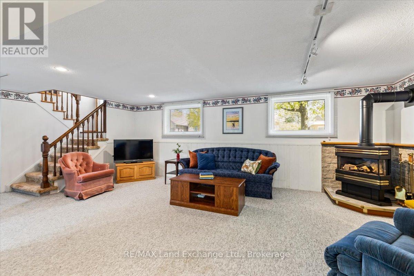
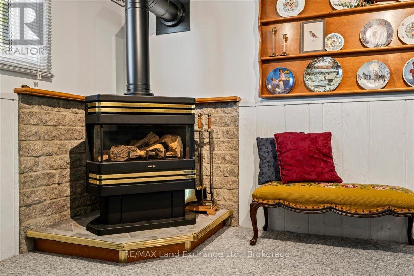
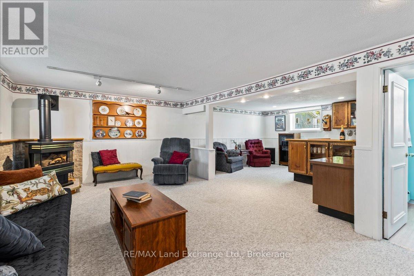
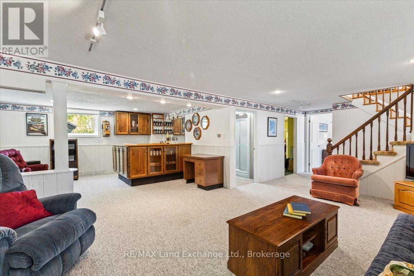
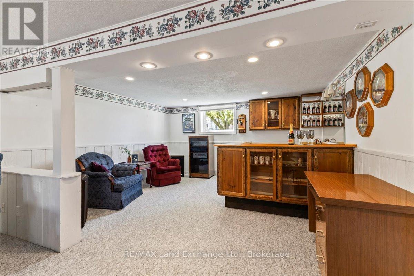
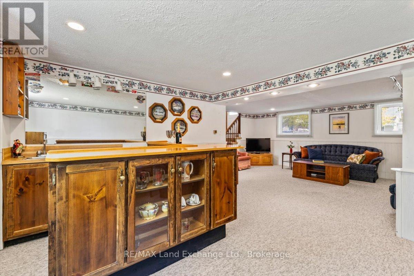
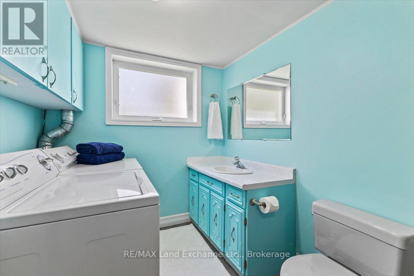
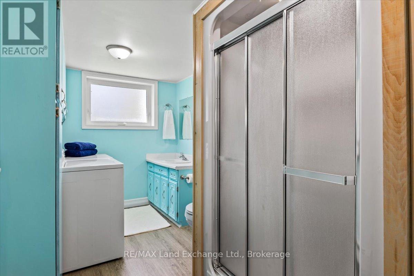
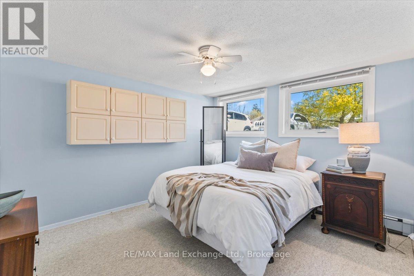
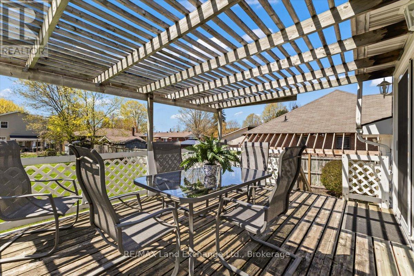
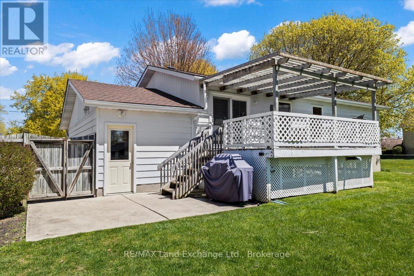
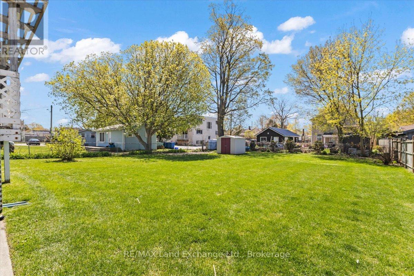
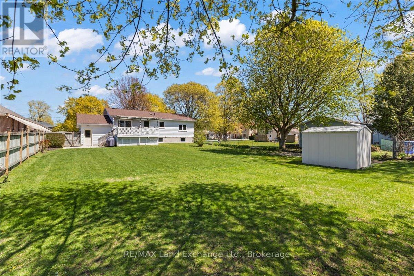
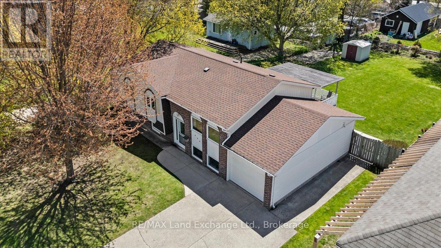
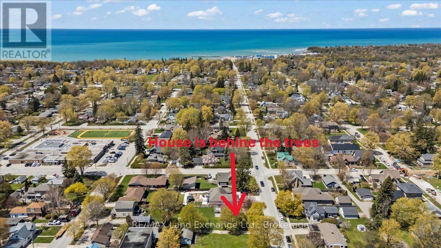
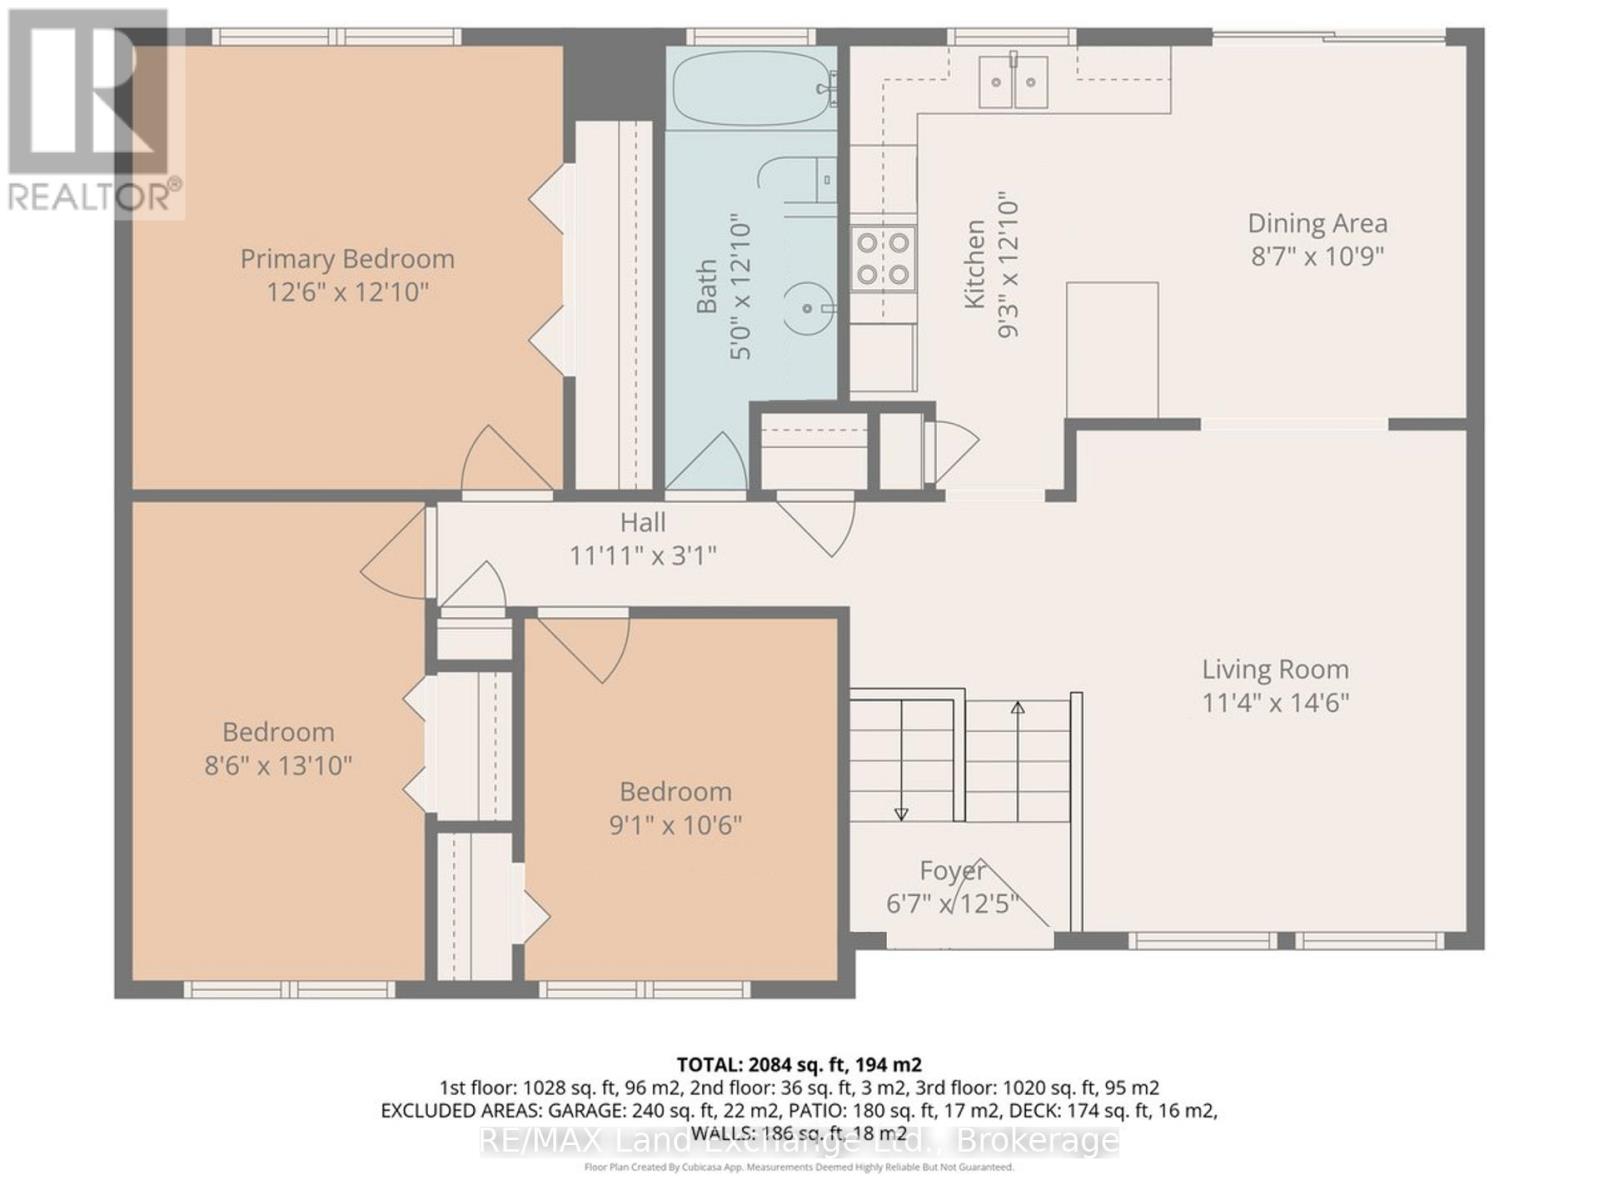
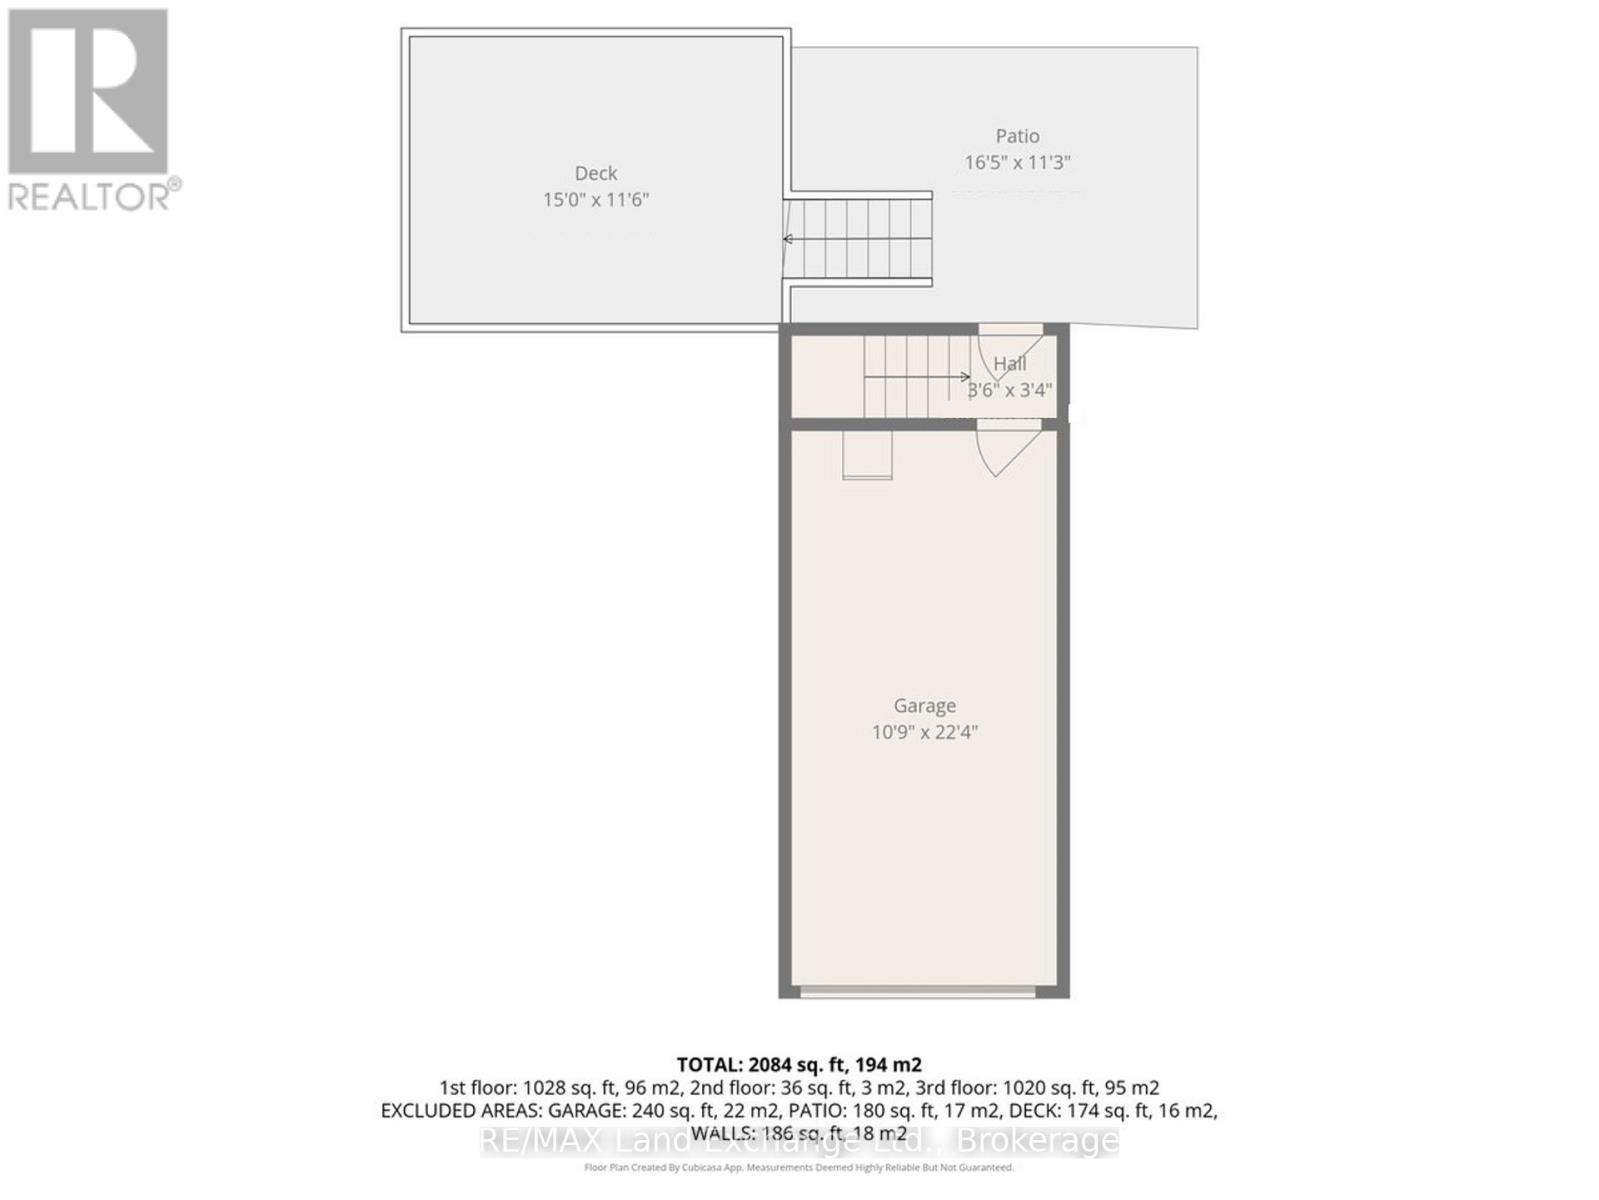
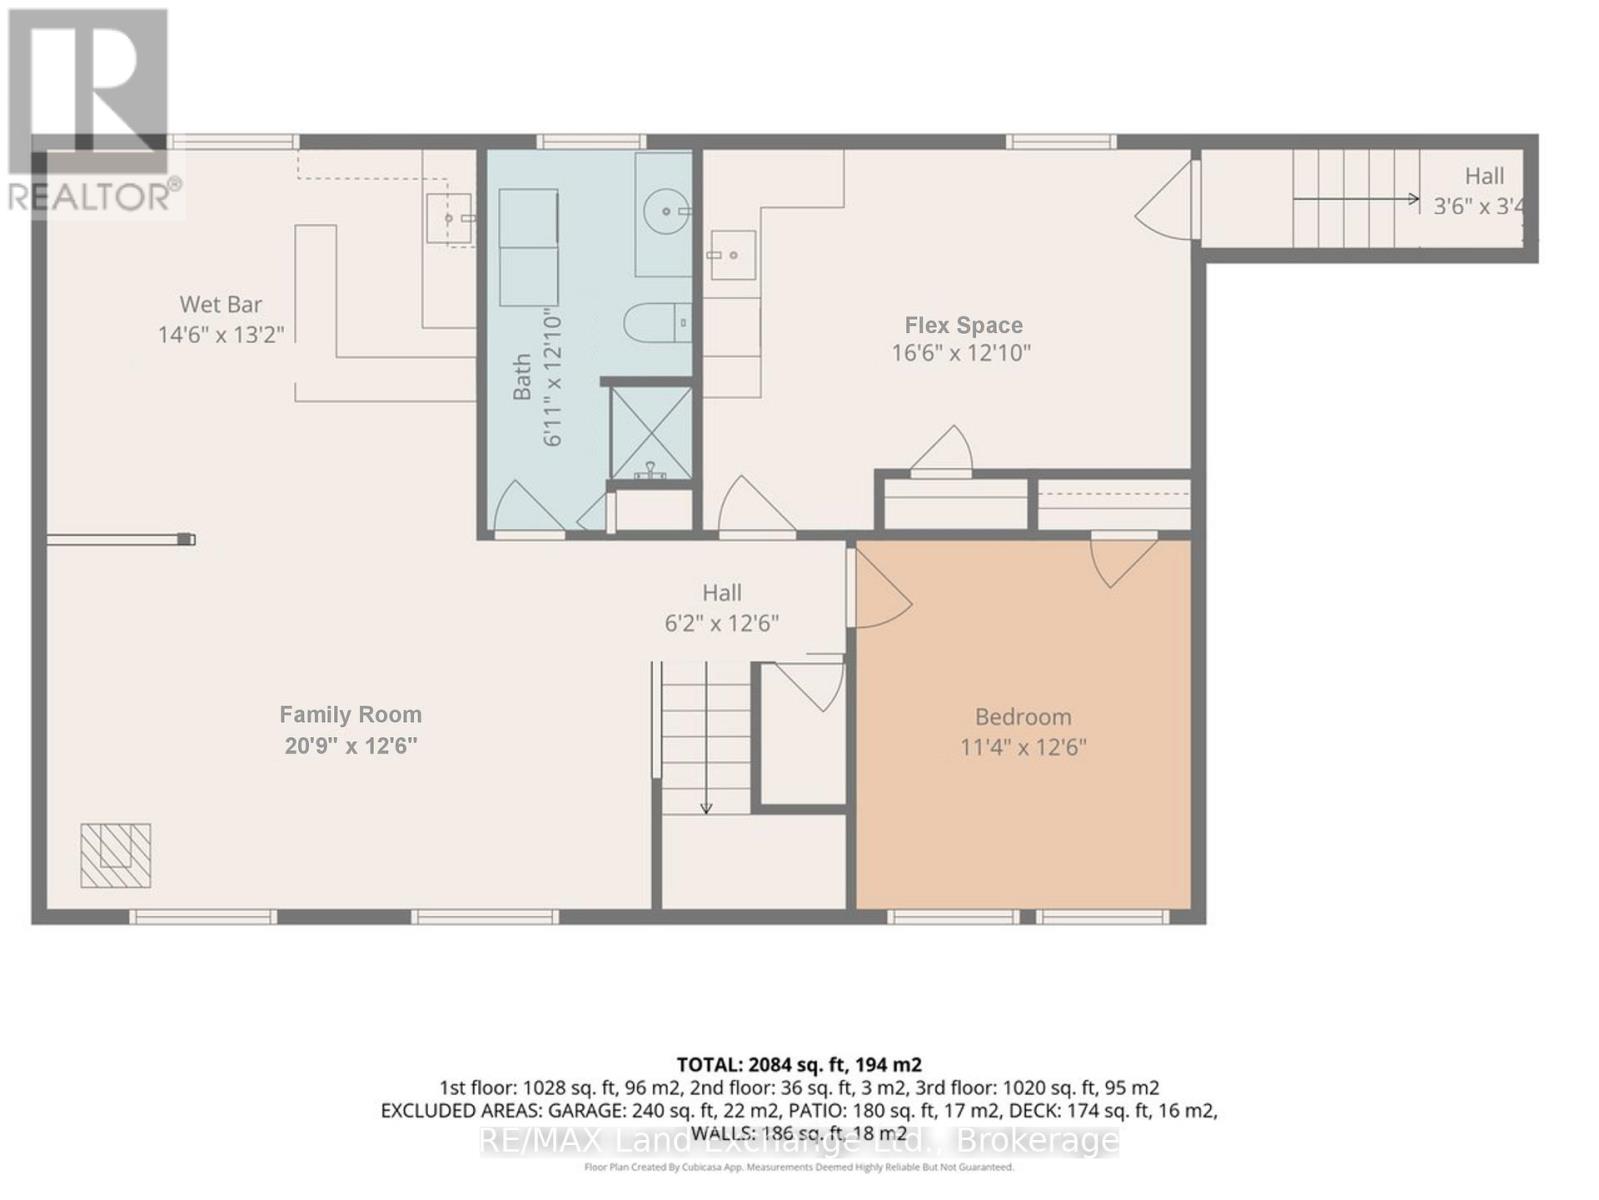
There's something incredibly inviting about a home that has been genuinely well cared for over the years - and this charming raised bungalow is no exception. Full of timeless details, this 3+1 bedroom + 2 full bathroom home offers a warm, welcoming atmosphere with the kind of rich vintage charm buyers are falling in love with all over again. The main floor features a bright, partially open-concept layout that blends gathering spaces with nostalgia-filled corners. The living room, kitchen, and dining area flow together naturally, while charming archways add personality and architectural interest throughout. Sliding doors off the dining area lead to the back deck and fenced backyard - creating the perfect backdrop for summer dinners outdoors, playful afternoons with children and pets, and quiet evenings under the string lights. The spacious lower level offers exceptional flexibility. Complete with a large family room with gas fireplace and wet bar area, a fourth bedroom, a full 3-piece bathroom/laundry room, and a versatile bonus room with separate exterior access, the possibilities here are endless. More than just extra square footage, the bonus room creates genuine opportunity. Whether you're an entrepreneur looking for a client-friendly workspace, someone dreaming of a home gym or studio, or simply in need of flexible space that adapts to your lifestyle, this room can be easily shaped around the way you live and work. Situated on a large lot with an attached garage, this property is perfectly positioned within walking distance of Port Elgin's downtown core, local shops and restaurants, and just a few blocks from the beautiful sandy shores of Lake Huron. Whether it's morning walks for coffee, afternoons at the beach, or bike rides with the kids through town, this location makes it easy to enjoy everything Port Elgin has to offer. Equal parts adorable, functional, and full of potential, this is a home that simply feels good the moment you walk through the door. (id:48745)
Open House
This property has open houses!
1:00 pm
Ends at:3:00 pm
Property Details
| MLS® Number | X13142926 |
| Property Type | Single Family |
| Community Name | Saugeen Shores |
| Amenities Near By | Schools |
| Parking Space Total | 5 |
| Structure | Deck, Patio(s) |
Building
| Bathroom Total | 2 |
| Bedrooms Above Ground | 3 |
| Bedrooms Below Ground | 1 |
| Bedrooms Total | 4 |
| Age | 31 To 50 Years |
| Amenities | Fireplace(s) |
| Appliances | Garage Door Opener Remote(s), Dryer, Stove, Washer, Window Coverings, Refrigerator |
| Architectural Style | Raised Bungalow |
| Basement Development | Finished |
| Basement Features | Walk-up |
| Basement Type | Full, N/a (finished), N/a |
| Construction Style Attachment | Detached |
| Cooling Type | None |
| Exterior Finish | Aluminum Siding, Brick |
| Fireplace Present | Yes |
| Foundation Type | Block |
| Heating Fuel | Natural Gas |
| Stories Total | 1 |
| Size Interior | 700 - 1,100 Sqft |
| Type | House |
| Utility Water | Municipal Water |
Parking
| Garage |
Land
| Acreage | No |
| Fence Type | Fenced Yard |
| Land Amenities | Schools |
| Sewer | Sanitary Sewer |
| Size Depth | 149 Ft ,8 In |
| Size Frontage | 65 Ft ,10 In |
| Size Irregular | 65.9 X 149.7 Ft |
| Size Total Text | 65.9 X 149.7 Ft |
Rooms
| Level | Type | Length | Width | Dimensions |
|---|---|---|---|---|
| Lower Level | Bathroom | 3.92 m | 2.12 m | 3.92 m x 2.12 m |
| Lower Level | Other | 5.03 m | 3.92 m | 5.03 m x 3.92 m |
| Lower Level | Family Room | 6.32 m | 3.8 m | 6.32 m x 3.8 m |
| Lower Level | Family Room | 4.43 m | 4.01 m | 4.43 m x 4.01 m |
| Lower Level | Bedroom 4 | 4.43 m | 4.01 m | 4.43 m x 4.01 m |
| Main Level | Living Room | 4.42 m | 3.45 m | 4.42 m x 3.45 m |
| Main Level | Dining Room | 3.29 m | 2.62 m | 3.29 m x 2.62 m |
| Main Level | Kitchen | 3.92 m | 2.81 m | 3.92 m x 2.81 m |
| Main Level | Bedroom 2 | 3.2 m | 2.77 m | 3.2 m x 2.77 m |
| Main Level | Bedroom 3 | 4.23 m | 2.59 m | 4.23 m x 2.59 m |
| Main Level | Primary Bedroom | 3.92 m | 3.81 m | 3.92 m x 3.81 m |
| Main Level | Bathroom | 3.92 m | 1.53 m | 3.92 m x 1.53 m |
https://www.realtor.ca/real-estate/29769359/542-green-street-saugeen-shores-saugeen-shores
Contact Us
Contact us for more information

The trademarks REALTOR®, REALTORS®, and the REALTOR® logo are controlled by The Canadian Real Estate Association (CREA) and identify real estate professionals who are members of CREA. The trademarks MLS®, Multiple Listing Service® and the associated logos are owned by The Canadian Real Estate Association (CREA) and identify the quality of services provided by real estate professionals who are members of CREA. The trademark DDF® is owned by The Canadian Real Estate Association (CREA) and identifies CREA's Data Distribution Facility (DDF®)
May 29 2026 07:32:57
The Lakelands Association of REALTORS®
RE/MAX Land Exchange Ltd.