
1 Eagle Court Saugeen Shores, Ontario N0H 2C3

$698,000Maintenance, Insurance, Common Area Maintenance
$500 Monthly
Maintenance, Insurance, Common Area Maintenance
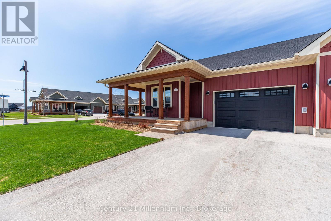
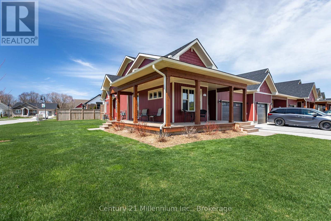
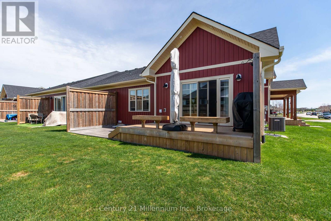
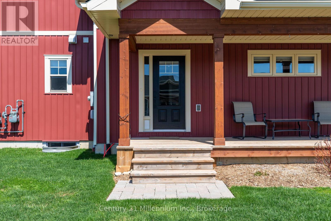
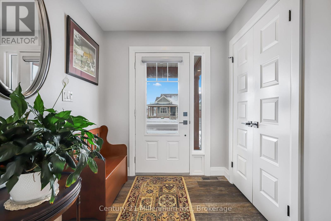
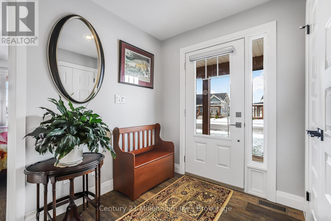
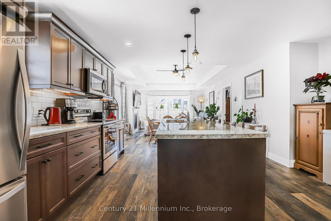
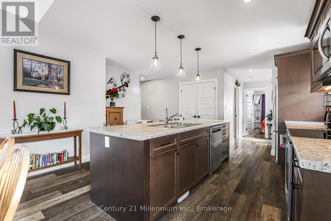
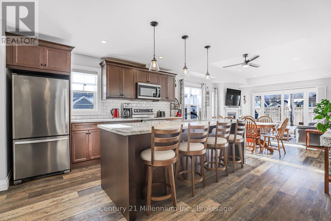
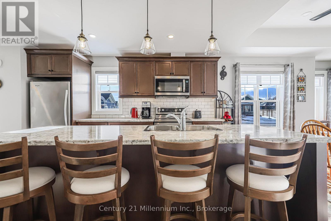
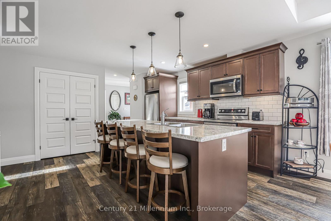
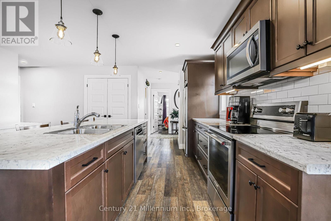
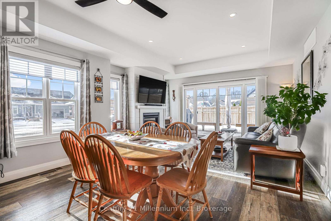
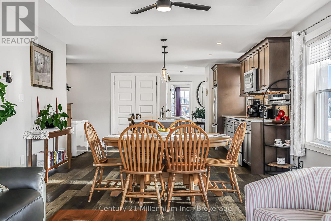
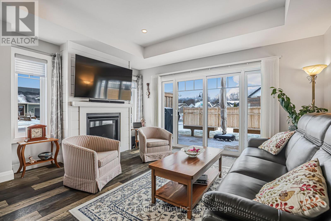
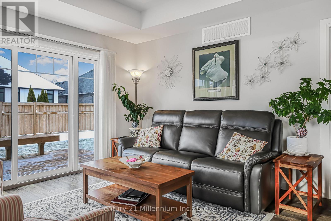
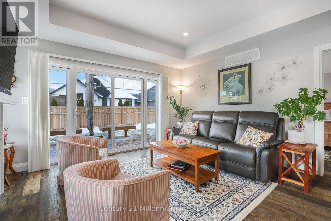
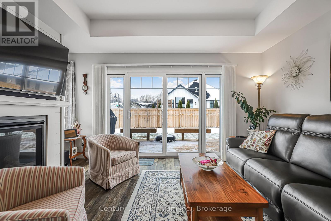
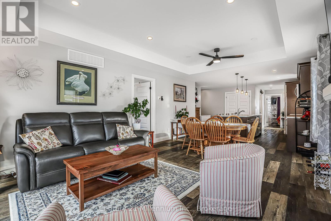
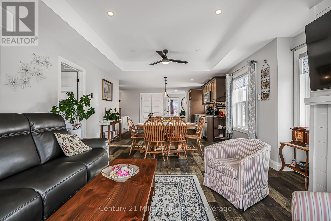
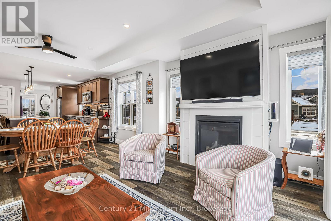
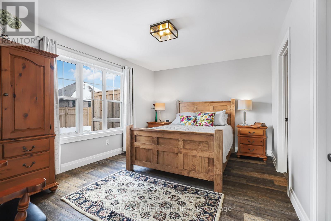
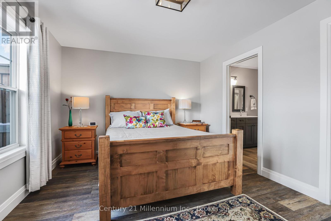
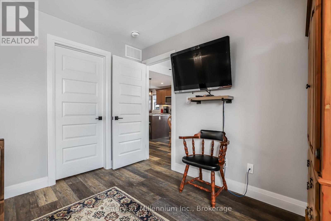
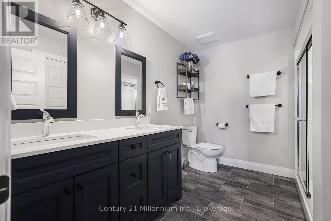
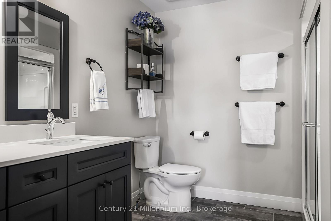
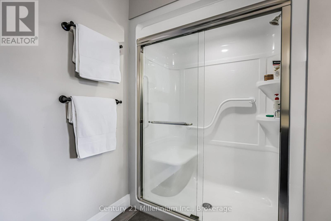
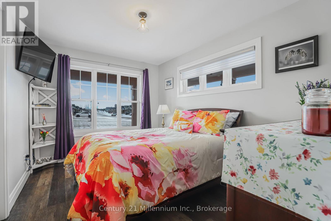
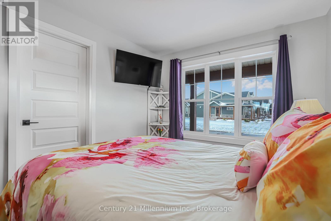
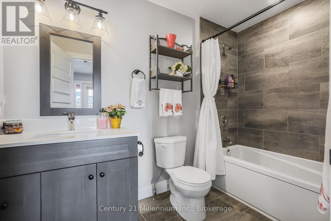
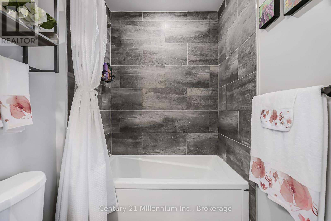
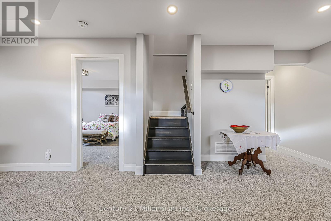
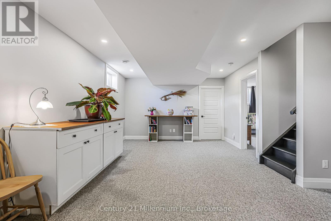
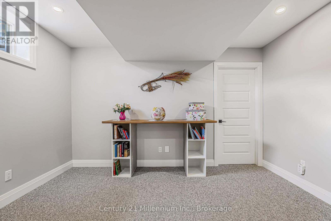
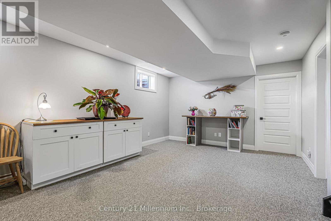
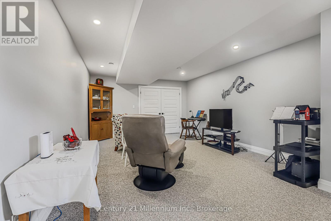
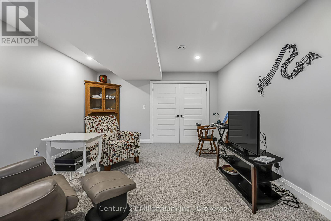
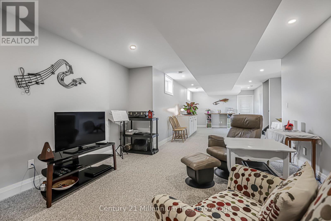
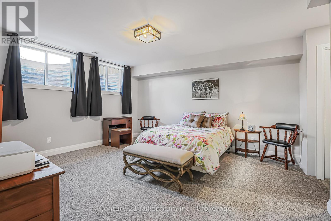
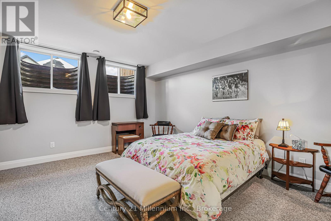
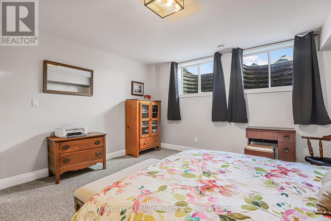
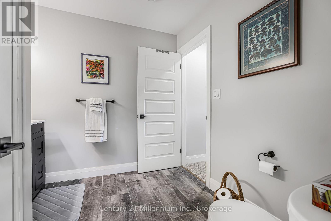
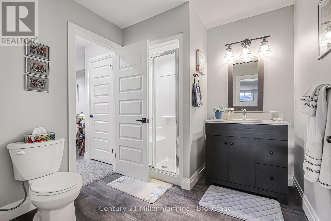
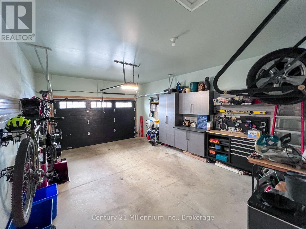
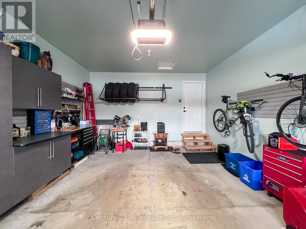
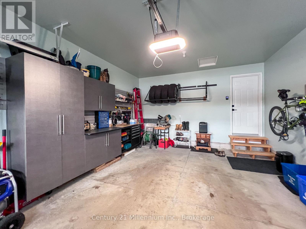
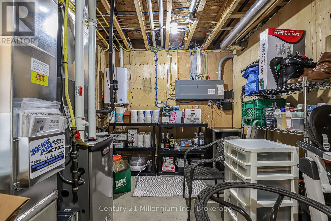
$500 MonthlyEasy Living at Westlinks - Port Elgin. Home, Recreation, Investment! Discover the charm of Westlinks, a Front Porch Community just a 10-minute walk from downtown Port Elgin. This fully finished end-unit bungalow townhome offers an inviting open floor plan with a neutral palette, main floor primary suite, and convenient laundry. Step onto the wrap-around porch and into a generous foyer, perfect for welcoming family and guests. The open kitchen boasts stainless steel appliances and a central island, flowing seamlessly into the dining area and cozy living room with natural gas fireplace. Patio doors lead to a raised deck and concrete patio, complete with gas BBQ hookup and privacy fencing for year-round enjoyment. The spacious primary suite features a 4-piece ensuite with walk-in shower, double sinks, and walk-in closet. A second bedroom on the main floor is ideal for a home office, den, or gym. The mudroom offers side-by-side laundry, sink, and direct access to the 1.5-car garage. Downstairs, the finished lower level provides a large family room, ample storage, and a third bedroom with ensuite privileges to a 3-piece bath. Wired with a generator plug for peace of mind. Life at Westlinks includes more than just care free living; - the monthly condo fees cover a two-person membership at The Club at Westlinks, featuring a 12-hole golf course, driving range, pickleball courts, private gym, and clubhouse with year-round social and recreational activities. This property combines comfort, convenience, and community-truly a leisurely lifestyle both at home and at The Club at Westlinks! (id:48745)
Property Details
| MLS® Number | X12588830 |
| Property Type | Single Family |
| Community Name | Saugeen Shores |
| Amenities Near By | Golf Nearby |
| Community Features | Pets Allowed With Restrictions |
| Equipment Type | None |
| Features | Level, In Suite Laundry |
| Parking Space Total | 3 |
| Rental Equipment Type | None |
| Structure | Deck, Porch, Patio(s) |
Building
| Bathroom Total | 3 |
| Bedrooms Above Ground | 2 |
| Bedrooms Below Ground | 1 |
| Bedrooms Total | 3 |
| Age | 0 To 5 Years |
| Amenities | Fireplace(s) |
| Appliances | Garage Door Opener Remote(s), Central Vacuum, Water Heater - Tankless, Water Heater, Water Meter, Blinds, Dishwasher, Dryer, Microwave, Stove, Washer, Refrigerator |
| Architectural Style | Bungalow |
| Basement Development | Finished |
| Basement Type | Full (finished) |
| Cooling Type | Central Air Conditioning, Air Exchanger |
| Exterior Finish | Vinyl Siding |
| Fireplace Present | Yes |
| Fireplace Total | 1 |
| Flooring Type | Tile |
| Foundation Type | Poured Concrete |
| Heating Fuel | Natural Gas |
| Heating Type | Forced Air |
| Stories Total | 1 |
| Size Interior | 1,200 - 1,399 Ft2 |
| Type | Row / Townhouse |
Parking
| Attached Garage | |
| Garage |
Land
| Acreage | No |
| Land Amenities | Golf Nearby |
| Zoning Description | R4-15 |
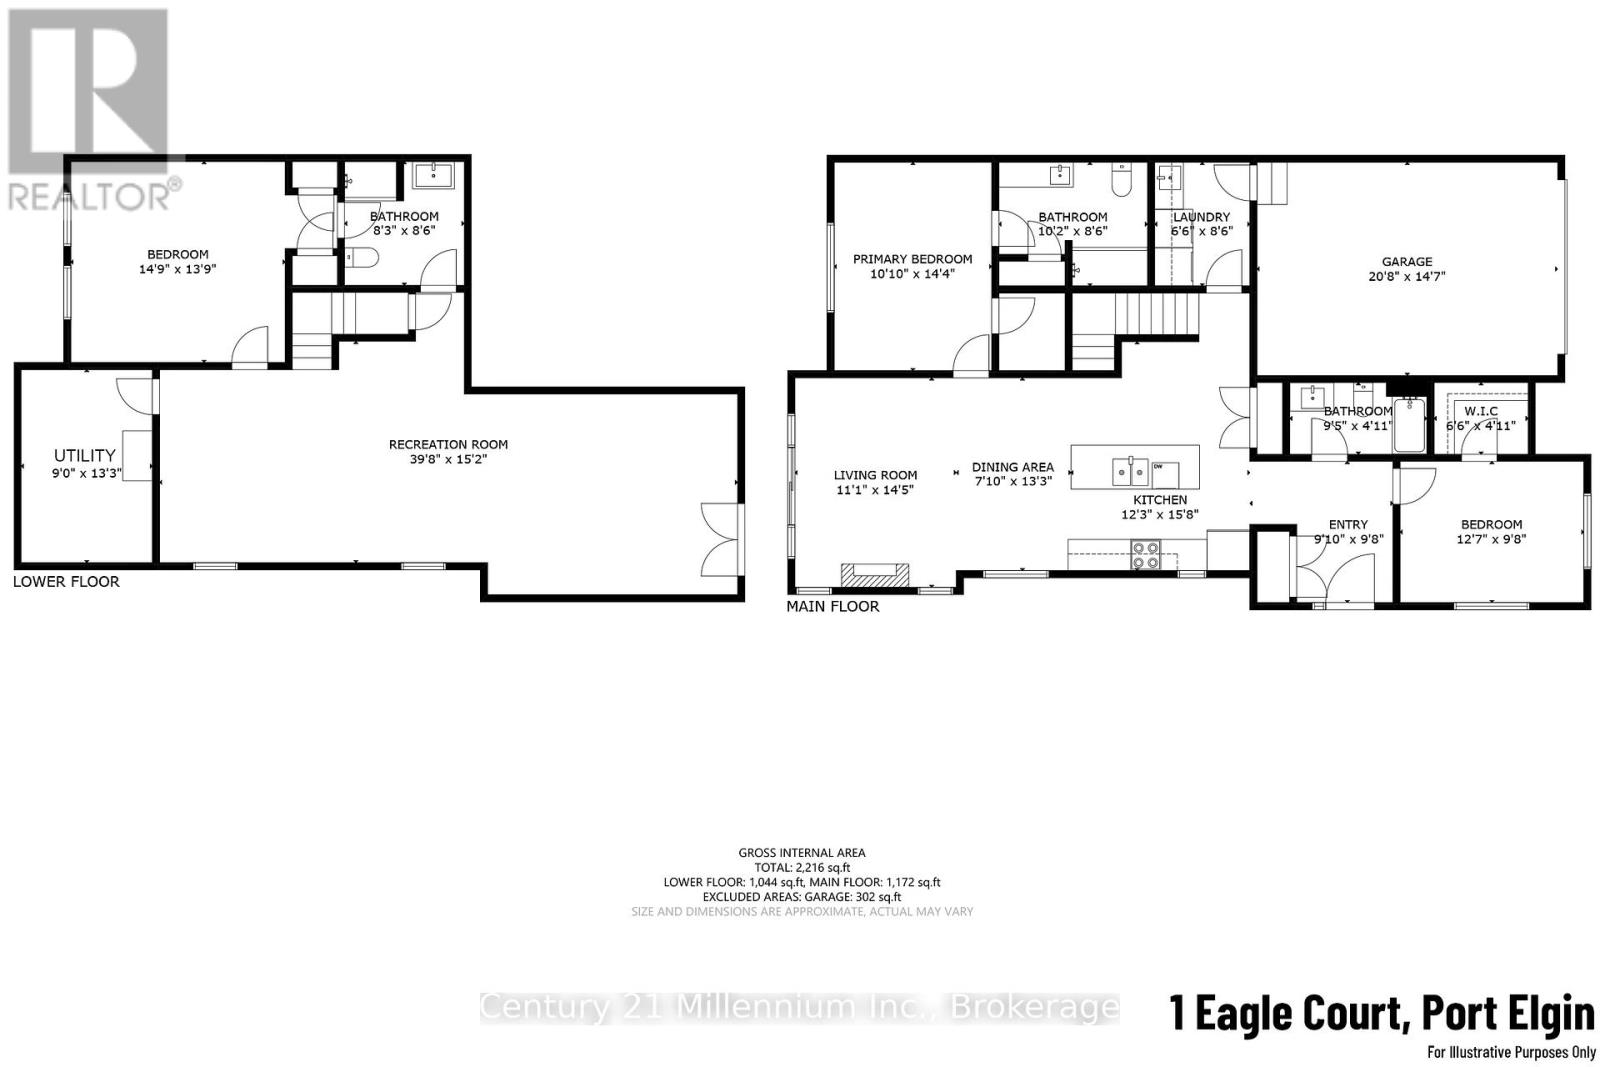
Rooms
| Level | Type | Length | Width | Dimensions |
|---|---|---|---|---|
| Lower Level | Bedroom 3 | 4.16 m | 4.61 m | 4.16 m x 4.61 m |
| Lower Level | Bathroom | 2.54 m | 2.43 m | 2.54 m x 2.43 m |
| Lower Level | Utility Room | 2.83 m | 4.25 m | 2.83 m x 4.25 m |
| Lower Level | Family Room | 3.94 m | 11.98 m | 3.94 m x 11.98 m |
| Main Level | Foyer | 204 m | 2.88 m | 204 m x 2.88 m |
| Main Level | Kitchen | 3.89 m | 4.72 m | 3.89 m x 4.72 m |
| Main Level | Dining Room | 2.45 m | 4.1 m | 2.45 m x 4.1 m |
| Main Level | Living Room | 3.89 m | 4.41 m | 3.89 m x 4.41 m |
| Main Level | Primary Bedroom | 3.32 m | 4.33 m | 3.32 m x 4.33 m |
| Main Level | Bathroom | 3.05 m | 1.73 m | 3.05 m x 1.73 m |
| Main Level | Bedroom 2 | 3.88 m | 2.87 m | 3.88 m x 2.87 m |
| Main Level | Bathroom | 2.88 m | 1.57 m | 2.88 m x 1.57 m |
| Main Level | Mud Room | 2.65 m | 1.97 m | 2.65 m x 1.97 m |
https://www.realtor.ca/real-estate/29149691/1-eagle-court-saugeen-shores-saugeen-shores
Contact Us
Contact us for more information

The trademarks REALTOR®, REALTORS®, and the REALTOR® logo are controlled by The Canadian Real Estate Association (CREA) and identify real estate professionals who are members of CREA. The trademarks MLS®, Multiple Listing Service® and the associated logos are owned by The Canadian Real Estate Association (CREA) and identify the quality of services provided by real estate professionals who are members of CREA. The trademark DDF® is owned by The Canadian Real Estate Association (CREA) and identifies CREA's Data Distribution Facility (DDF®)
May 06 2026 11:39:41
The Lakelands Association of REALTORS®
Century 21 Millennium Inc.