
109 Pike Street Northern Bruce Peninsula, Ontario N0H 1W0

$799,000
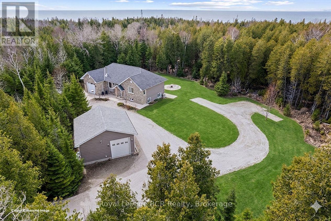
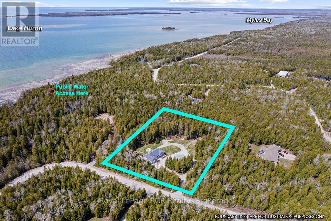
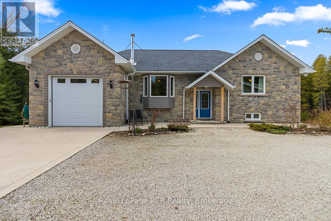
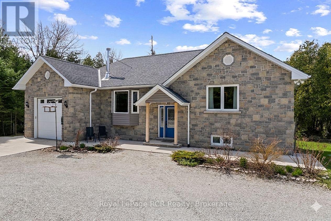
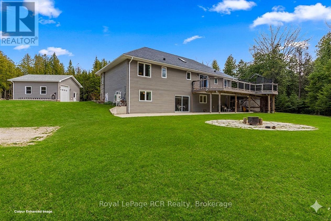
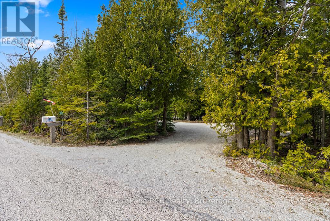
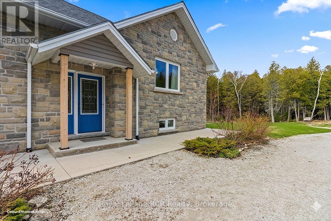
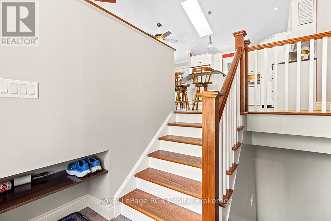
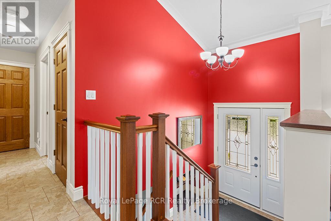
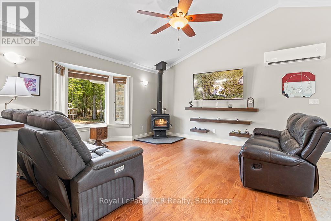
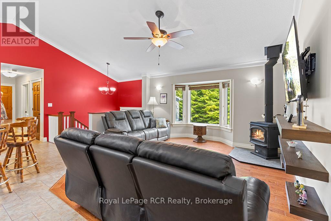
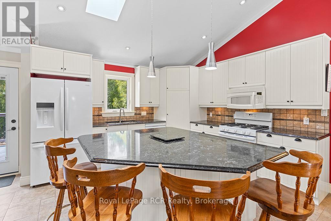
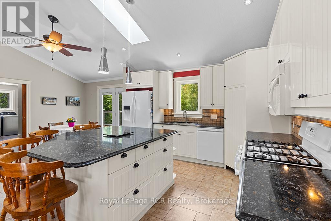
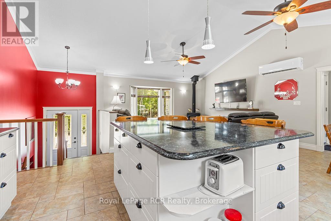
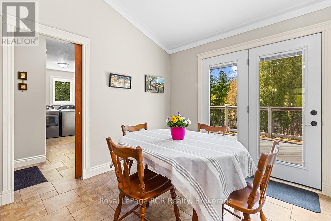
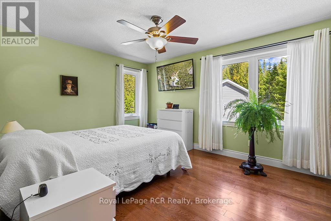
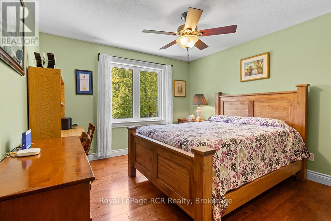
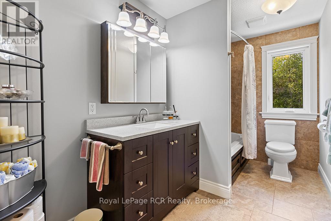
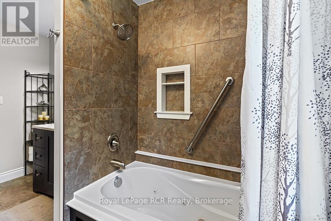
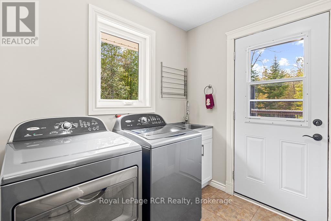
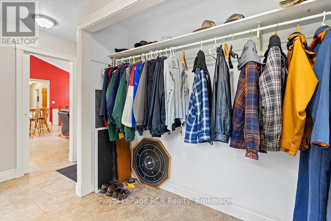
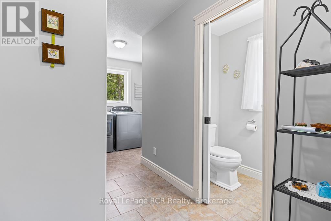
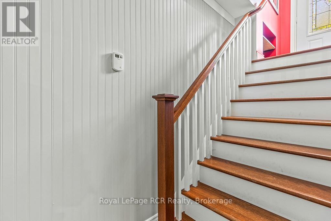
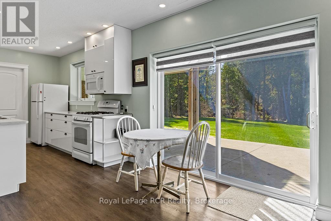
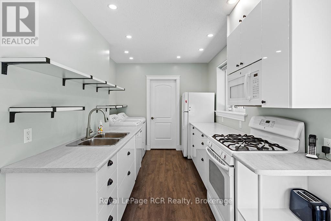
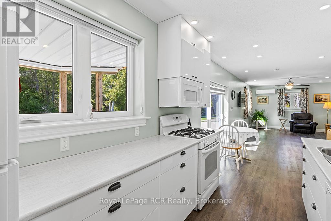
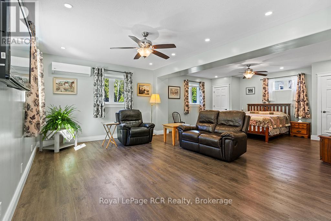
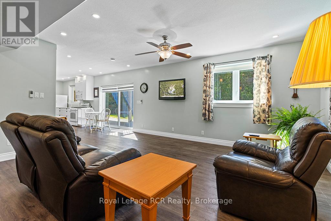
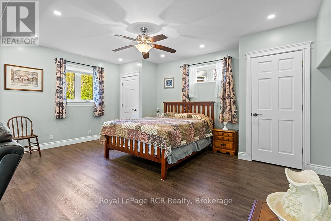
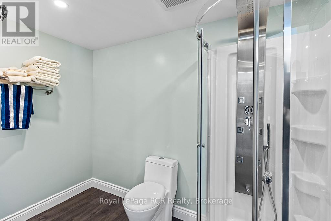
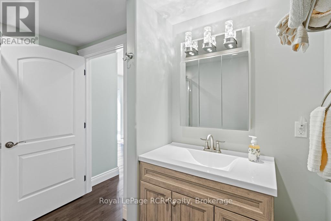
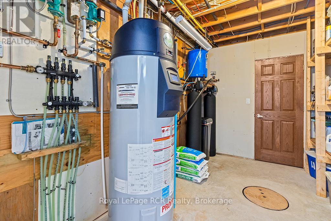
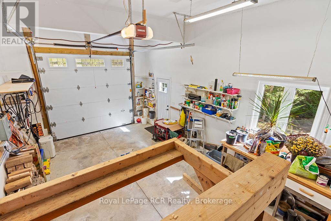
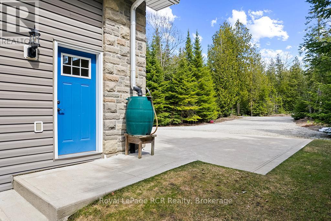
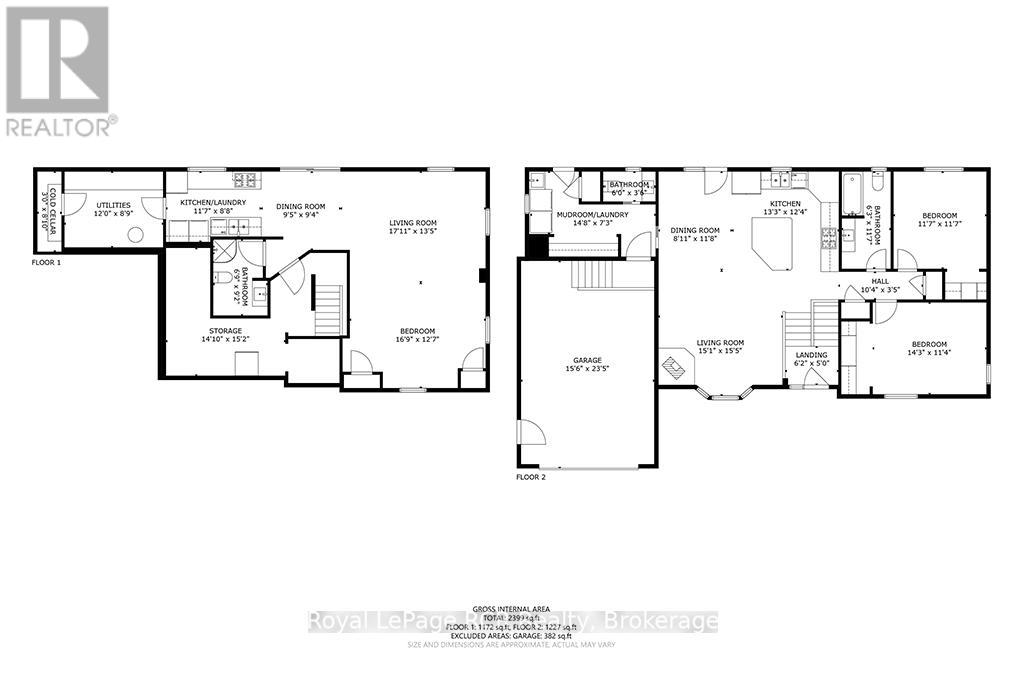
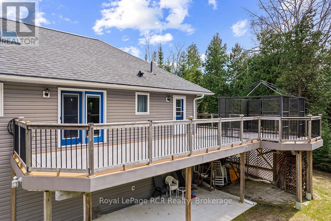
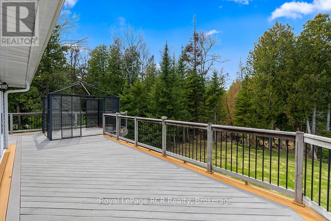
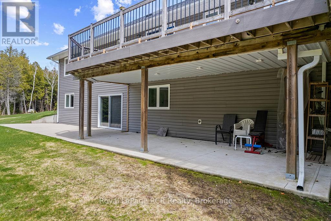
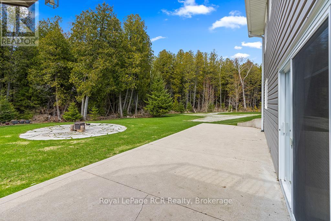
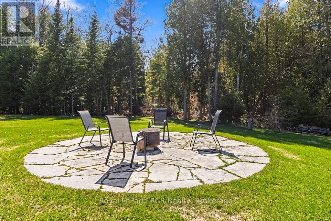
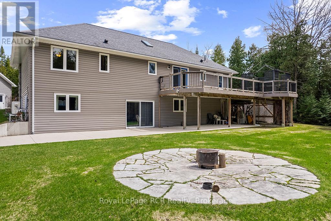
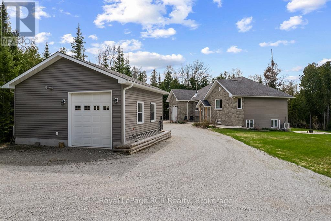
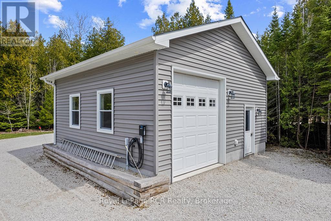
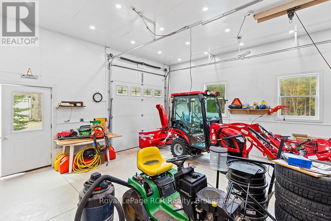
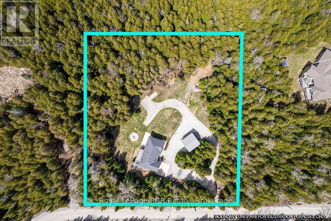
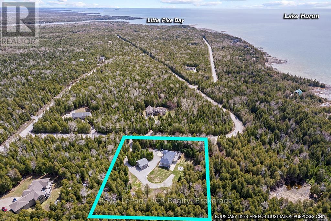
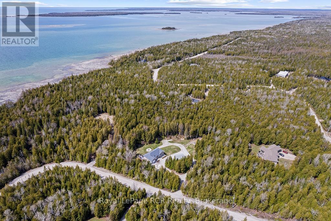
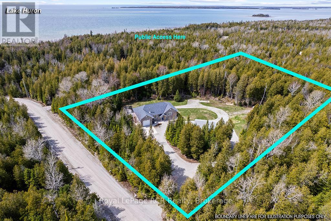
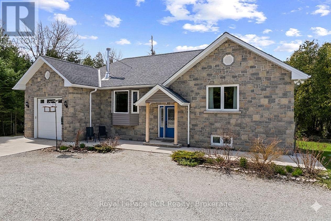
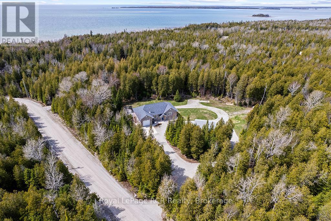
Looking for a ONE OWNER, NEWER (2014) CUSTOM RAISED BUNGALOW on VERY PRIVATE 2+ACRE property steps from LAKE HURON ... 109 Pike St is truly a MUST SEE property!! MAIN FLOOR offers 1,230 sq ft of open concept ONE FLOOR FLOOR living space with VAULTED CEILINGS, WOOD-STOVE FIREPLACE, Custom Kitchen w/ISLAND, GRANITE COUNTERS & WALK-IN PANTRY, Dining-room w/WALKOUT to ELEVATED DECK, mudroom & MAIN-FLOOR LAUNDRY, 4pc & 2 pc bathrooms. An additional 1,172 sq ft of LOWER LEVEL WALK-OUT - FULLY FINISHED & designed with options as a SELF-CONTAINED STUDIO SUITE, TEEN/GRANNY-SUITE or B&B/STA Rental - complete with full-size kitchen, laundry & 3pc bathroom, SEPARATE OUTSIDE ENTRY, PATIO & PARKING AREA! Combined 2,399 sq ft of total finished living space on two levels. HIGH LEVEL FINISHES ... stone exterior, SOLID WOOD interior doors-stairs-railings, HARDWOOD FLOORING, Jet-Tub, CUSTOM BLINDS, Built-in shelving, CERAMIC TILE BACK-SPASH & feature wall, Circular FLAGSTONE fire-pit. EFFICIENCY ... IN-FLOOR RADIANT, ICF (insulated) foundation walls, SPRAY-FOAM Insulated 2nd floor walls, & modern SPLIT HEAT / AC units on both levels. MODERN MECHANICALS ... dual propane boiler heat, IRON FILTER, water-softener, Central Vac, GENERALINK WHOLE-HOME BACK-UP GENERATOR. The 2+ acre property offers privacy and TWO GARAGES ... attached garage & 24x24 DETACHED GARAGE/SHOP - both finished, insulated, heated & 10ft overhead doors!). 3x EV CHARGERS. Circular Driveway, FINISHED CONCRETE area, & extra parking area for to keep a boat/RV trailer - Lake Huron municipal boat launch on Lake Huron 5+mins away, and Georgian Bay only 10+mins away! An excellent mid-peninsula location ... walk to Lake Huron access for swimming, 10MIN drive to Lions Head (shopping, hospital w/24 Emergency Service, school, library, marina, BRUCE TRAILS & Georgian Bay), 25+MIN to Wiarton, 45+MIN to GROTTO/Tobermory. (id:48745)
Property Details
| MLS® Number | X13066360 |
| Property Type | Single Family |
| Community Name | Northern Bruce Peninsula |
| Amenities Near By | Park, Hospital |
| Community Features | School Bus, Community Centre |
| Equipment Type | Propane Tank |
| Features | Guest Suite |
| Parking Space Total | 13 |
| Rental Equipment Type | Propane Tank |
| Structure | Deck, Patio(s) |
Building
| Bathroom Total | 3 |
| Bedrooms Above Ground | 2 |
| Bedrooms Below Ground | 1 |
| Bedrooms Total | 3 |
| Age | 6 To 15 Years |
| Amenities | Fireplace(s), Separate Heating Controls |
| Appliances | Garage Door Opener Remote(s), Water Heater, Water Treatment, Central Vacuum, Dishwasher, Dryer, Microwave, Stove, Washer, Refrigerator |
| Architectural Style | Raised Bungalow |
| Basement Development | Finished |
| Basement Features | Walk Out, Separate Entrance |
| Basement Type | N/a (finished), N/a, N/a |
| Construction Status | Insulation Upgraded |
| Construction Style Attachment | Detached |
| Cooling Type | Wall Unit, Air Exchanger |
| Exterior Finish | Stone, Vinyl Siding |
| Fireplace Present | Yes |
| Fireplace Total | 1 |
| Fireplace Type | Woodstove,roughed In |
| Flooring Type | Ceramic, Hardwood |
| Foundation Type | Insulated Concrete Forms |
| Half Bath Total | 1 |
| Heating Fuel | Electric, Propane, Wood |
| Heating Type | Heat Pump, Radiant Heat |
| Stories Total | 1 |
| Size Interior | 1,100 - 1,500 Sqft |
| Type | House |
| Utility Power | Generator |
| Utility Water | Drilled Well |
Parking
| Attached Garage | |
| Garage |
Land
| Acreage | Yes |
| Land Amenities | Park, Hospital |
| Landscape Features | Landscaped |
| Sewer | Septic System |
| Size Depth | 315 Ft |
| Size Frontage | 277 Ft |
| Size Irregular | 277 X 315 Ft |
| Size Total Text | 277 X 315 Ft|2 - 4.99 Acres |
| Zoning Description | R2 |
Rooms
| Level | Type | Length | Width | Dimensions |
|---|---|---|---|---|
| Lower Level | Dining Room | 2.87 m | 2.85 m | 2.87 m x 2.85 m |
| Lower Level | Kitchen | 3.53 m | 2.64 m | 3.53 m x 2.64 m |
| Lower Level | Bedroom 3 | 5.11 m | 3.84 m | 5.11 m x 3.84 m |
| Lower Level | Bathroom | 2.06 m | 2.8 m | 2.06 m x 2.8 m |
| Lower Level | Utility Room | 3.66 m | 2.67 m | 3.66 m x 2.67 m |
| Lower Level | Storage | 4.52 m | 4.62 m | 4.52 m x 4.62 m |
| Lower Level | Cold Room | 0.92 m | 2.69 m | 0.92 m x 2.69 m |
| Lower Level | Living Room | 5.46 m | 4.09 m | 5.46 m x 4.09 m |
| Main Level | Foyer | 1.88 m | 1.53 m | 1.88 m x 1.53 m |
| Main Level | Living Room | 4.6 m | 4.7 m | 4.6 m x 4.7 m |
| Main Level | Kitchen | 4.04 m | 3.76 m | 4.04 m x 3.76 m |
| Main Level | Dining Room | 2.72 m | 3.56 m | 2.72 m x 3.56 m |
| Main Level | Mud Room | 4.47 m | 2.21 m | 4.47 m x 2.21 m |
| Main Level | Bathroom | 1.83 m | 1.07 m | 1.83 m x 1.07 m |
| Main Level | Bathroom | 1.91 m | 3.53 m | 1.91 m x 3.53 m |
| Main Level | Bedroom | 4.35 m | 3.45 m | 4.35 m x 3.45 m |
| Main Level | Bedroom 2 | 3.53 m | 3.53 m | 3.53 m x 3.53 m |
Contact Us
Contact us for more information

The trademarks REALTOR®, REALTORS®, and the REALTOR® logo are controlled by The Canadian Real Estate Association (CREA) and identify real estate professionals who are members of CREA. The trademarks MLS®, Multiple Listing Service® and the associated logos are owned by The Canadian Real Estate Association (CREA) and identify the quality of services provided by real estate professionals who are members of CREA. The trademark DDF® is owned by The Canadian Real Estate Association (CREA) and identifies CREA's Data Distribution Facility (DDF®)
May 28 2026 06:34:21
The Lakelands Association of REALTORS®
Royal LePage Rcr Realty