
13 Collingwood Street Grey Highlands, Ontario N0C 1C0

$438,500
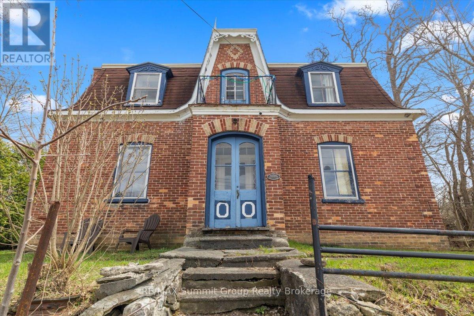
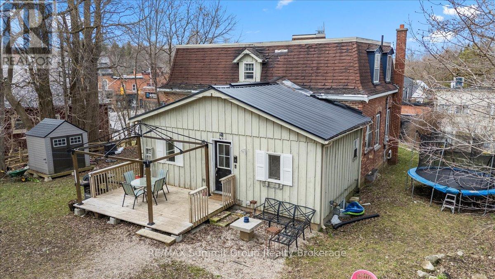
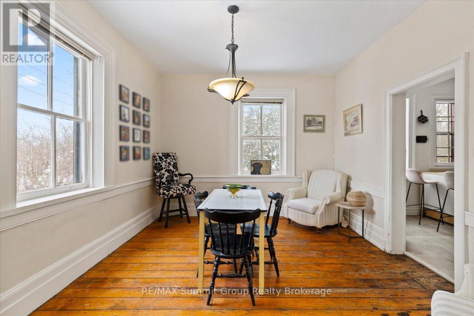
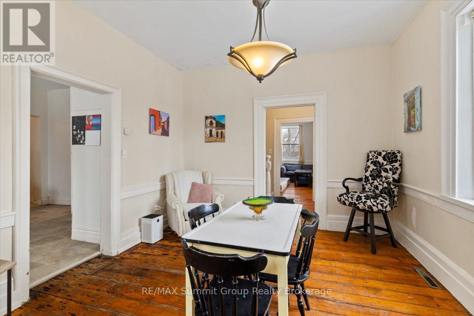
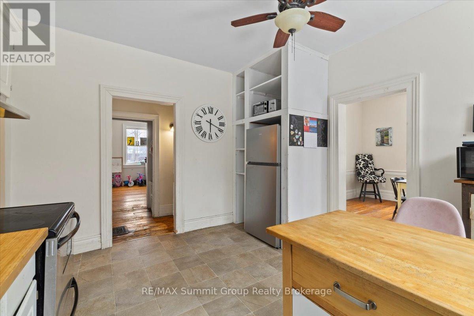
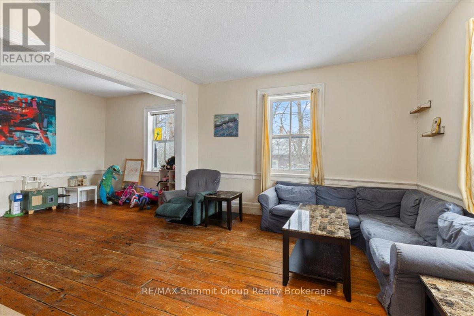
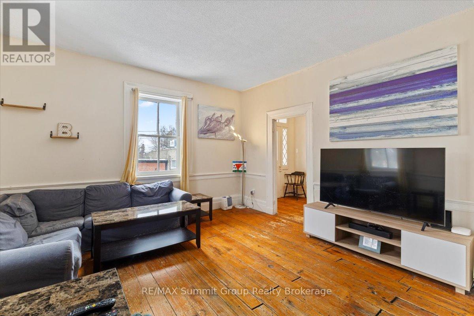
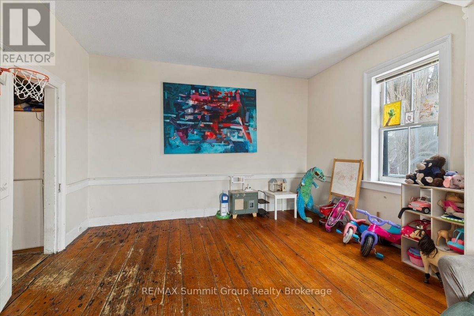
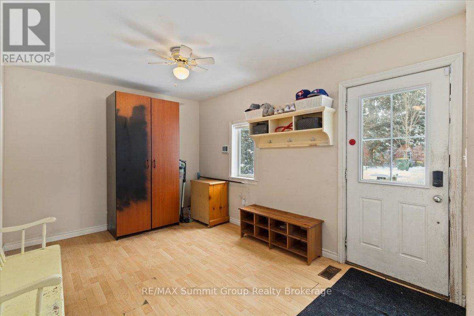
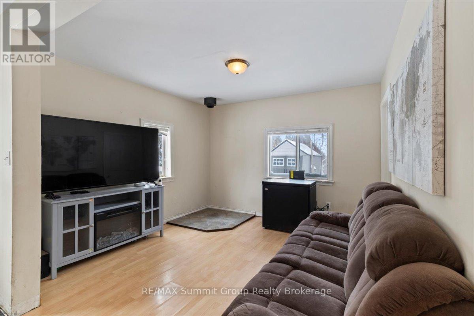
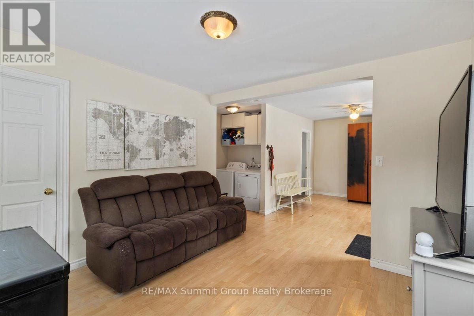
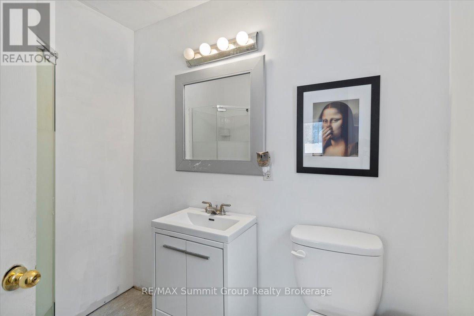
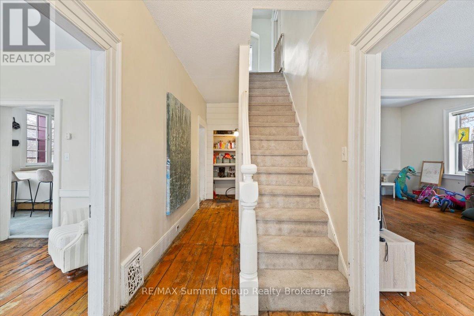
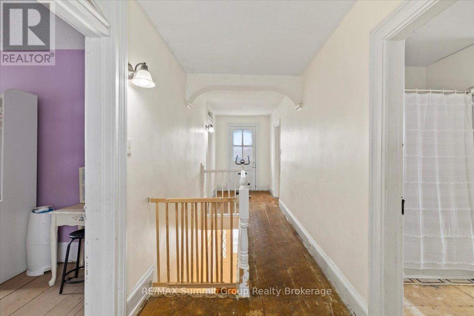
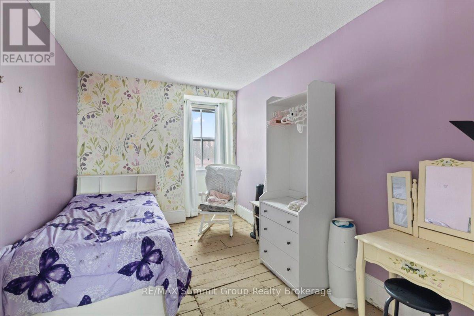
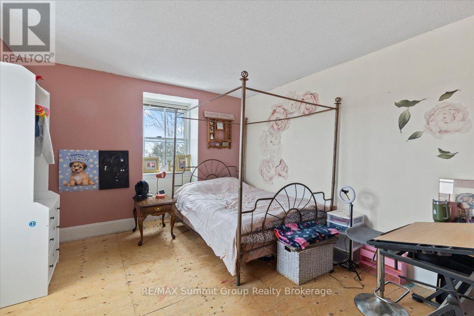
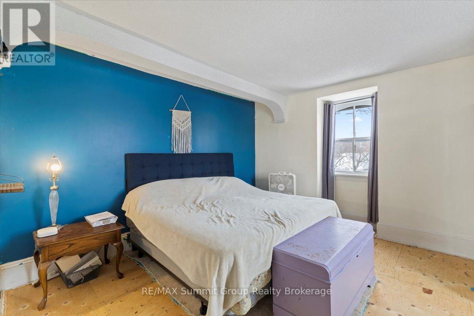

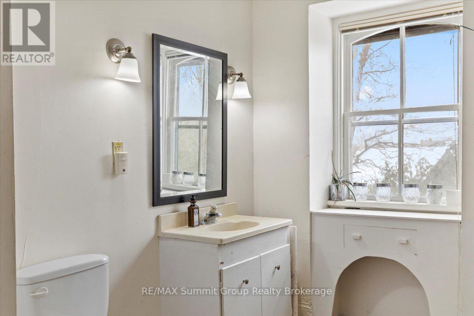
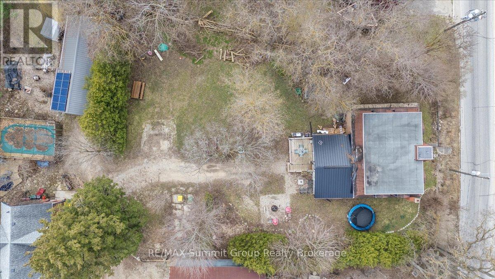
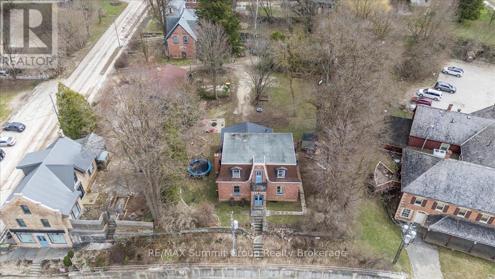
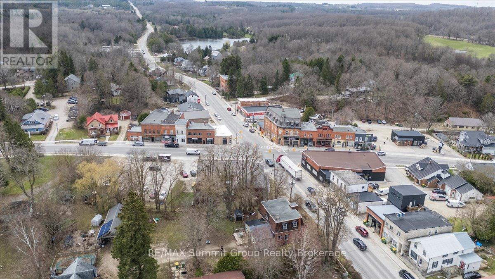
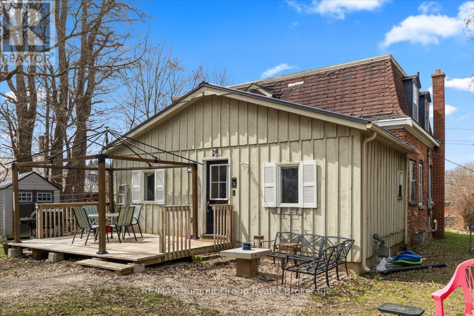
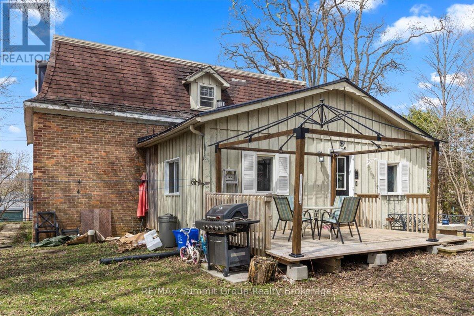
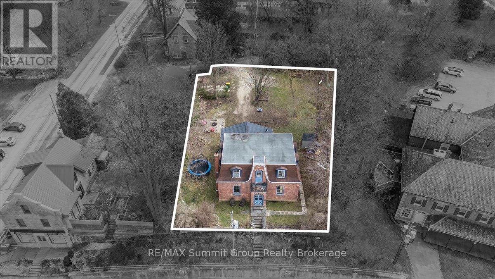
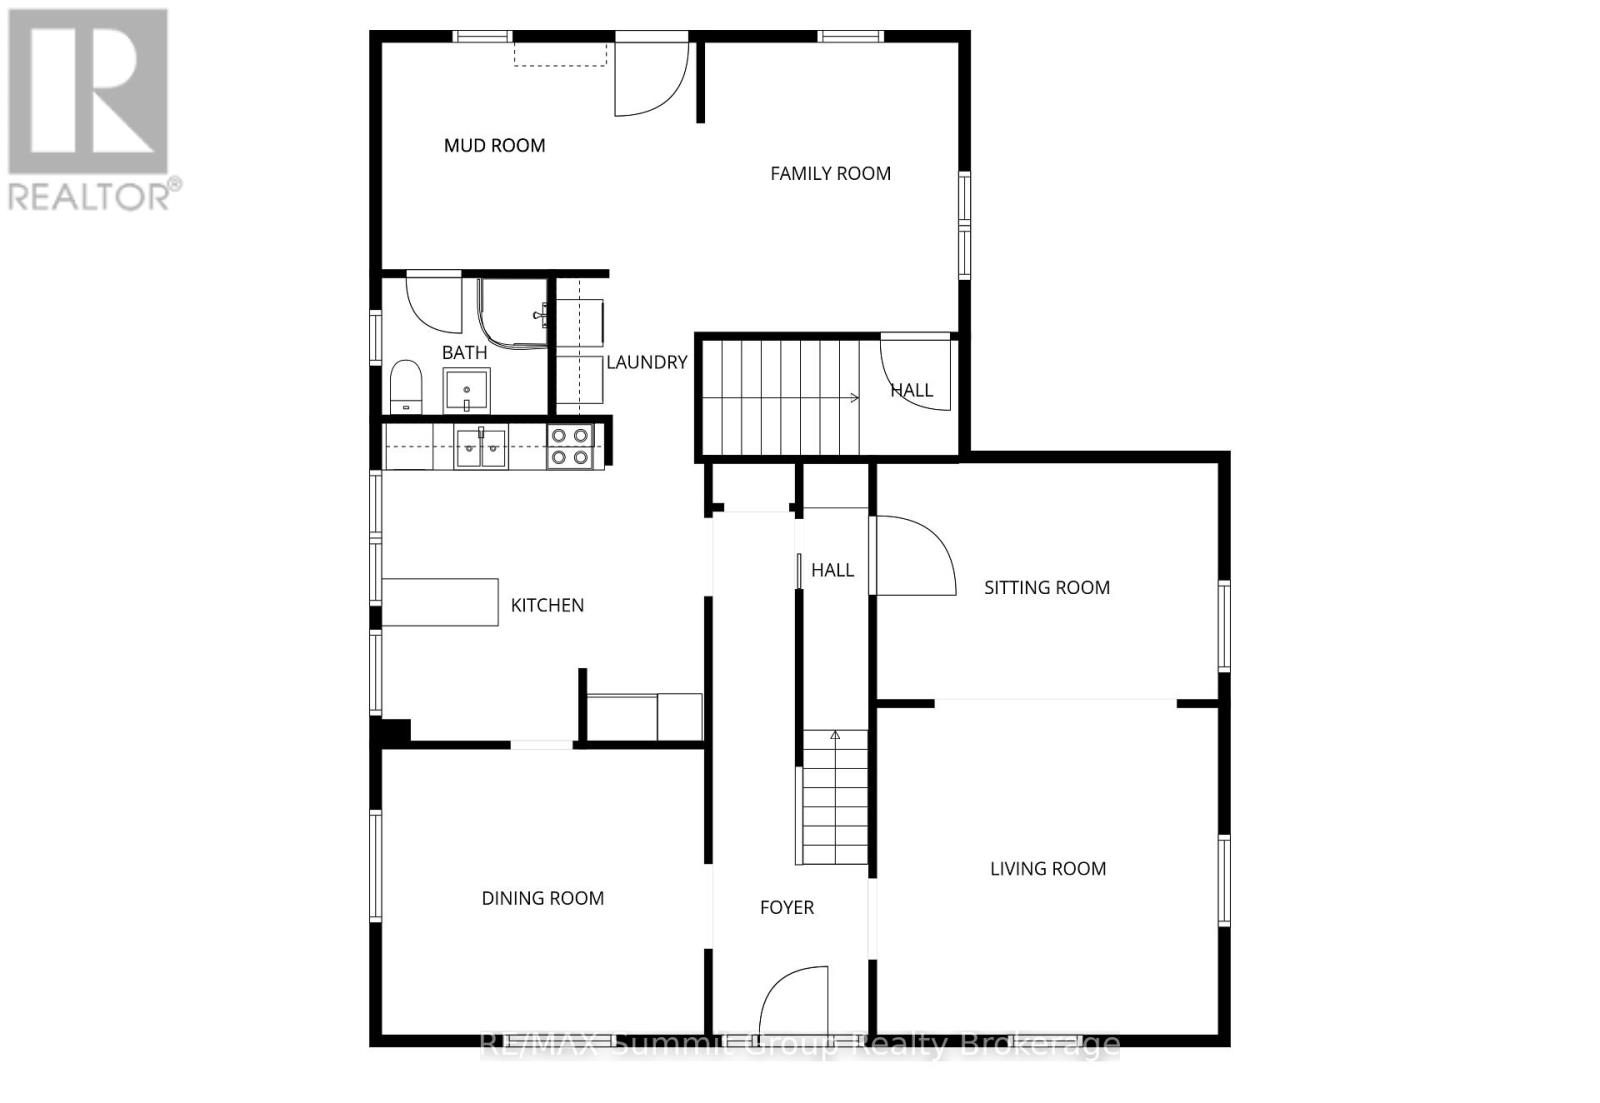
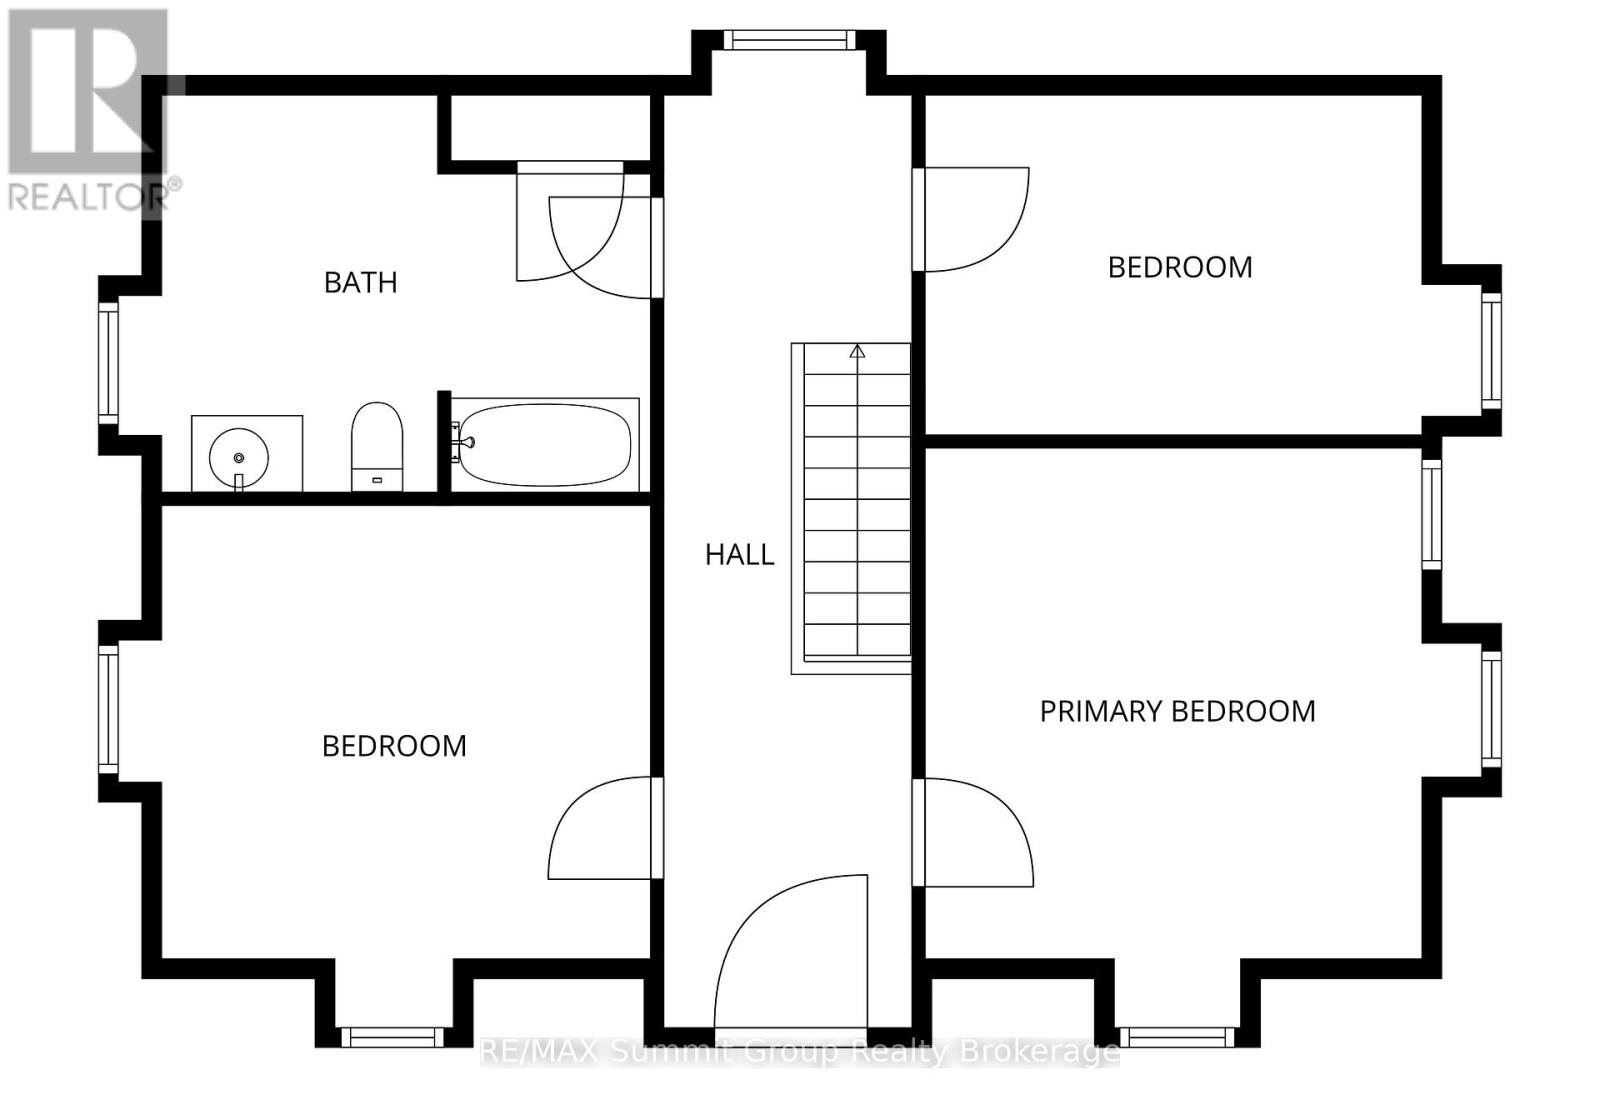
The Oscar Phillips House is one of those homes people already feel connected to before they ever step inside. Sitting proudly at the top of the hill, it has a presence that quietly stands out and draws you in. Built in 1904, this 3-bedroom, 2-bath home is filled with original character that you simply cannot recreate. The original wood floors and trim bring warmth and authenticity, while the windows throughout the home flood the space with natural light. The tall ceilings in the original section of the main floor make each room feel open, bright, and far more spacious than you would expect from a home of this era. The living room is oversized and full of flexibility. It could remain a generous gathering space, or be reimagined to create a main floor fourth bedroom, home office, den, or toy room while still maintaining a comfortable living area. This kind of layout adaptability is rare and adds so much value for growing or changing households. Upstairs, the large four-piece bathroom is a standout. Its size allows for a complete redesign, with room fora walk-in shower and a standalone soaker tub, turning it into a true spa-style space if that is your vision. The back addition adds everyday practicality to the charm. A spacious mudroom entrance opens directly into the family room, creating a natural hub for daily life. The main floor three-piece bathroom is perfectly placed for convenience, especially for families or guests. Under the addition, a large storage room provides something older homes often lack: dedicated and functional storage space. This home offers the best of both worlds. Historic character paired with thoughtful spaces and endless potential. Whether your plans are gradual updates or a full transformation, the foundation is here to create something truly special. *NOTE: the driveway access is off of Peter Street. (id:48745)
Property Details
| MLS® Number | X13037100 |
| Property Type | Single Family |
| Community Name | Grey Highlands |
| Parking Space Total | 4 |
| Structure | Deck |
Building
| Bathroom Total | 2 |
| Bedrooms Above Ground | 3 |
| Bedrooms Total | 3 |
| Age | 100+ Years |
| Appliances | Water Heater, Water Softener, Dishwasher |
| Basement Development | Unfinished |
| Basement Type | Full (unfinished) |
| Construction Style Attachment | Detached |
| Cooling Type | None |
| Exterior Finish | Brick, Wood |
| Foundation Type | Block, Stone |
| Heating Fuel | Natural Gas |
| Heating Type | Forced Air |
| Stories Total | 2 |
| Size Interior | 2,000 - 2,500 Ft2 |
| Type | House |
| Utility Water | Drilled Well |
Parking
| No Garage |
Land
| Acreage | No |
| Sewer | Sanitary Sewer |
| Size Depth | 148 Ft |
| Size Frontage | 76 Ft ,7 In |
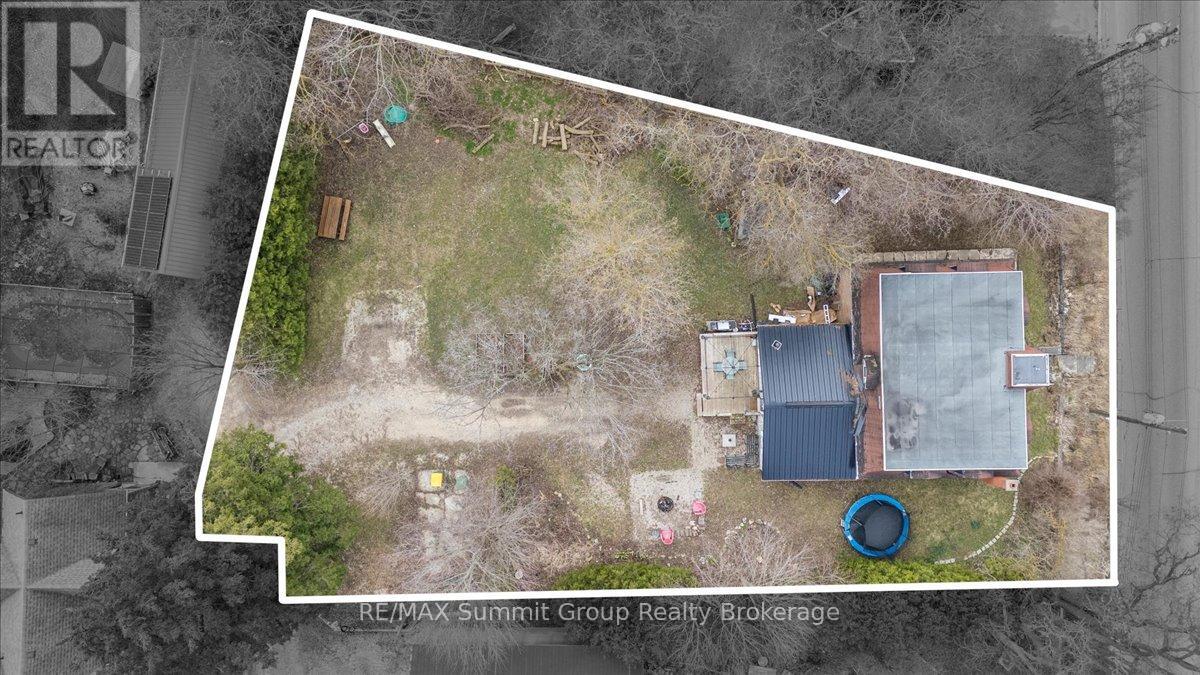
| Size Irregular | 76.6 X 148 Ft |
| Size Total Text | 76.6 X 148 Ft|under 1/2 Acre |
| Zoning Description | R-366 |
Rooms
| Level | Type | Length | Width | Dimensions |
|---|---|---|---|---|
| Second Level | Primary Bedroom | 4.27 m | 3.58 m | 4.27 m x 3.58 m |
| Second Level | Bedroom | 4.34 m | 3.89 m | 4.34 m x 3.89 m |
| Second Level | Bedroom | 3.89 m | 2.59 m | 3.89 m x 2.59 m |
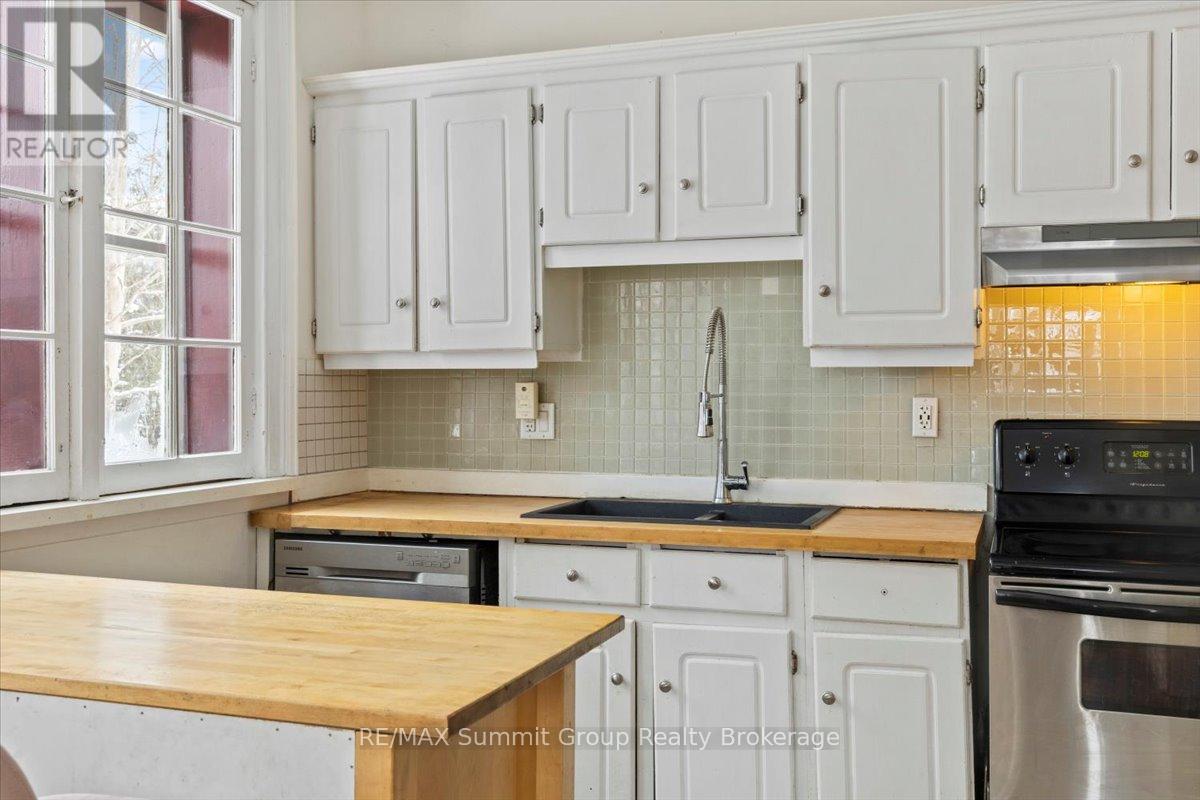
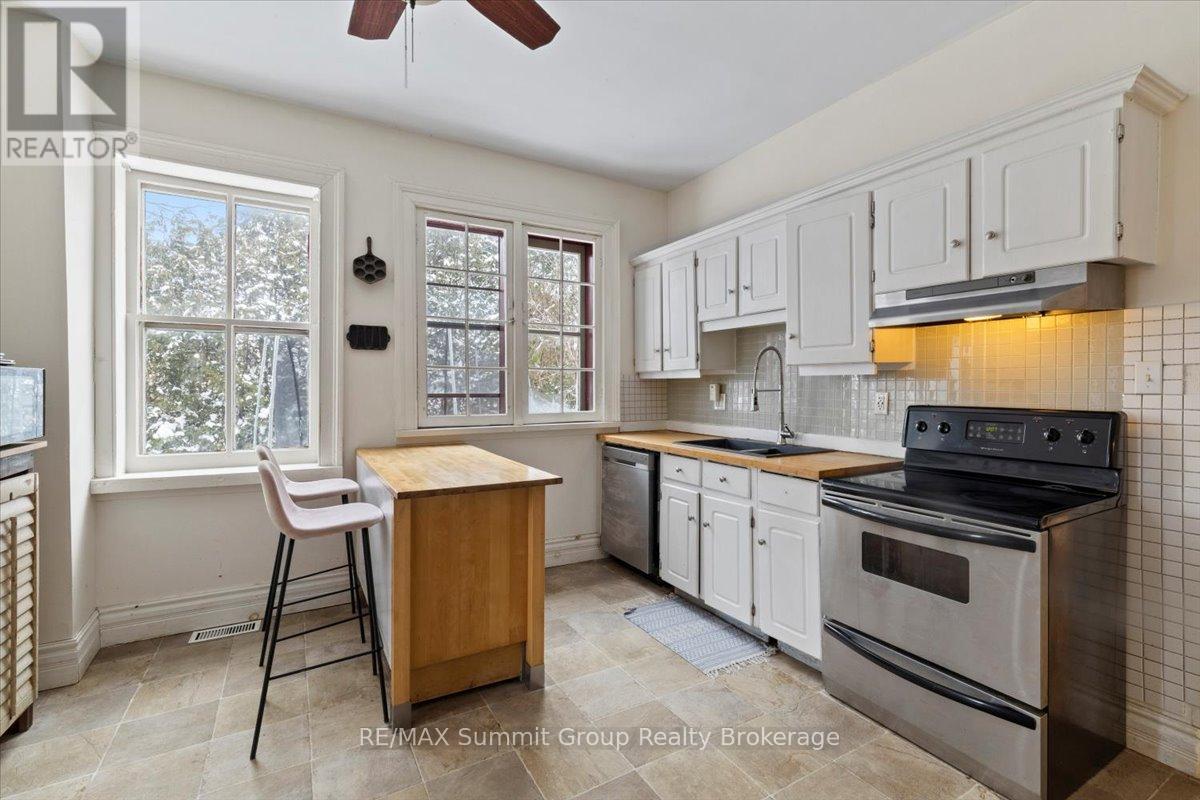
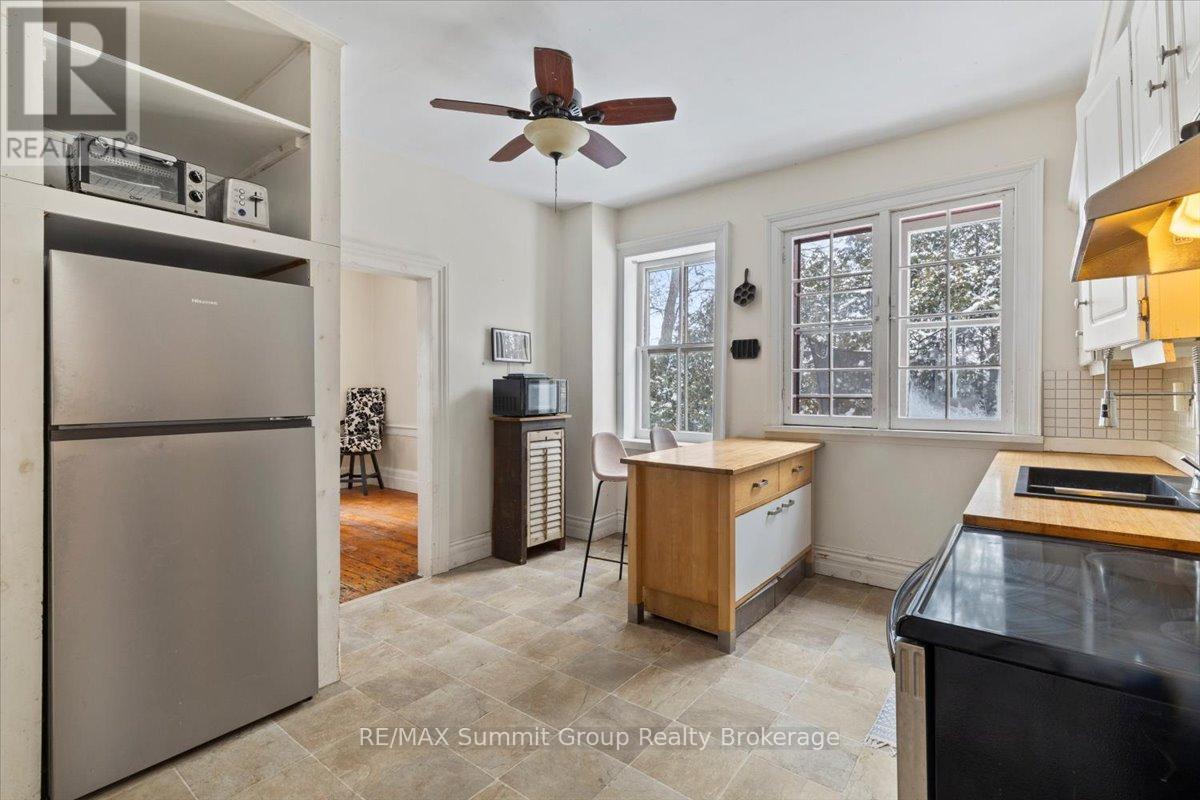
| Main Level | Kitchen | 4.04 m | 3.76 m | 4.04 m x 3.76 m |
| Main Level | Dining Room | 4.11 m | 3.61 m | 4.11 m x 3.61 m |
| Main Level | Living Room | 7.54 m | 4.27 m | 7.54 m x 4.27 m |
| Main Level | Family Room | 3.51 m | 3.3 m | 3.51 m x 3.3 m |
| Main Level | Mud Room | 4.14 m | 3.07 m | 4.14 m x 3.07 m |
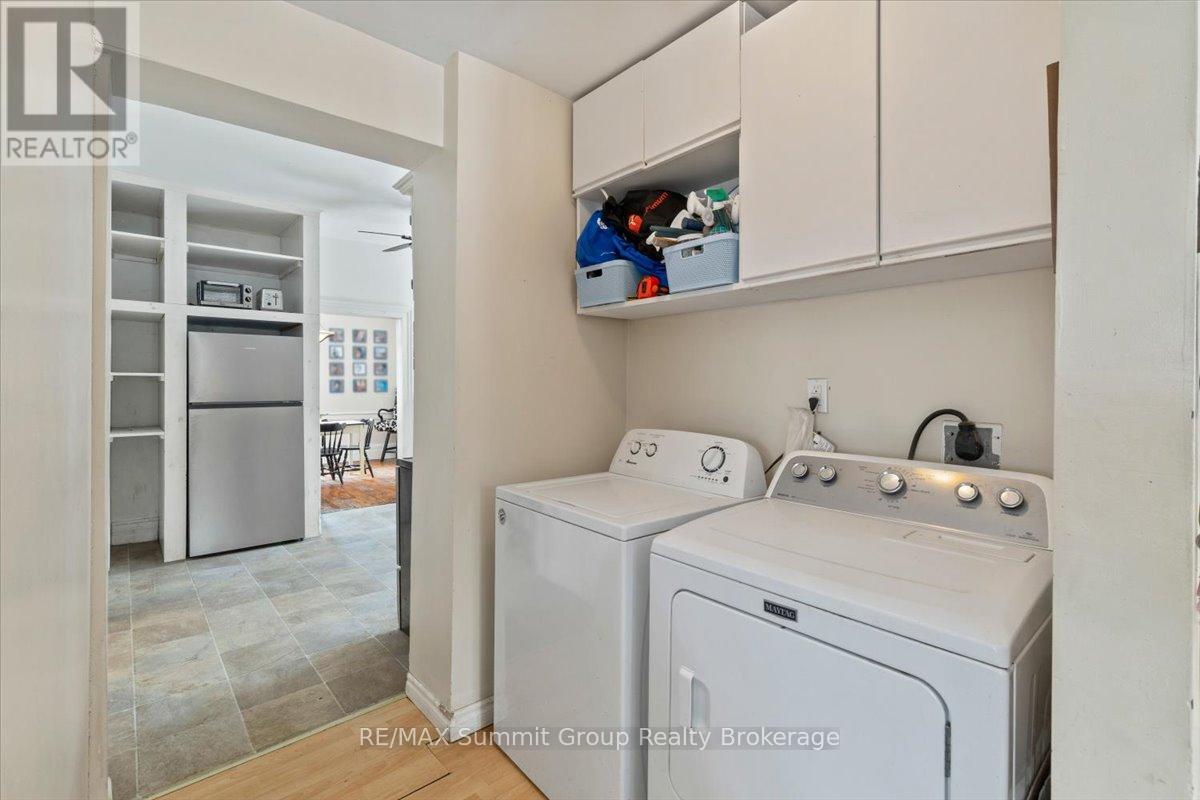
| Main Level | Laundry Room | 1.78 m | 1.68 m | 1.78 m x 1.68 m |
| Main Level | Foyer | 3.01 m | 1.83 m | 3.01 m x 1.83 m |
Utilities
| Electricity | Installed |
| Sewer | Installed |
https://www.realtor.ca/real-estate/29648600/13-collingwood-street-grey-highlands-grey-highlands
Contact Us
Contact us for more information

The trademarks REALTOR®, REALTORS®, and the REALTOR® logo are controlled by The Canadian Real Estate Association (CREA) and identify real estate professionals who are members of CREA. The trademarks MLS®, Multiple Listing Service® and the associated logos are owned by The Canadian Real Estate Association (CREA) and identify the quality of services provided by real estate professionals who are members of CREA. The trademark DDF® is owned by The Canadian Real Estate Association (CREA) and identifies CREA's Data Distribution Facility (DDF®)
April 23 2026 07:32:28
The Lakelands Association of REALTORS®
RE/MAX Summit Group Realty Brokerage