
258913 Gordon Sutherland Parkway Georgian Bluffs, Ontario N4K 0G3

$879,000
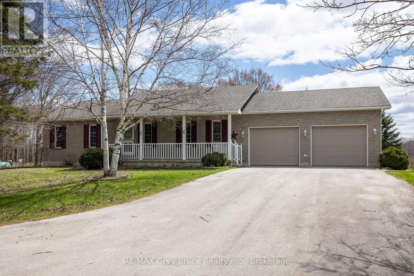
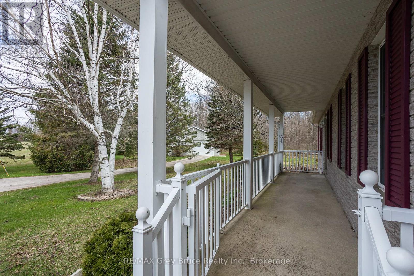
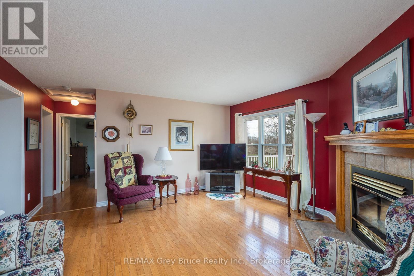
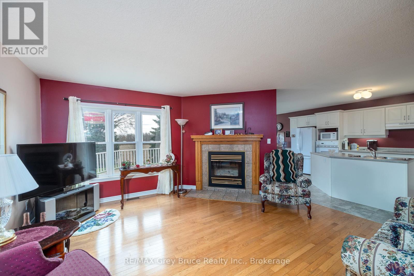
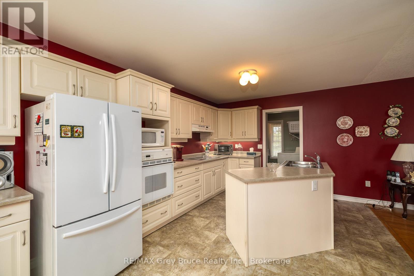
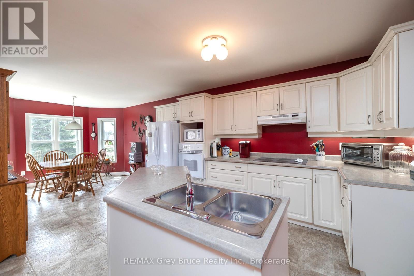

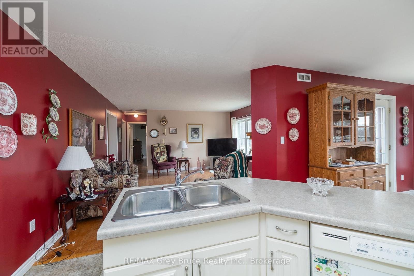
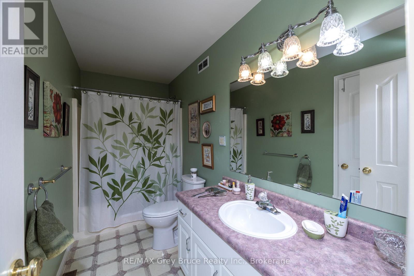
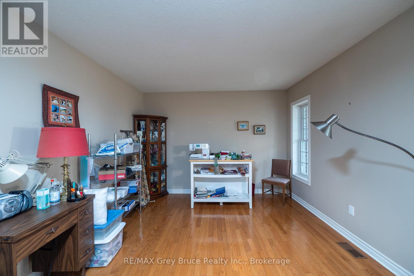
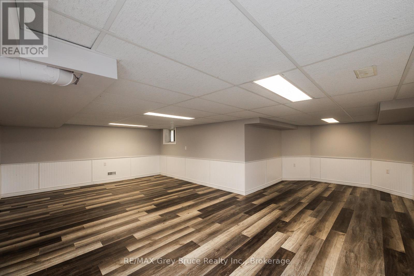
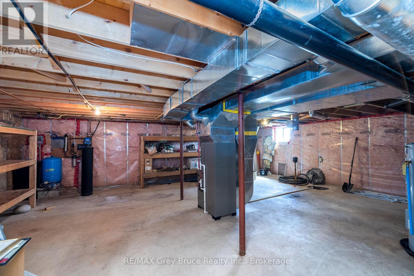
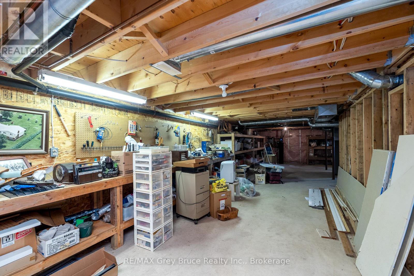
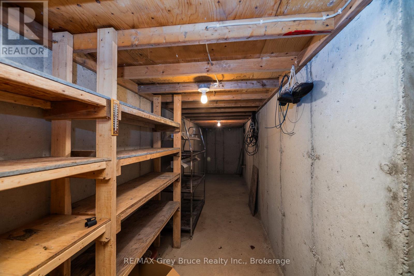
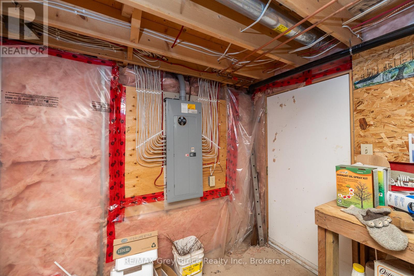
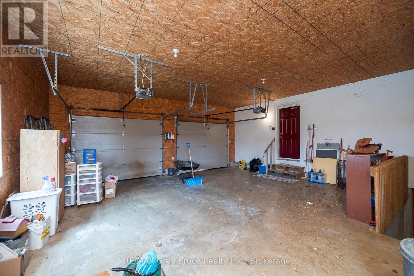
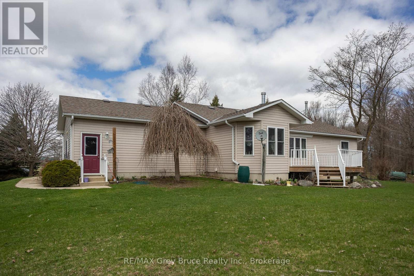
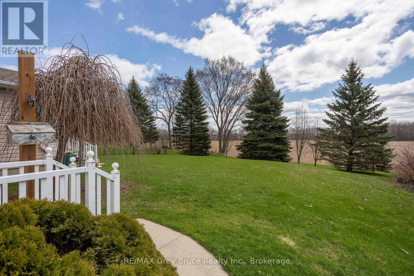
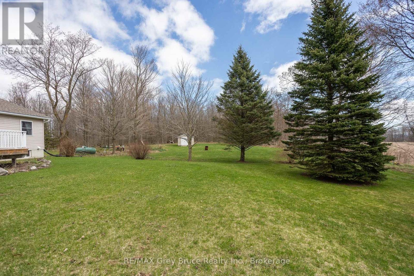
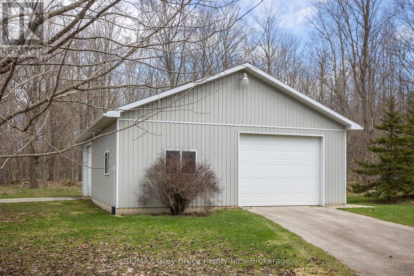
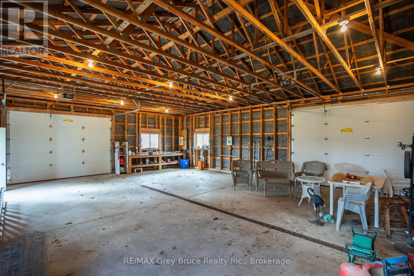
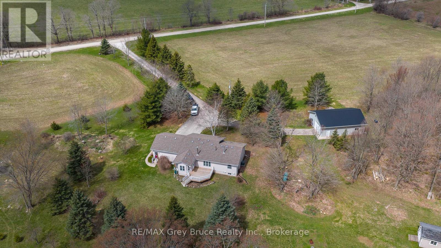
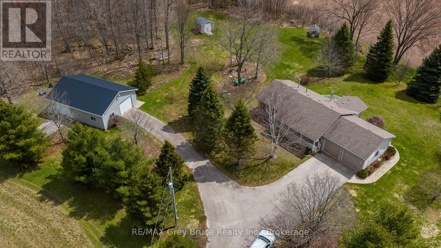
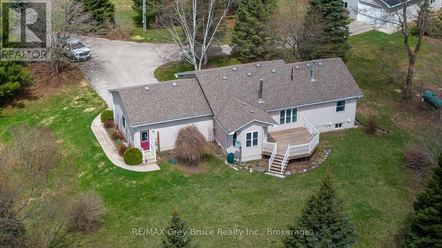
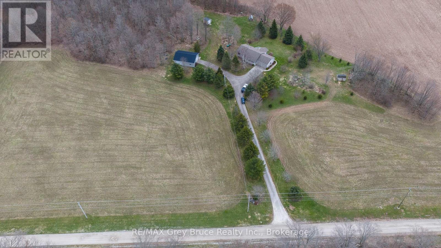
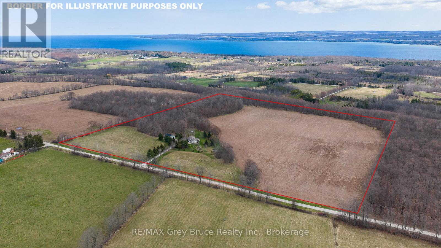
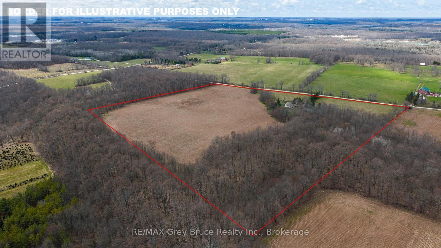
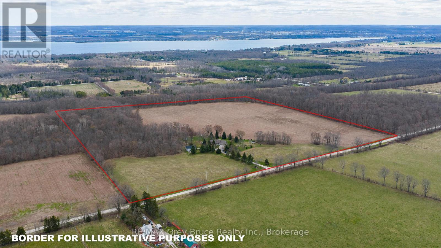
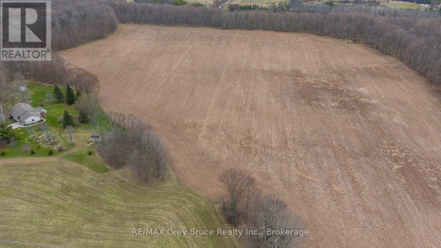
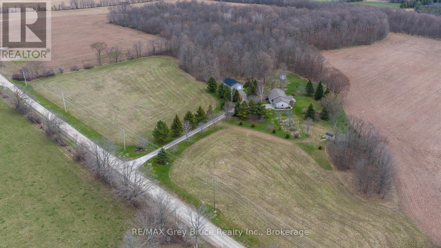
This lovely 2 bedroom, 1.5 bathroom Royal home is situated on 36 acres with approximately 30 acres farmable. The living room is open to the kitchen/dining room making entertaining a joy. Main floor living but also has a partially finished basement for additional living space. There is an attached garage as well as a 30 x 40 detached workshop with a concrete floor and two garage doors 12 X 9 with openers. Whether you are sitting on the back deck or the front porch you will enjoy the peace and quiet and the beautiful scenery. (id:48745)
Property Details
| MLS® Number | X13042208 |
| Property Type | Single Family |
| Community Name | Georgian Bluffs |
| Equipment Type | Propane Tank |
| Features | Irregular Lot Size |
| Parking Space Total | 12 |
| Rental Equipment Type | Propane Tank |
| Structure | Deck, Porch, Workshop |
Building
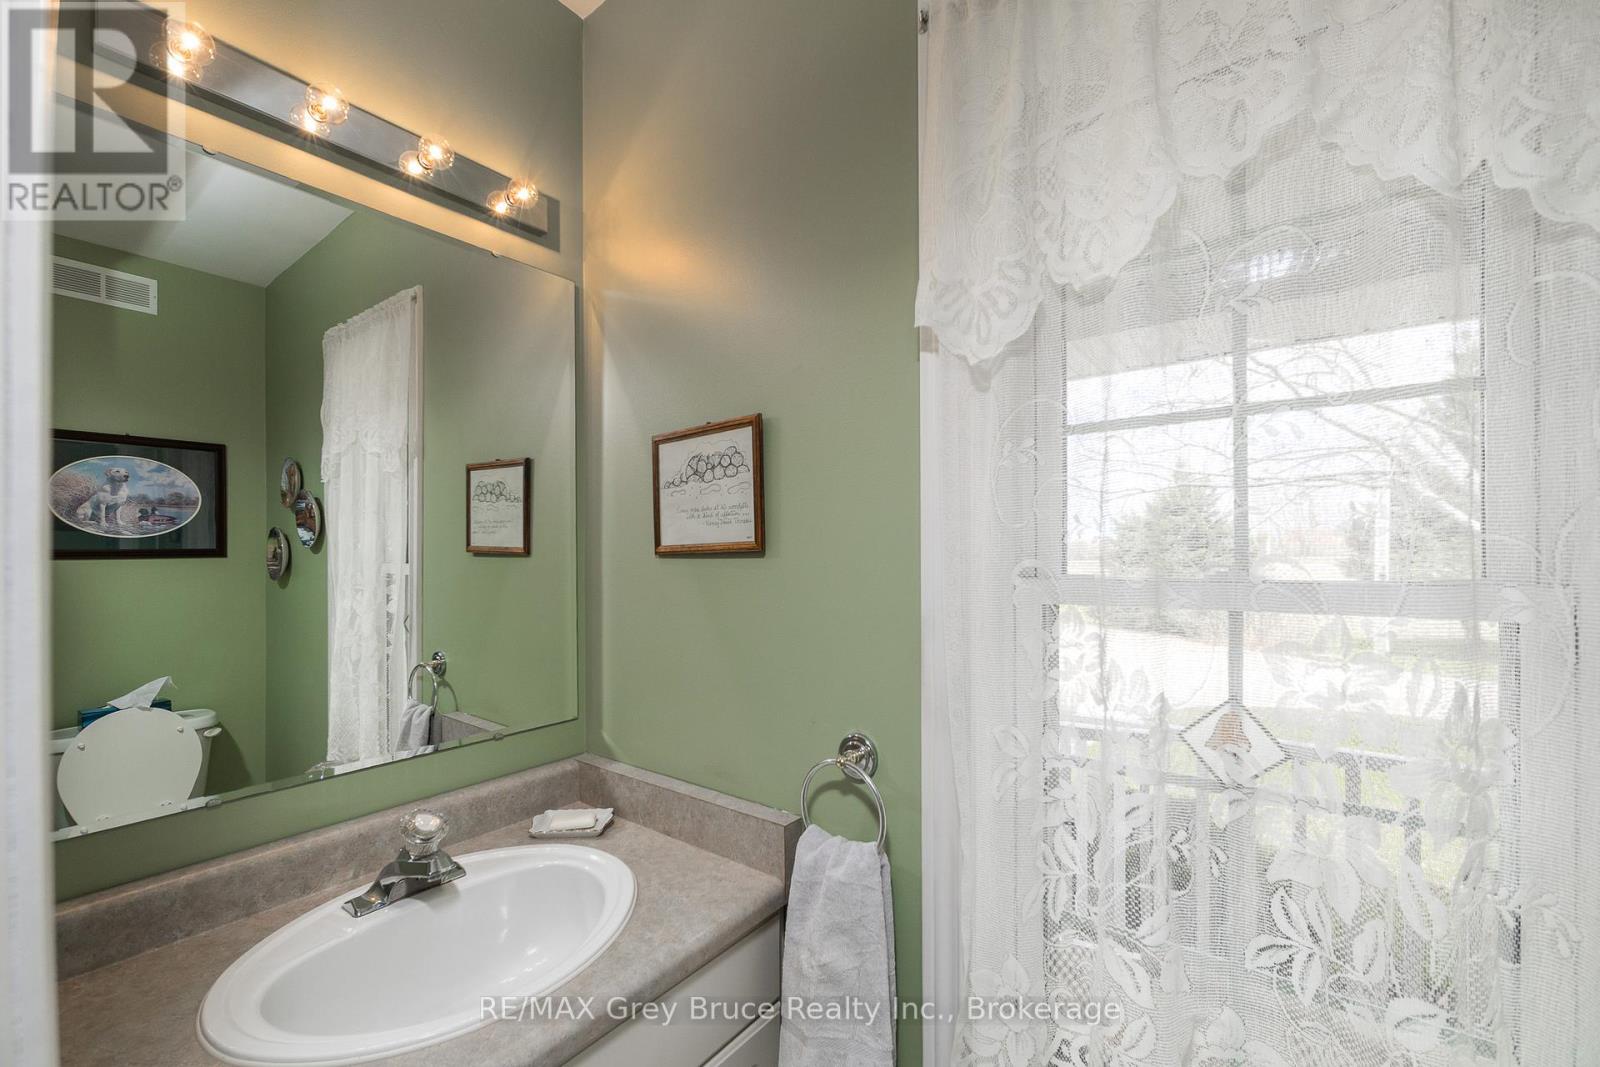
| Bathroom Total | 2 |
| Bedrooms Above Ground | 2 |
| Bedrooms Total | 2 |
| Age | 16 To 30 Years |
| Amenities | Fireplace(s) |
| Appliances | Oven - Built-in, Dishwasher, Dryer, Microwave, Oven, Range, Washer, Refrigerator |
| Architectural Style | Bungalow |
| Basement Development | Partially Finished |
| Basement Type | N/a (partially Finished) |
| Construction Style Attachment | Detached |
| Cooling Type | Central Air Conditioning, Air Exchanger |
| Exterior Finish | Brick, Vinyl Siding |
| Fireplace Present | Yes |
| Foundation Type | Poured Concrete |
| Half Bath Total | 1 |
| Heating Fuel | Propane |
| Heating Type | Forced Air |
| Stories Total | 1 |
| Size Interior | 1,100 - 1,500 Ft2 |
| Type | House |
Parking
| Attached Garage | |
| Garage |
Land
| Acreage | No |
| Sewer | Septic System |
| Size Depth | 1089 Ft ,10 In |
| Size Frontage | 1311 Ft ,3 In |
| Size Irregular | 1311.3 X 1089.9 Ft ; 1311.26x1089.88x1423.41x2.28x1488.24 |
| Size Total Text | 1311.3 X 1089.9 Ft ; 1311.26x1089.88x1423.41x2.28x1488.24 |
| Zoning Description | Nec |
Rooms
| Level | Type | Length | Width | Dimensions |
|---|---|---|---|---|
| Basement | Family Room | 7.043 m | 4.297 m | 7.043 m x 4.297 m |
| Basement | Playroom | 2.895 m | 3.23 m | 2.895 m x 3.23 m |
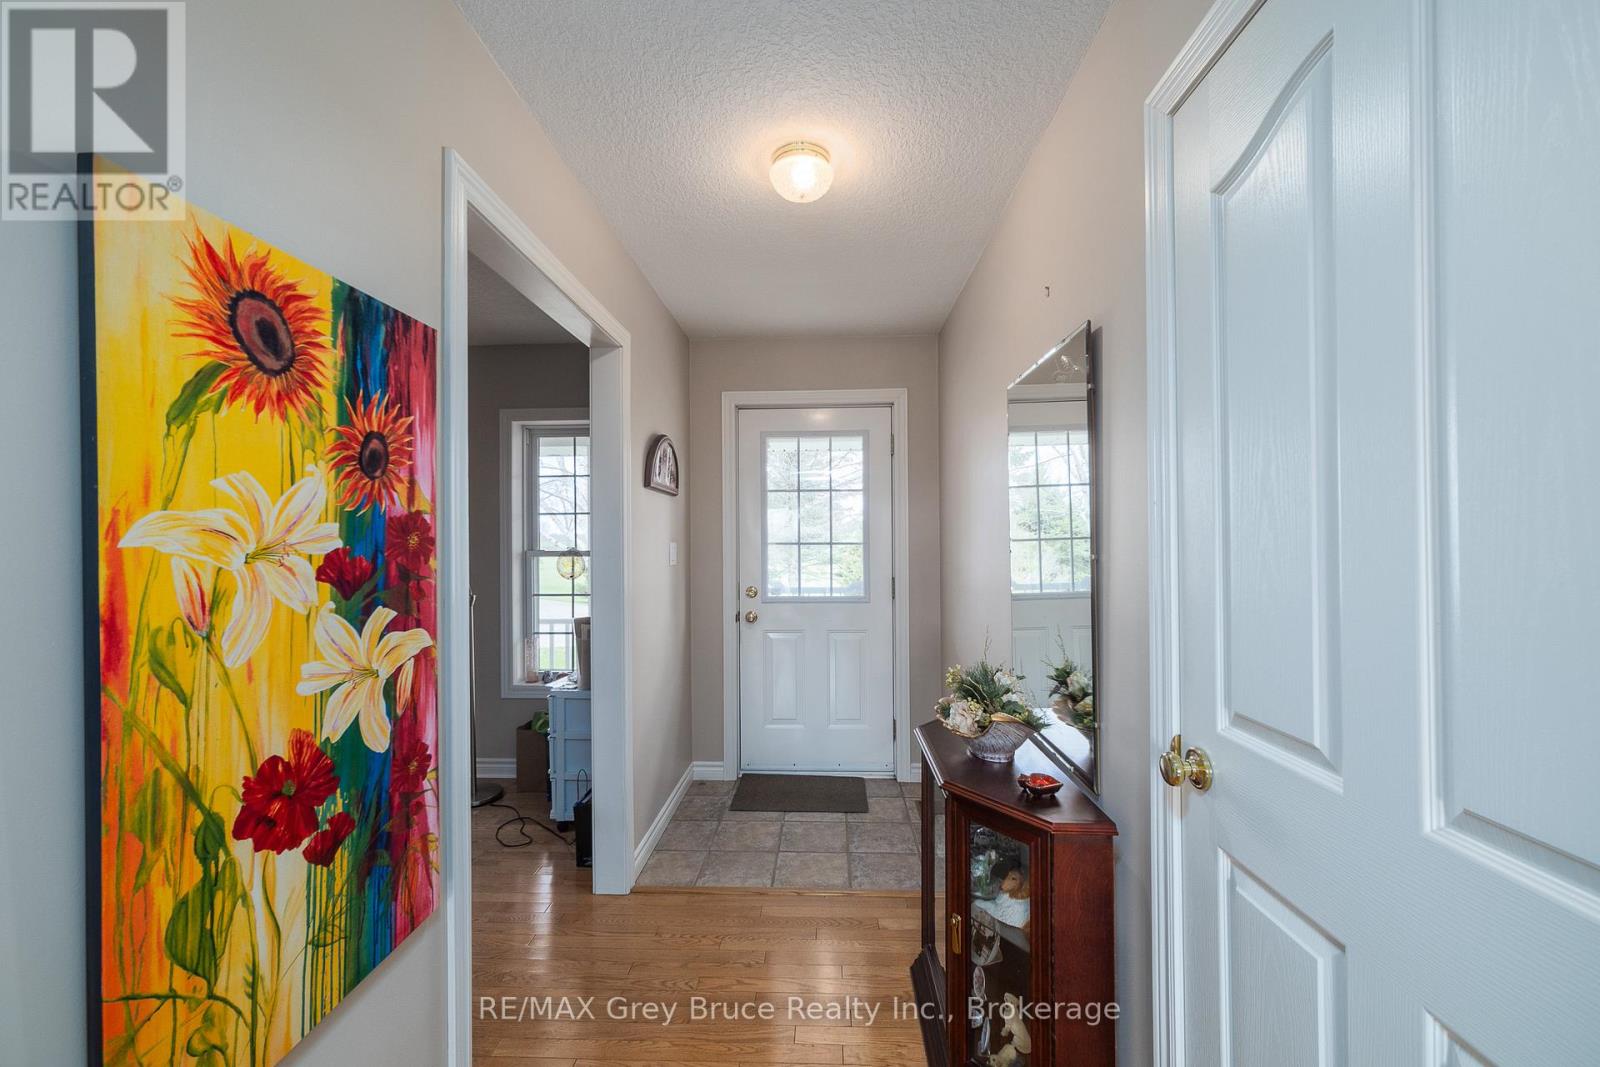
| Main Level | Foyer | 3.657 m | 1.371 m | 3.657 m x 1.371 m |
| Main Level | Living Room | 4.511 m | 4.38 m | 4.511 m x 4.38 m |
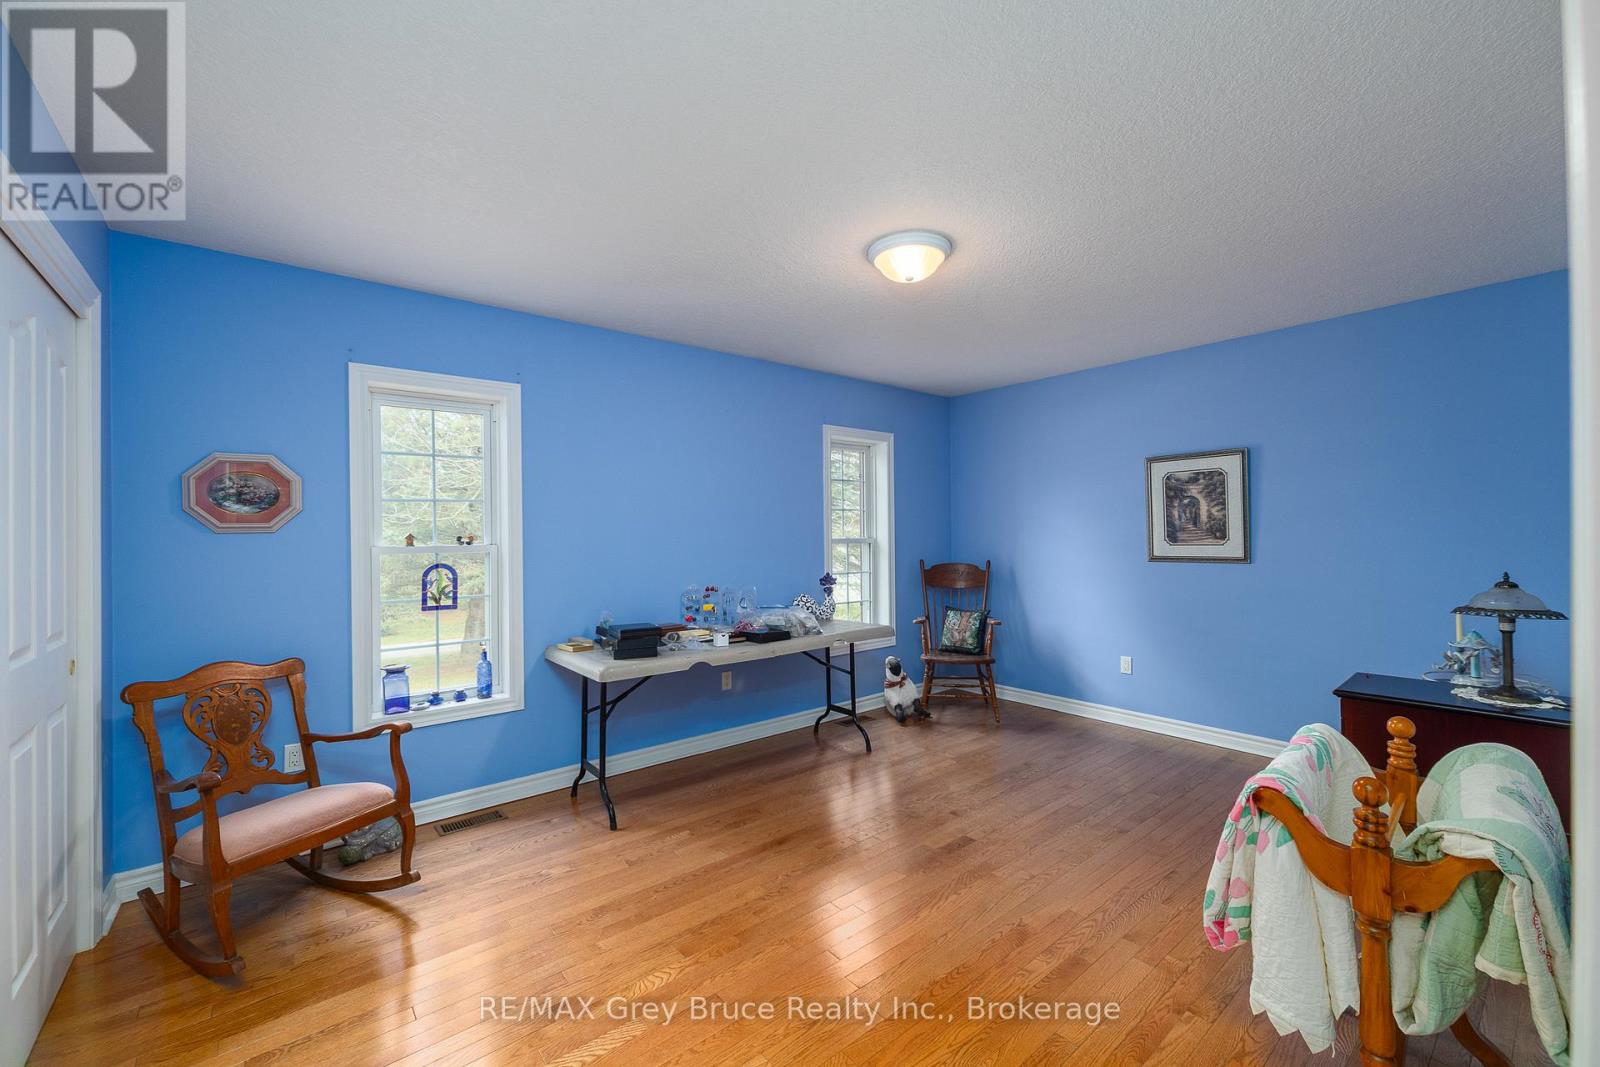
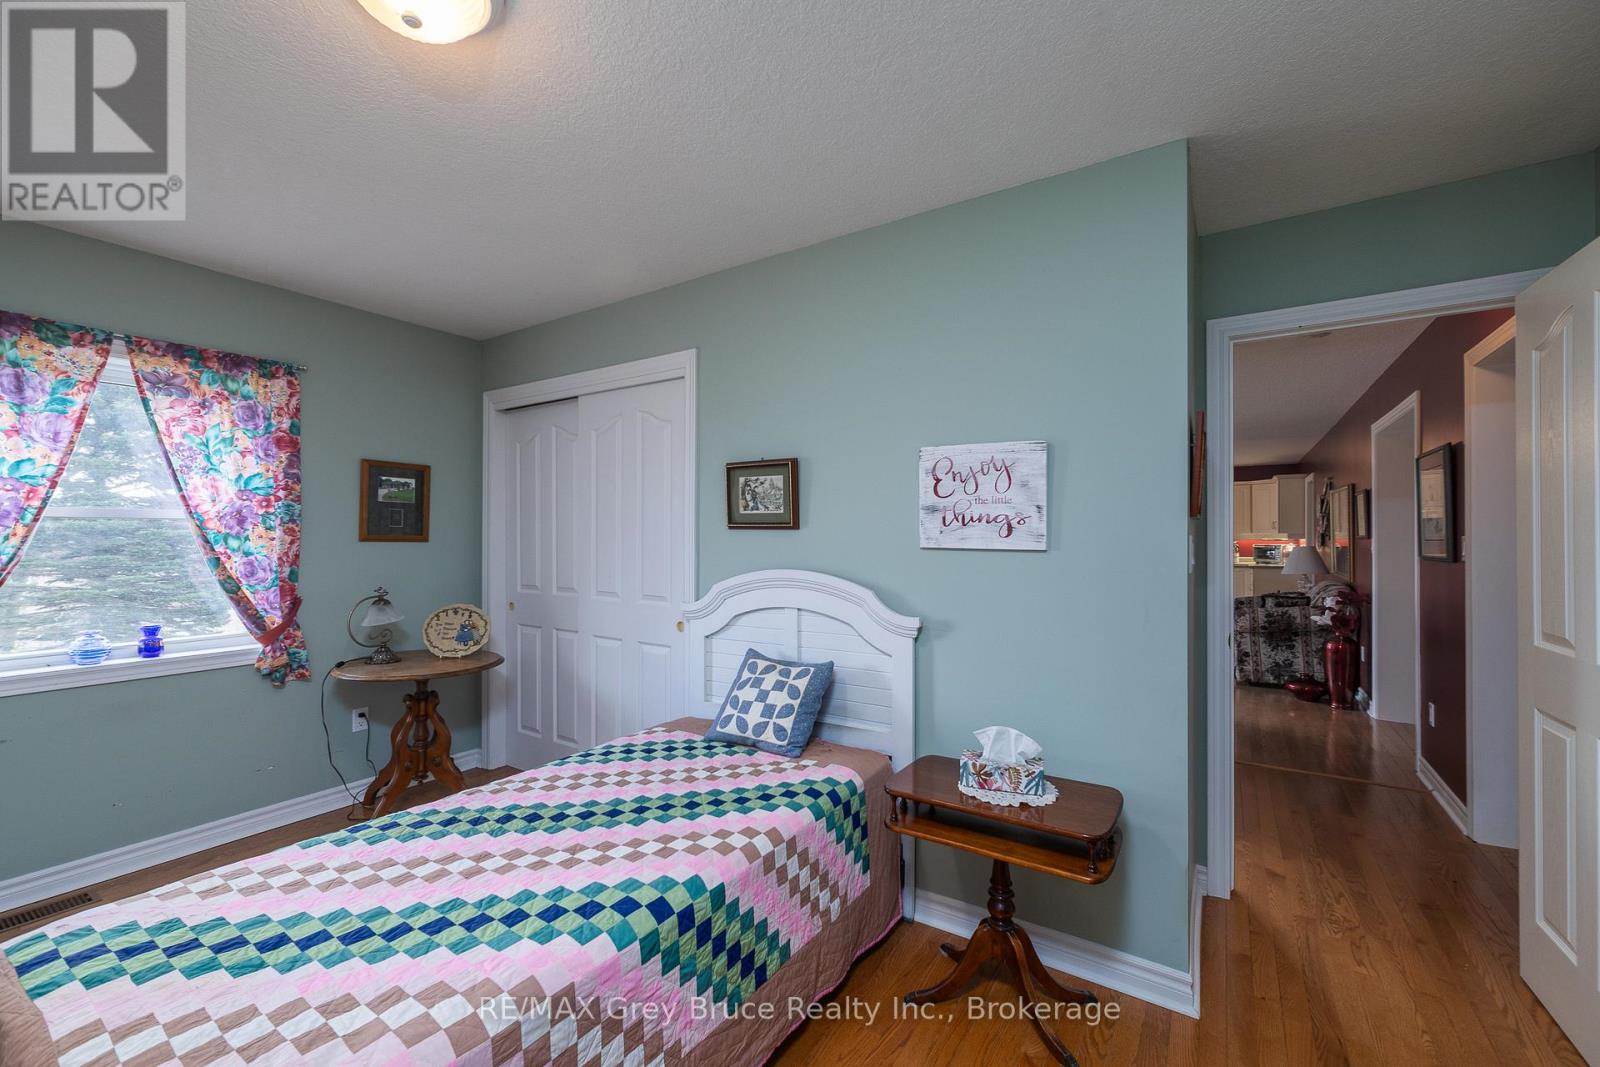
| Main Level | Primary Bedroom | 4.605 m | 3.383 m | 4.605 m x 3.383 m |
| Main Level | Bedroom 2 | 4.541 m | 2.987 m | 4.541 m x 2.987 m |
| Main Level | Kitchen | 4.297 m | 3.383 m | 4.297 m x 3.383 m |
| Main Level | Dining Room | 2.895 m | 3.352 m | 2.895 m x 3.352 m |
| Main Level | Den | 3.413 m | 3.81 m | 3.413 m x 3.81 m |
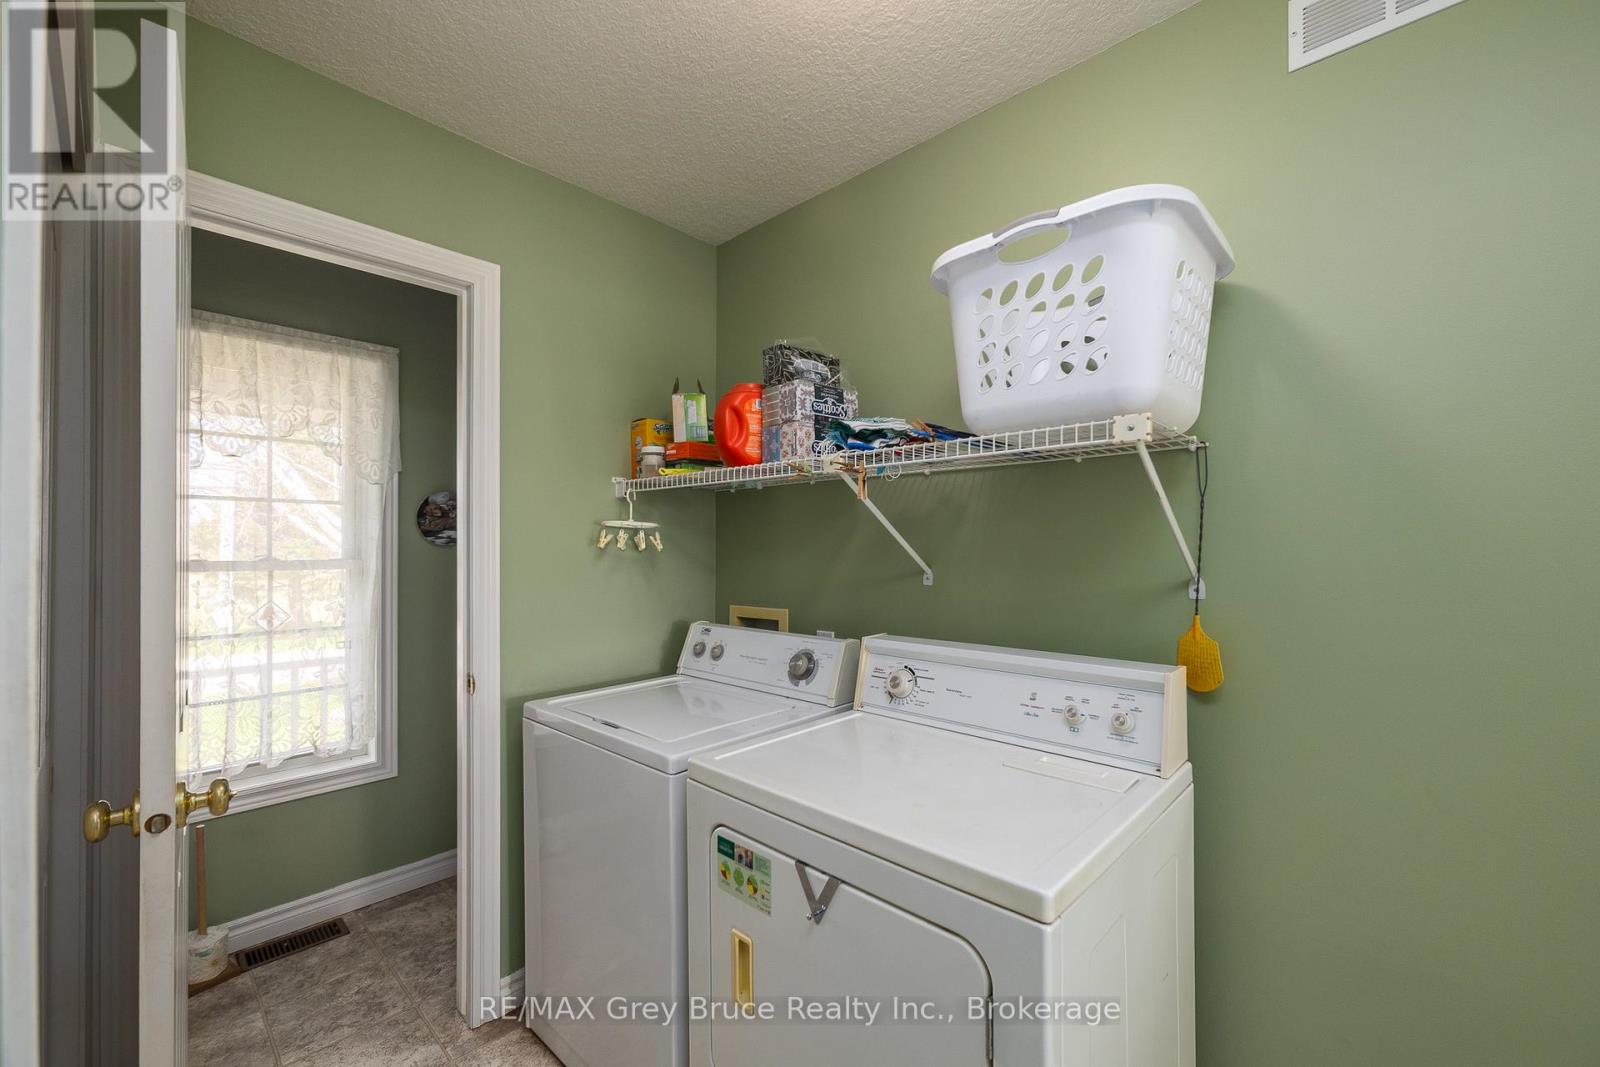
| Main Level | Laundry Room | 2.43 m | 1.584 m | 2.43 m x 1.584 m |
Contact Us
Contact us for more information

The trademarks REALTOR®, REALTORS®, and the REALTOR® logo are controlled by The Canadian Real Estate Association (CREA) and identify real estate professionals who are members of CREA. The trademarks MLS®, Multiple Listing Service® and the associated logos are owned by The Canadian Real Estate Association (CREA) and identify the quality of services provided by real estate professionals who are members of CREA. The trademark DDF® is owned by The Canadian Real Estate Association (CREA) and identifies CREA's Data Distribution Facility (DDF®)
April 27 2026 04:33:59
The Lakelands Association of REALTORS®
RE/MAX Grey Bruce Realty Inc.