
324 Hawthorne Street Saugeen Shores, Ontario N0H 2C3

$1,016,629
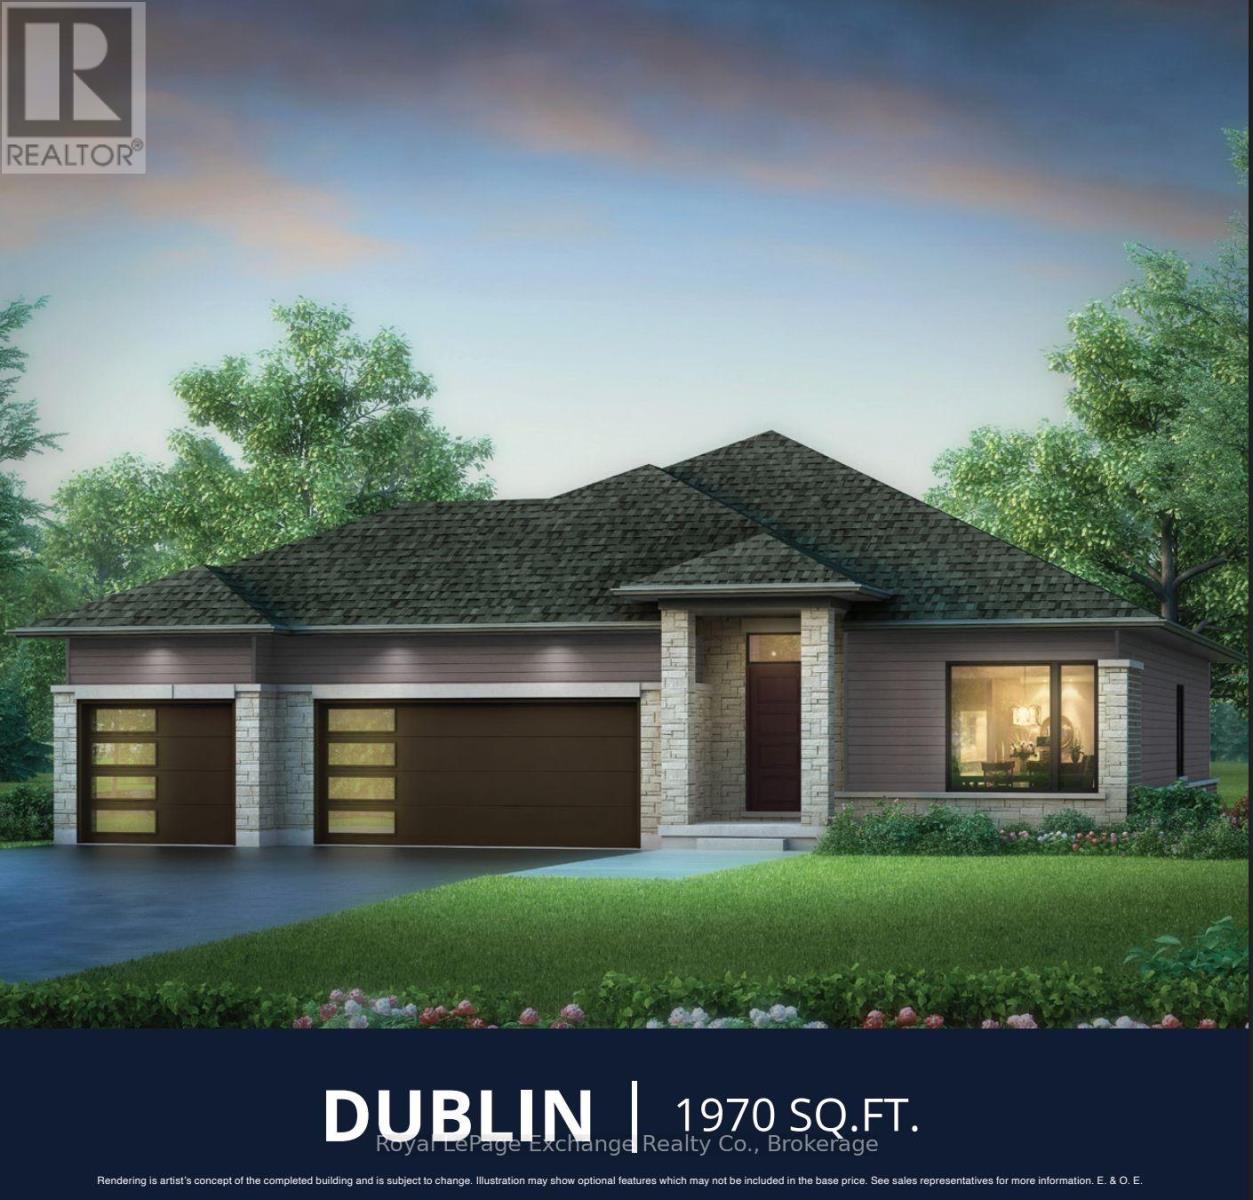
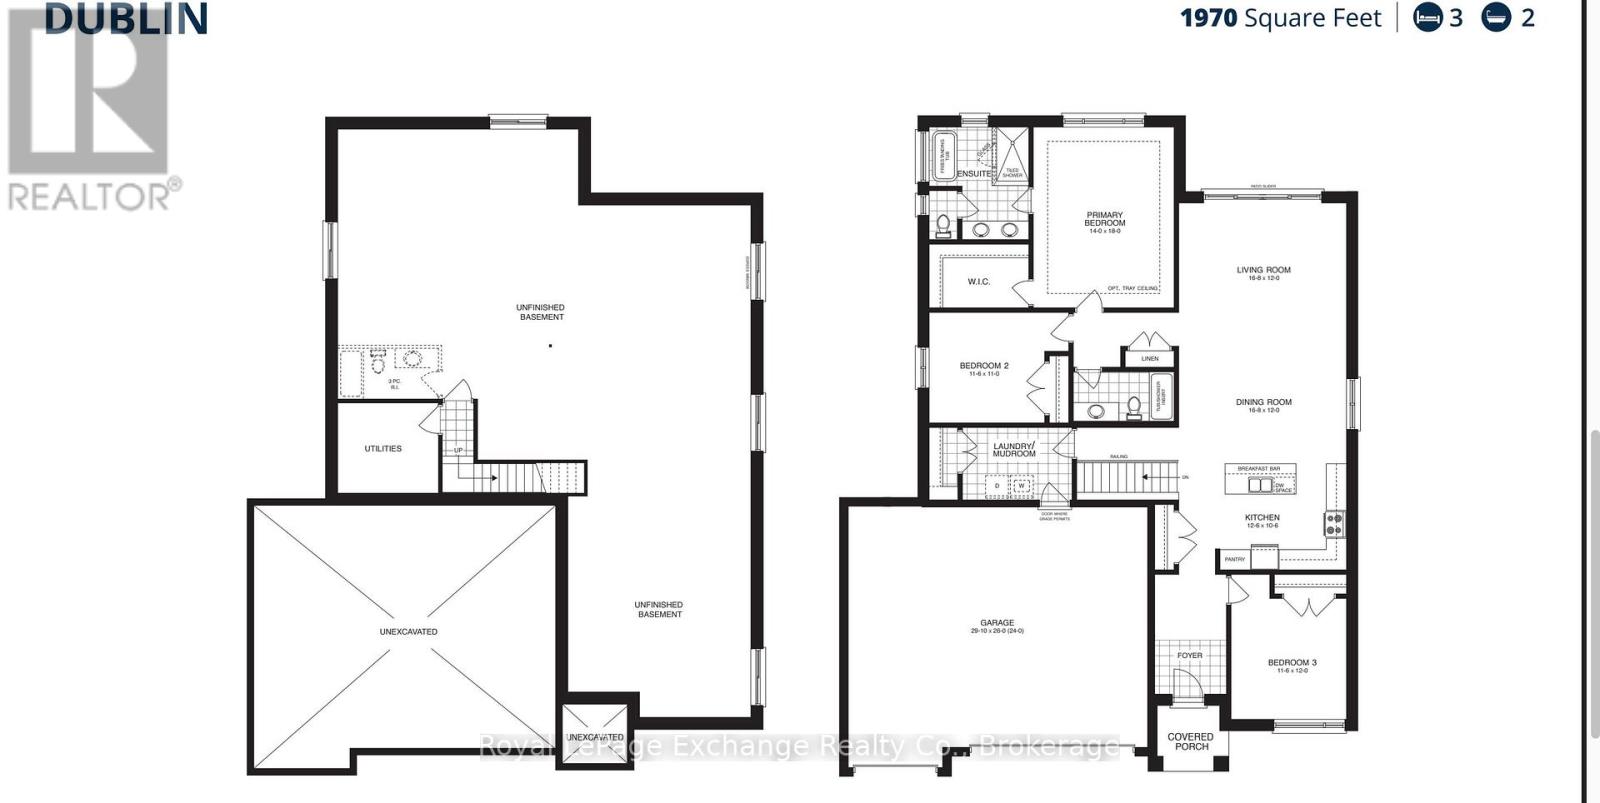
Sprawling bungalow with exceptional Space and Style. The stunning Dublin offers the perfect combination of elegance, and comfort -- all in one level. Complete with a triple car garage, and 9 ft ceilings throughout, this home is ideal for those seeking space to live, work, and entertain in style. Step inside to a bright open concept layout that starts with a chef inspired kitchen through to the dining and living areas, that leads to a walk-out slider to an optional covered deck that will bring friends and family together in all seasons. With a cozy fireplace for winter and central air for the summer, quartz countertops, quality cabinetry, and a concrete drive, this home has got it all. The primary suite is truly a private retreat with European inspired 5 pc bath and spacious walk-in closet designed to impress. Two additional generously sized bedrooms and a second 4 pc bath offer flexibility and comfort for friends and family. The front porch adds charm and curb appeal to the exceptional home. Downstairs a large unfinished basement provides a blank canvas for you to upgrade to your dream home with our in-house designer, perhaps a gym, home theatre. or additional rooms for guests - the sky is the limit. Walker process is choose you lot, choose your home and let us build your dream. Be the envy........the Dublin beckons you. The Showroom is open May 24th 1-3 pm book your appointment today. (id:48745)
Open House
This property has open houses!
1:00 pm
Ends at:3:00 pm
Property Details
| MLS® Number | X13086310 |
| Property Type | Single Family |
| Community Name | Saugeen Shores |
| Community Features | Community Centre |
| Equipment Type | Water Heater - Tankless |
| Features | Sump Pump |
| Parking Space Total | 6 |
| Rental Equipment Type | Water Heater - Tankless |
Building
| Bathroom Total | 2 |
| Bedrooms Above Ground | 3 |
| Bedrooms Total | 3 |
| Appliances | Garage Door Opener Remote(s) |
| Architectural Style | Bungalow |
| Basement Development | Unfinished |
| Basement Type | N/a (unfinished) |
| Construction Style Attachment | Detached |
| Cooling Type | Central Air Conditioning |
| Exterior Finish | Brick, Stone |
| Fireplace Present | Yes |
| Foundation Type | Poured Concrete |
| Heating Fuel | Natural Gas |
| Heating Type | Forced Air |
| Stories Total | 1 |
| Size Interior | 1,500 - 2,000 Sqft |
| Type | House |
| Utility Water | Municipal Water |
Parking
| Garage |
Land
| Acreage | No |
| Sewer | Sanitary Sewer |
| Size Depth | 124 Ft ,8 In |
| Size Frontage | 59 Ft |
| Size Irregular | 59 X 124.7 Ft |
| Size Total Text | 59 X 124.7 Ft |
Rooms
| Level | Type | Length | Width | Dimensions |
|---|---|---|---|---|
| Main Level | Kitchen | 3.2 m | 3.8 m | 3.2 m x 3.8 m |
| Main Level | Dining Room | 3.66 m | 5.08 m | 3.66 m x 5.08 m |
| Main Level | Living Room | 3.66 m | 5.08 m | 3.66 m x 5.08 m |
| Main Level | Primary Bedroom | 4.27 m | 5.49 m | 4.27 m x 5.49 m |
| Main Level | Bedroom 2 | 3.51 m | 3.35 m | 3.51 m x 3.35 m |
| Main Level | Bedroom 3 | 3.51 m | 3.66 m | 3.51 m x 3.66 m |
| Main Level | Bathroom | 3.35 m | 3.05 m | 3.35 m x 3.05 m |
| Main Level | Bathroom | 2.743 m | 1.53 m | 2.743 m x 1.53 m |
https://www.realtor.ca/real-estate/29704162/324-hawthorne-street-saugeen-shores-saugeen-shores
Contact Us
Contact us for more information

The trademarks REALTOR®, REALTORS®, and the REALTOR® logo are controlled by The Canadian Real Estate Association (CREA) and identify real estate professionals who are members of CREA. The trademarks MLS®, Multiple Listing Service® and the associated logos are owned by The Canadian Real Estate Association (CREA) and identify the quality of services provided by real estate professionals who are members of CREA. The trademark DDF® is owned by The Canadian Real Estate Association (CREA) and identifies CREA's Data Distribution Facility (DDF®)
June 19 2026 04:33:36
The Lakelands Association of REALTORS®
Royal LePage Exchange Realty Co.