
383 Wellington Street Saugeen Shores, Ontario N0H 2C4

$599,900
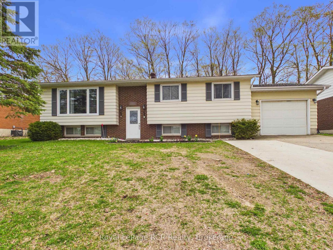
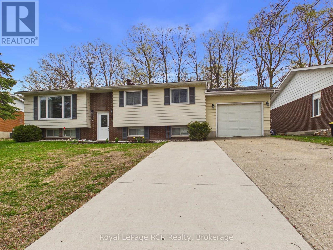
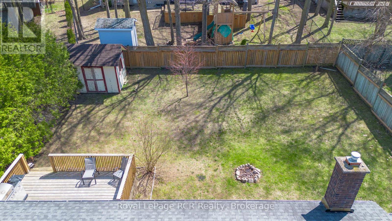
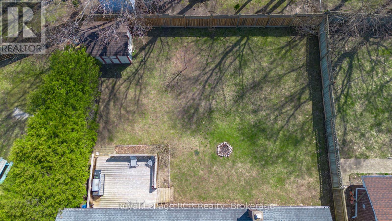
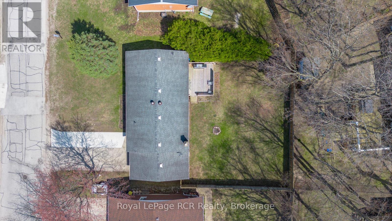
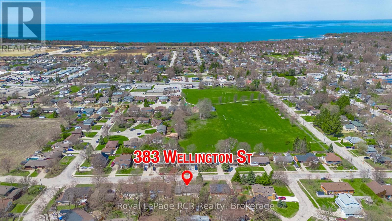
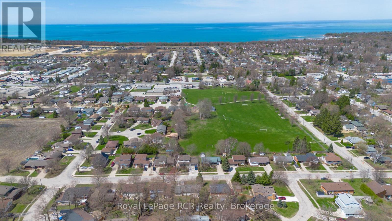
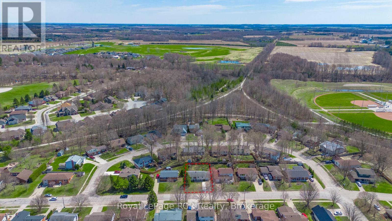
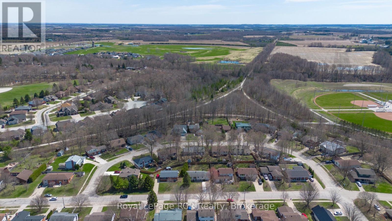
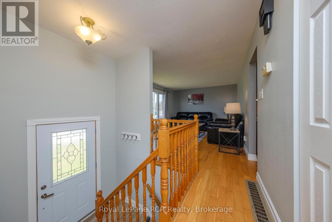
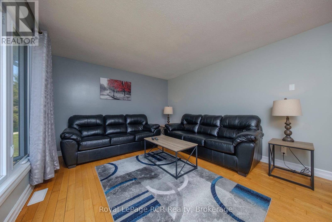
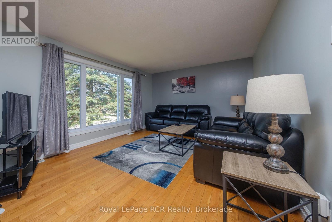
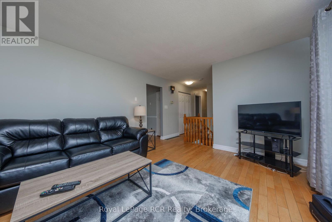
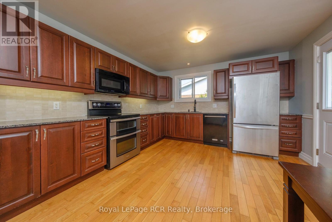
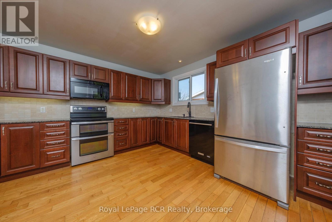
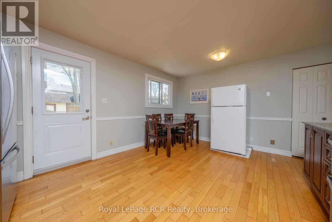
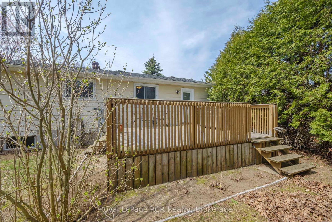
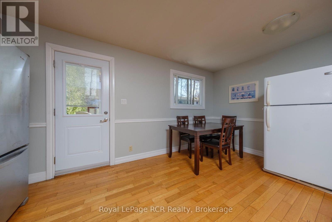
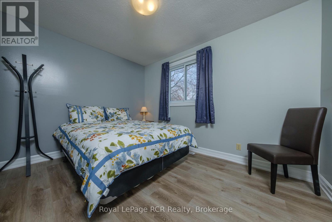
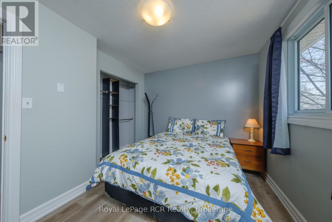
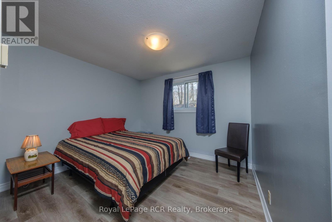
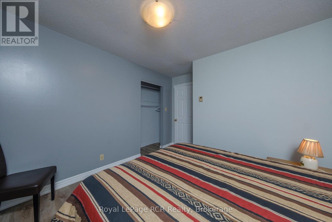
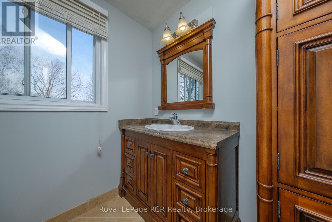
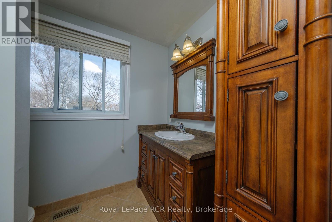
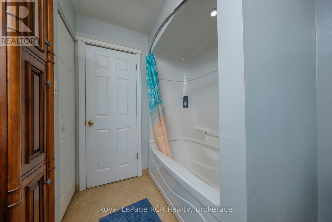
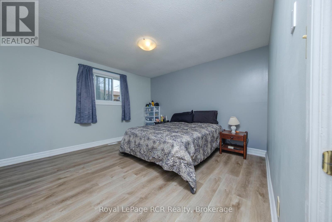
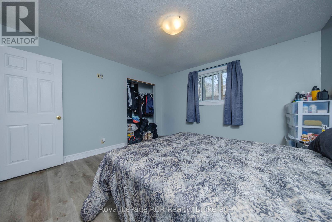
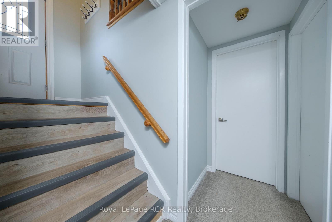
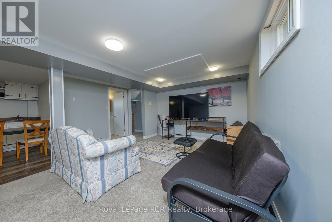
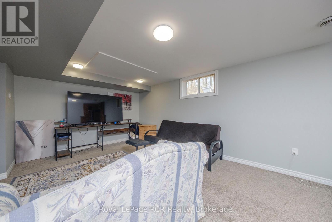
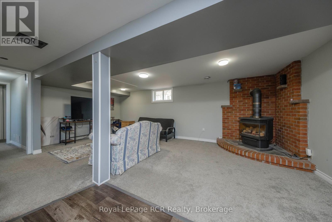
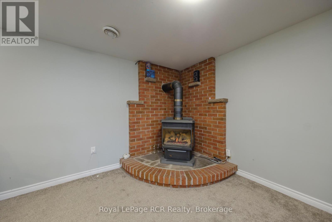
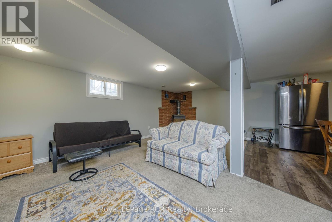
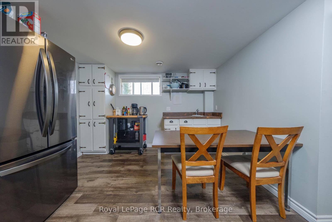
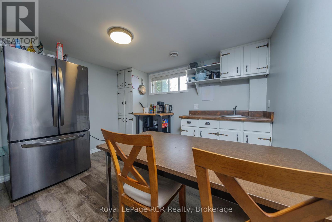
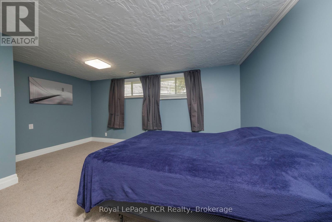
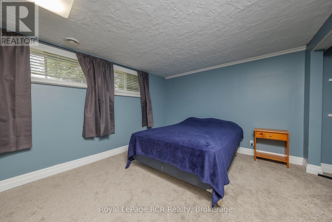
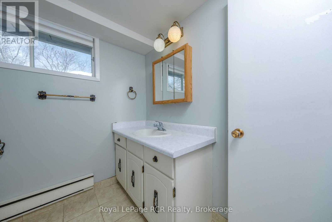
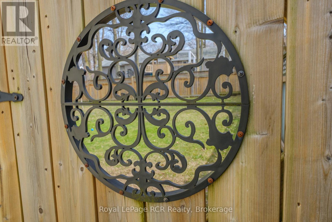
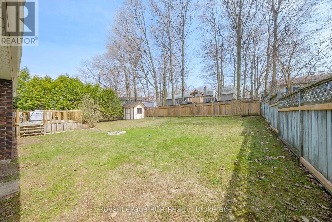
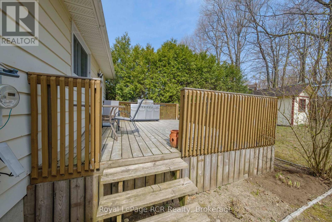
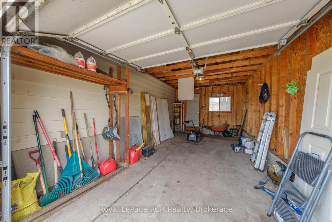
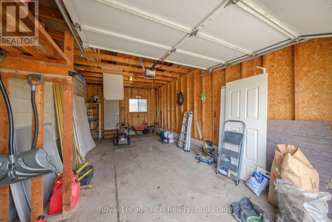
Opportunity, location, and flexibility... all in one.This attractive raised bungalow is set in a central Port Elgin location, offering convenience for everyday living and strong potential for investors or multi-generational families. The main level is designed for comfort and functionality, featuring a bright living room with a large front window that fills the space with natural light. The spacious eat-in kitchen is truly the heart of the home, offering plenty of room to gather, cook, and connect, with direct access to the back deck overlooking a large, partially fenced yard with room to grow. Three bedrooms and a full 4-piece bathroom complete the main floor. Downstairs, the layout opens up even more opportunity. With a separate kitchenette area, family room with gas fireplace, fourth bedroom, and a 3-piece bath. The lower level lends itself well to an in-law suite or extended living space. Additional features include a single car garage, double wide concrete driveway, air conditioning, and a move-in ready interior, furniture is negotiable. Located within walking distance to shopping, parks, and schools, and offering easy access for commuters heading to Bruce Power, this is a smart option for buyers looking for both lifestyle and long-term value. (id:48745)
Property Details
| MLS® Number | X13047634 |
| Property Type | Single Family |
| Community Name | Saugeen Shores |
| Amenities Near By | Park, Schools, Golf Nearby |
| Features | Sloping |
| Parking Space Total | 5 |
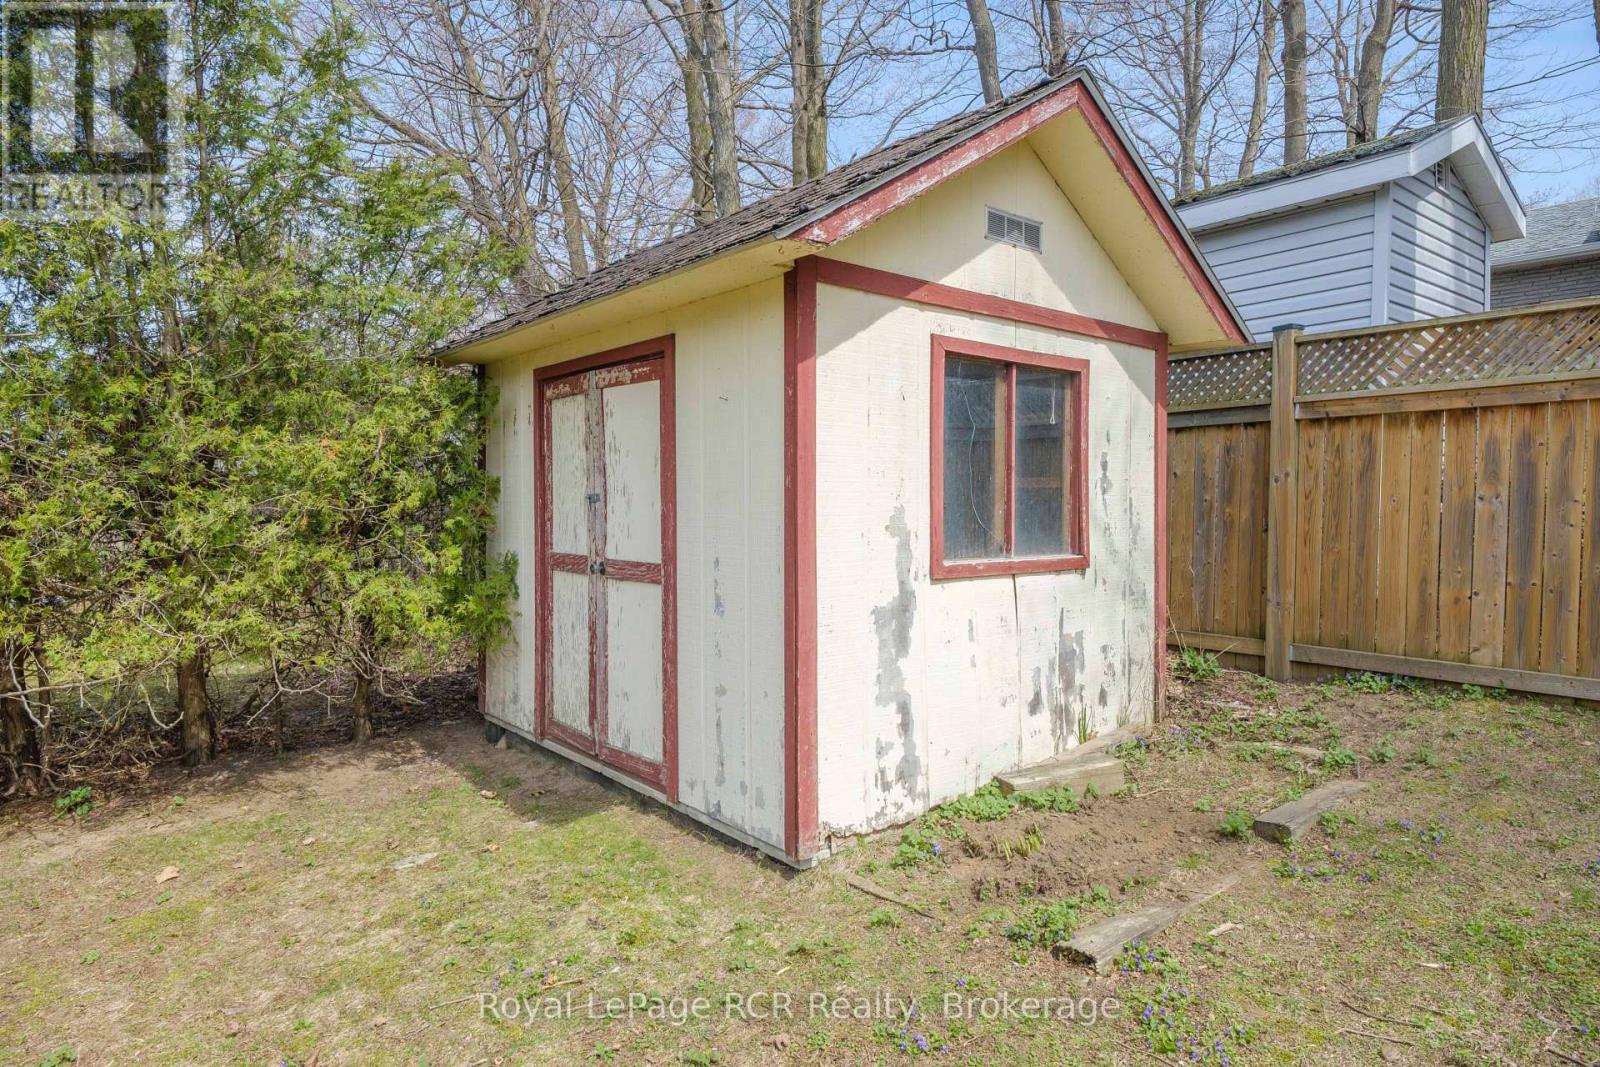
| Structure | Deck, Shed |
Building
| Bathroom Total | 2 |
| Bedrooms Above Ground | 3 |
| Bedrooms Below Ground | 1 |
| Bedrooms Total | 4 |
| Age | 51 To 99 Years |
| Amenities | Fireplace(s) |
| Appliances | Water Heater, Dishwasher, Dryer, Furniture, Microwave, Stove, Washer, Refrigerator |
| Architectural Style | Raised Bungalow |
| Basement Development | Finished |
| Basement Type | Full (finished) |
| Construction Style Attachment | Detached |
| Cooling Type | Central Air Conditioning |
| Exterior Finish | Aluminum Siding |
| Fire Protection | Smoke Detectors |
| Fireplace Present | Yes |
| Fireplace Total | 1 |
| Foundation Type | Block |
| Heating Fuel | Natural Gas |
| Heating Type | Forced Air |
| Stories Total | 1 |
| Size Interior | 1,100 - 1,500 Sqft |
| Type | House |
| Utility Water | Municipal Water |
Parking
| Attached Garage | |
| Garage |
Land
| Acreage | No |
| Land Amenities | Park, Schools, Golf Nearby |
| Sewer | Sanitary Sewer |
| Size Depth | 100 Ft |
| Size Frontage | 73 Ft |
| Size Irregular | 73 X 100 Ft |
| Size Total Text | 73 X 100 Ft|under 1/2 Acre |
| Zoning Description | R1 |
Rooms
| Level | Type | Length | Width | Dimensions |
|---|---|---|---|---|
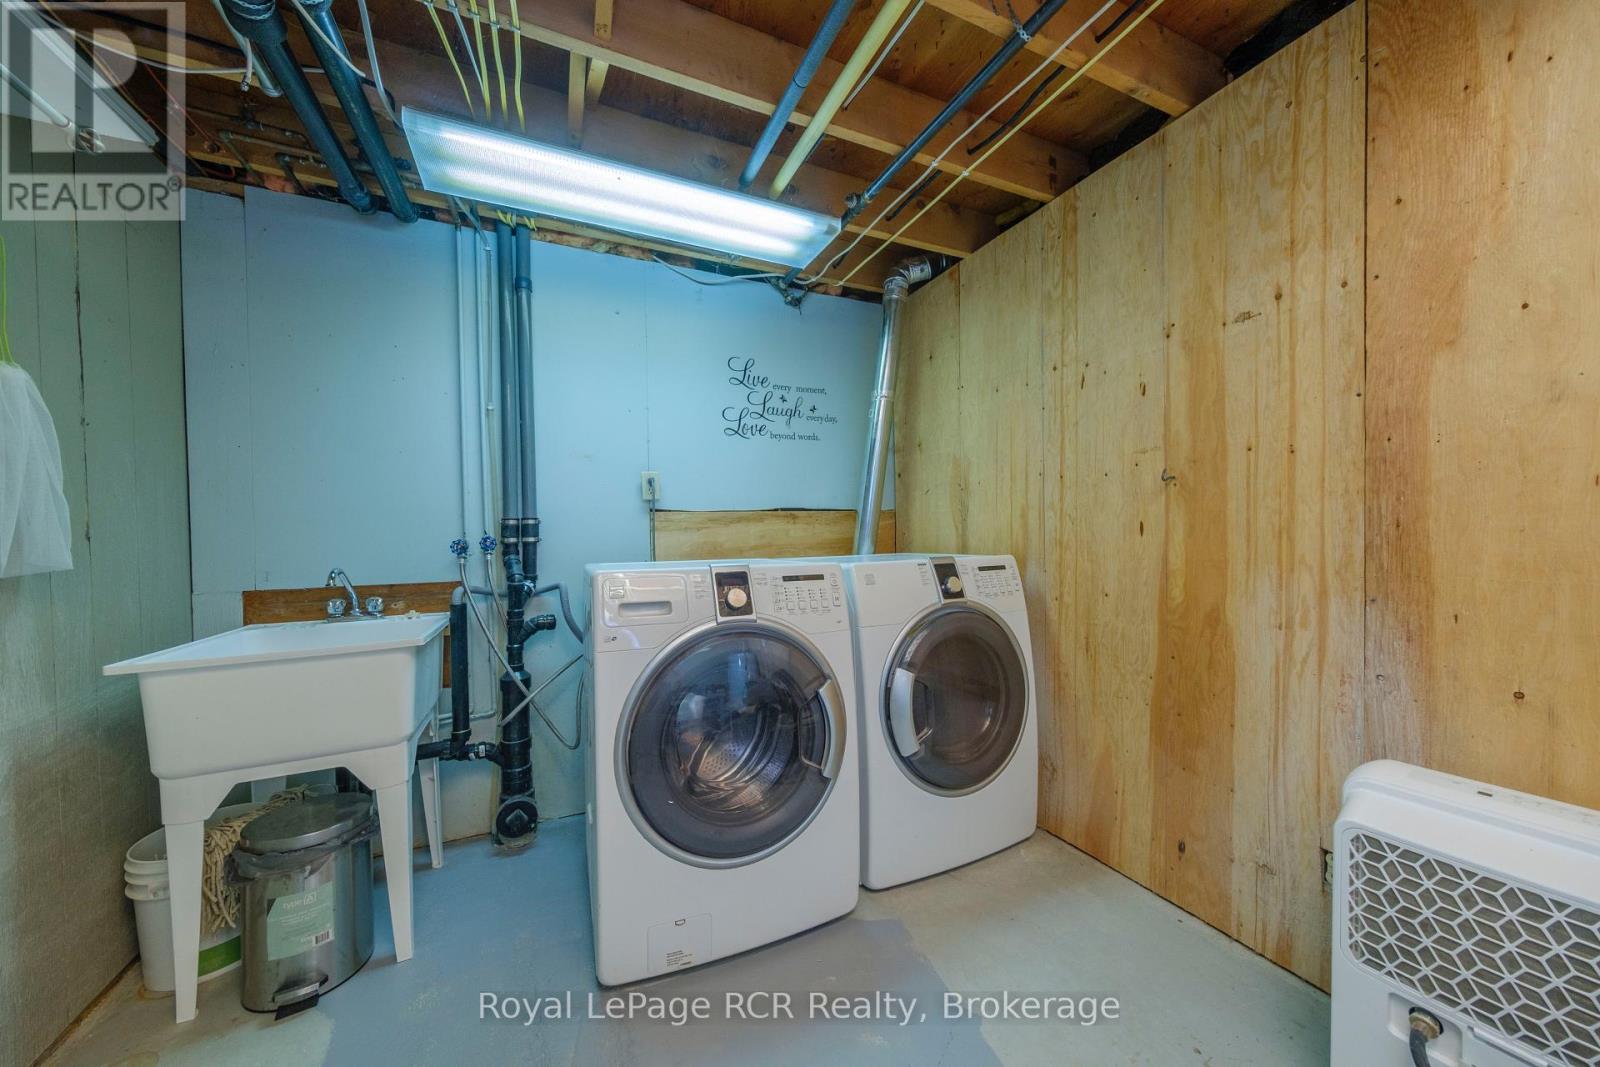
| Basement | Utility Room | 6.19 m | 2.98 m | 6.19 m x 2.98 m |
| Basement | Bedroom | 4.69 m | 3.29 m | 4.69 m x 3.29 m |
| Basement | Kitchen | 6.61 m | 6.72 m | 6.61 m x 6.72 m |
| Basement | Bathroom | 2.35 m | 2.18 m | 2.35 m x 2.18 m |
| Main Level | Kitchen | 5.11 m | 3.84 m | 5.11 m x 3.84 m |
| Main Level | Bedroom | 3.36 m | 3.11 m | 3.36 m x 3.11 m |
| Main Level | Bedroom | 3.9 m | 3.86 m | 3.9 m x 3.86 m |
| Main Level | Living Room | 4.92 m | 3.64 m | 4.92 m x 3.64 m |
| Main Level | Bathroom | 2.34 m | 2.65 m | 2.34 m x 2.65 m |
| Main Level | Bedroom | 3.63 m | 2.98 m | 3.63 m x 2.98 m |
https://www.realtor.ca/real-estate/29660372/383-wellington-street-saugeen-shores-saugeen-shores
Contact Us
Contact us for more information

The trademarks REALTOR®, REALTORS®, and the REALTOR® logo are controlled by The Canadian Real Estate Association (CREA) and identify real estate professionals who are members of CREA. The trademarks MLS®, Multiple Listing Service® and the associated logos are owned by The Canadian Real Estate Association (CREA) and identify the quality of services provided by real estate professionals who are members of CREA. The trademark DDF® is owned by The Canadian Real Estate Association (CREA) and identifies CREA's Data Distribution Facility (DDF®)
May 27 2026 07:01:11
The Lakelands Association of REALTORS®
Royal LePage Rcr Realty