
417 Buckby Lane Saugeen Shores, Ontario N0H 2C1

$819,999
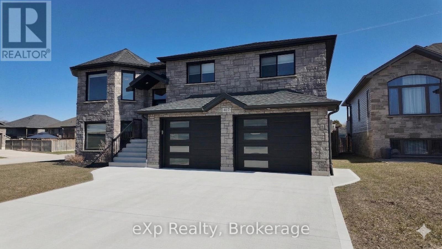
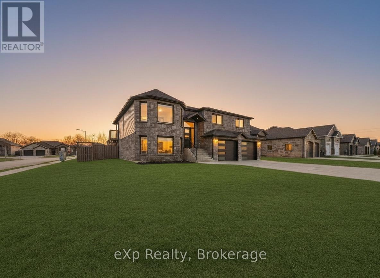
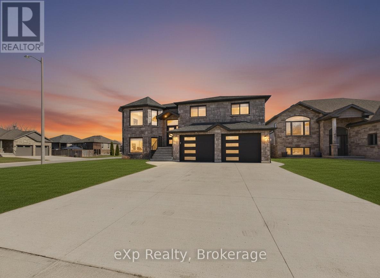
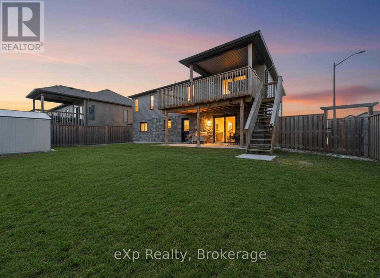
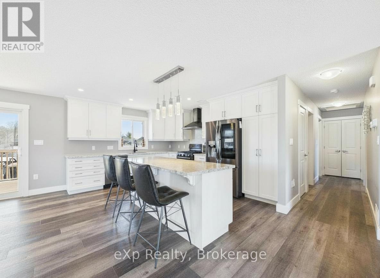
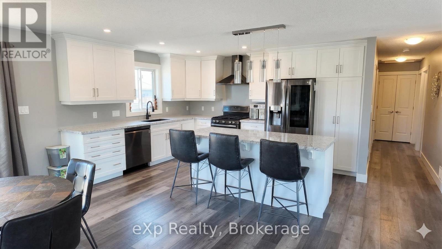
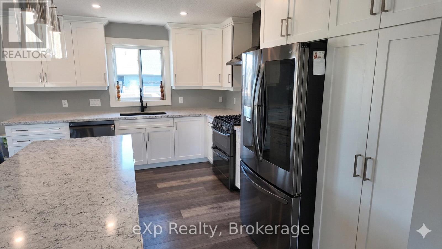
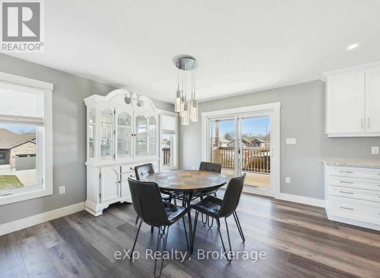
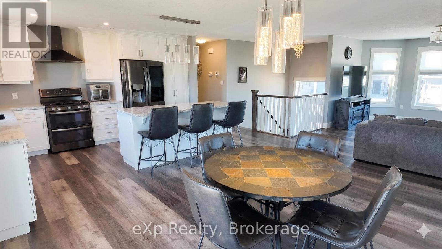
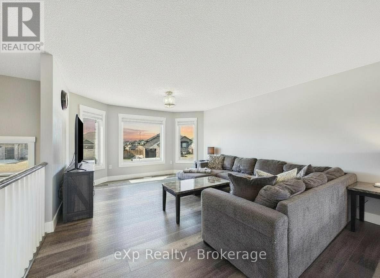
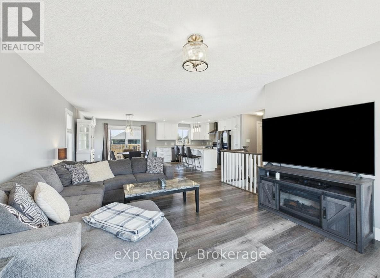
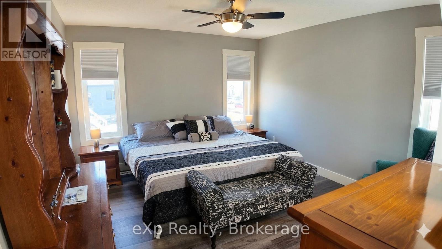
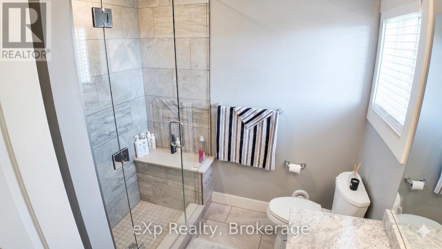
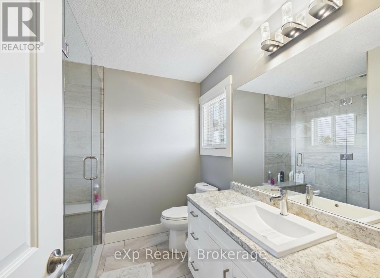
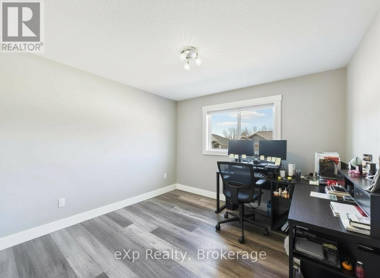
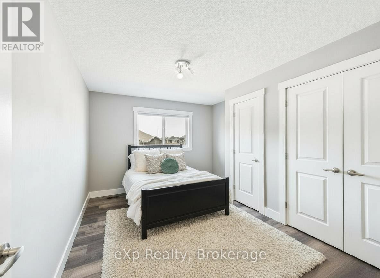
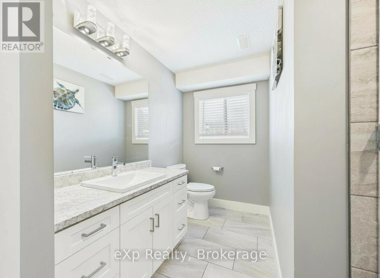
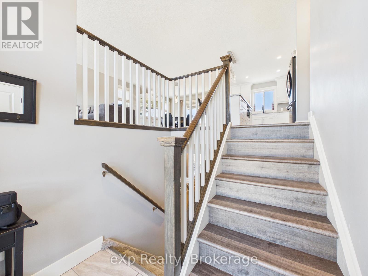
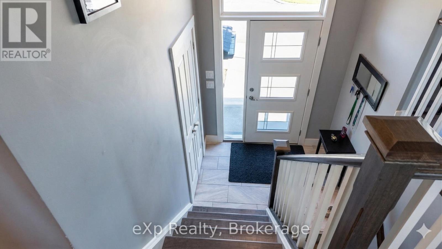
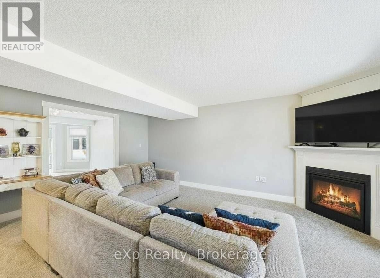
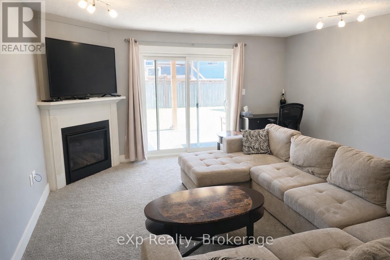
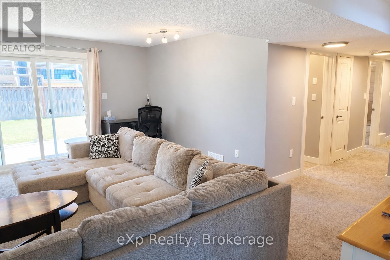
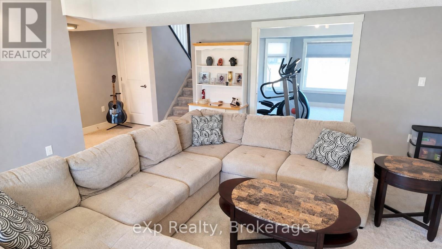
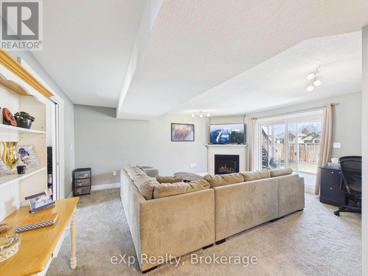
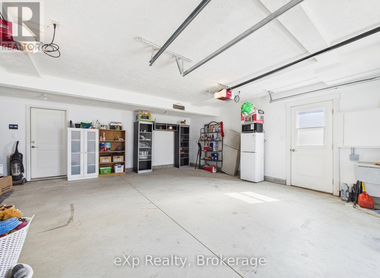
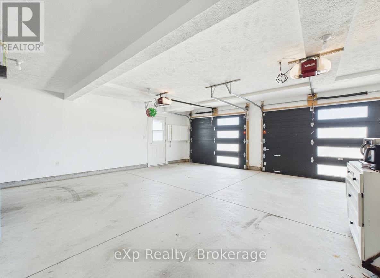
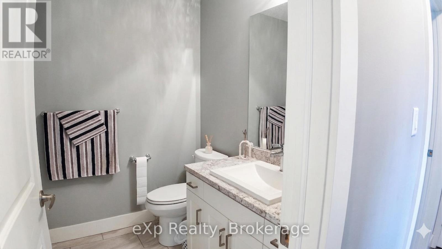
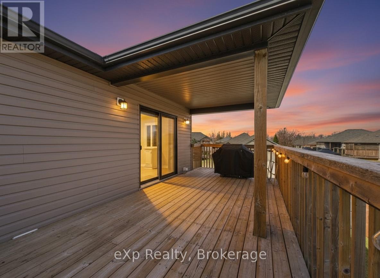
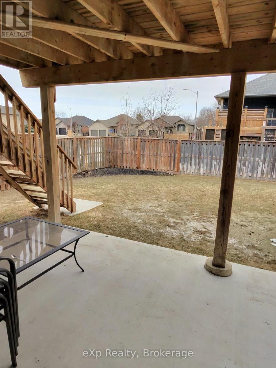
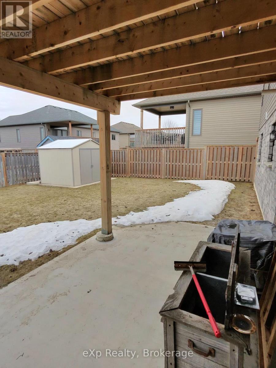
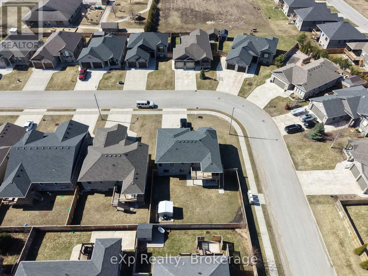
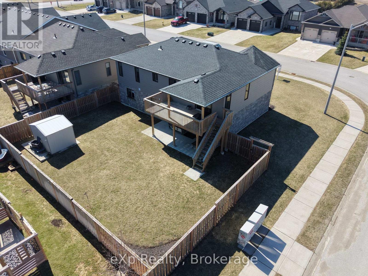
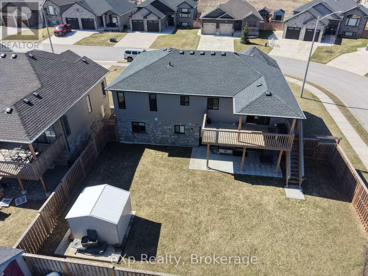
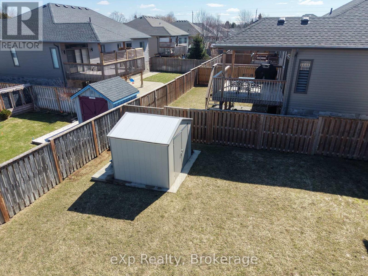
Welcome to 417 Buckby Lane - a beautifully designed raised bungalow located in one of the area's most desirable neighbourhoods.Situated on a premium corner lot, this modern home offers exceptional versatility and space, making it ideal for families, multi-generational living, or those seeking a potential granny suite setup.Featuring 4 spacious bedrooms and 3 full bathrooms, the layout is thoughtfully designed with both comfort and functionality in mind. The open-concept main level is bright and inviting, perfect for everyday living and entertaining, with contemporary finishes that give the home a clean, modern feel.The lower level adds incredible value with a walk-out basement, offering seamless access to the outdoors and excellent potential for dual living or a private in-law suite. This space includes a generous living area with a cozy family room and fireplace, creating the perfect place to relax and unwind.Outside, the corner lot provides added privacy and curb appeal, while the double car garage and ample driveway space offer plenty of room for vehicles and storage.This is a rare opportunity to own a stylish, move-in-ready home in a sought-after location-perfect for growing families or those looking for flexible living options.Don't miss your chance to call 417 Buckby Lane home. (id:48745)
Property Details
| MLS® Number | X13129424 |
| Property Type | Single Family |
| Community Name | Saugeen Shores |
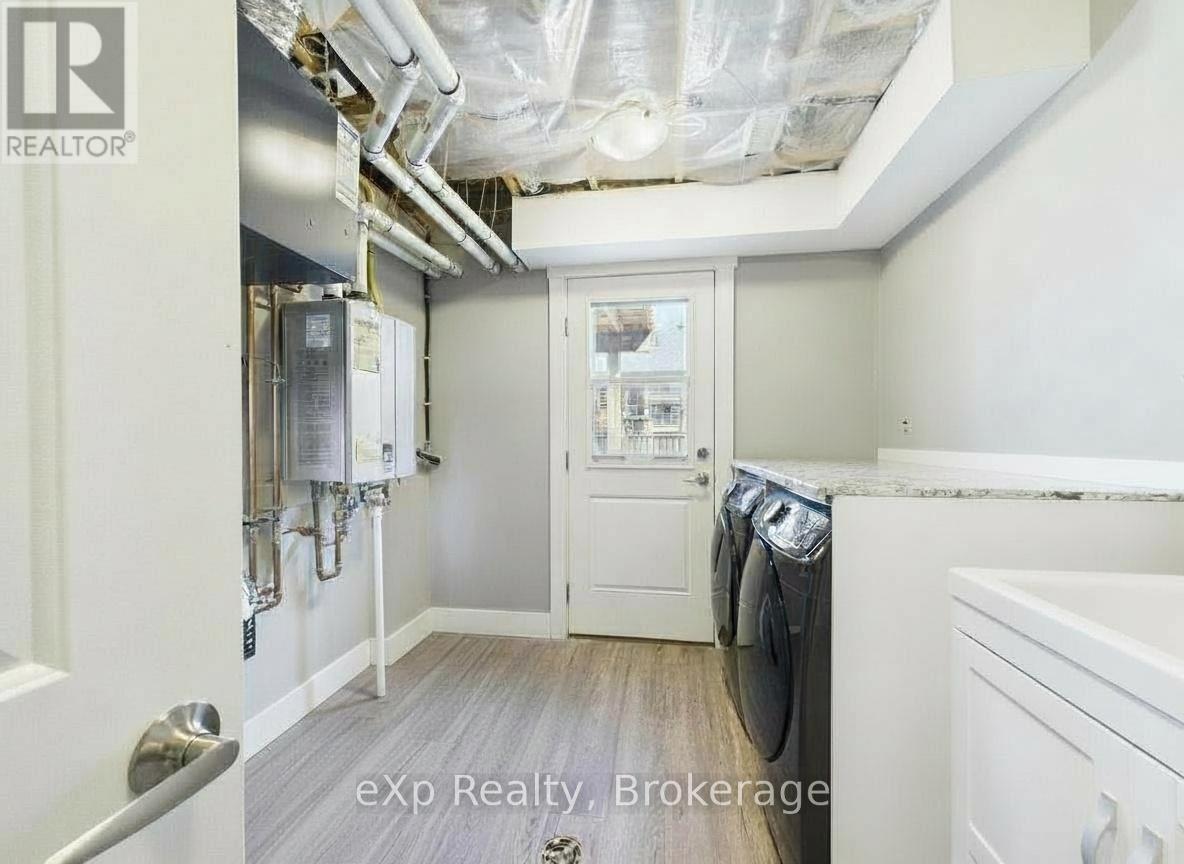
| Equipment Type | Water Heater, Water Heater - Tankless |
| Parking Space Total | 6 |
| Rental Equipment Type | Water Heater, Water Heater - Tankless |
Building
| Bathroom Total | 3 |
| Bedrooms Above Ground | 4 |
| Bedrooms Total | 4 |
| Age | 6 To 15 Years |
| Amenities | Fireplace(s) |
| Appliances | Garage Door Opener Remote(s), Dishwasher, Dryer, Microwave, Stove, Washer, Refrigerator |
| Architectural Style | Raised Bungalow |
| Basement Development | Finished |
| Basement Type | Full (finished) |
| Construction Style Attachment | Detached |
| Cooling Type | Central Air Conditioning |
| Exterior Finish | Brick, Vinyl Siding |
| Fireplace Present | Yes |
| Fireplace Total | 1 |
| Foundation Type | Poured Concrete |
| Heating Fuel | Natural Gas |
| Heating Type | Forced Air |
| Stories Total | 1 |
| Size Interior | 1,100 - 1,500 Ft2 |
| Type | House |
| Utility Water | Municipal Water |
Parking
| Attached Garage | |
| Garage |
Land
| Acreage | No |
| Sewer | Sanitary Sewer |
| Size Depth | 104 Ft ,6 In |
| Size Frontage | 75 Ft |
| Size Irregular | 75 X 104.5 Ft |
| Size Total Text | 75 X 104.5 Ft |
Rooms
| Level | Type | Length | Width | Dimensions |
|---|---|---|---|---|
| Lower Level | Family Room | 3.19 m | 4.54 m | 3.19 m x 4.54 m |
| Lower Level | Family Room | 2.2 m | 6.16 m | 2.2 m x 6.16 m |
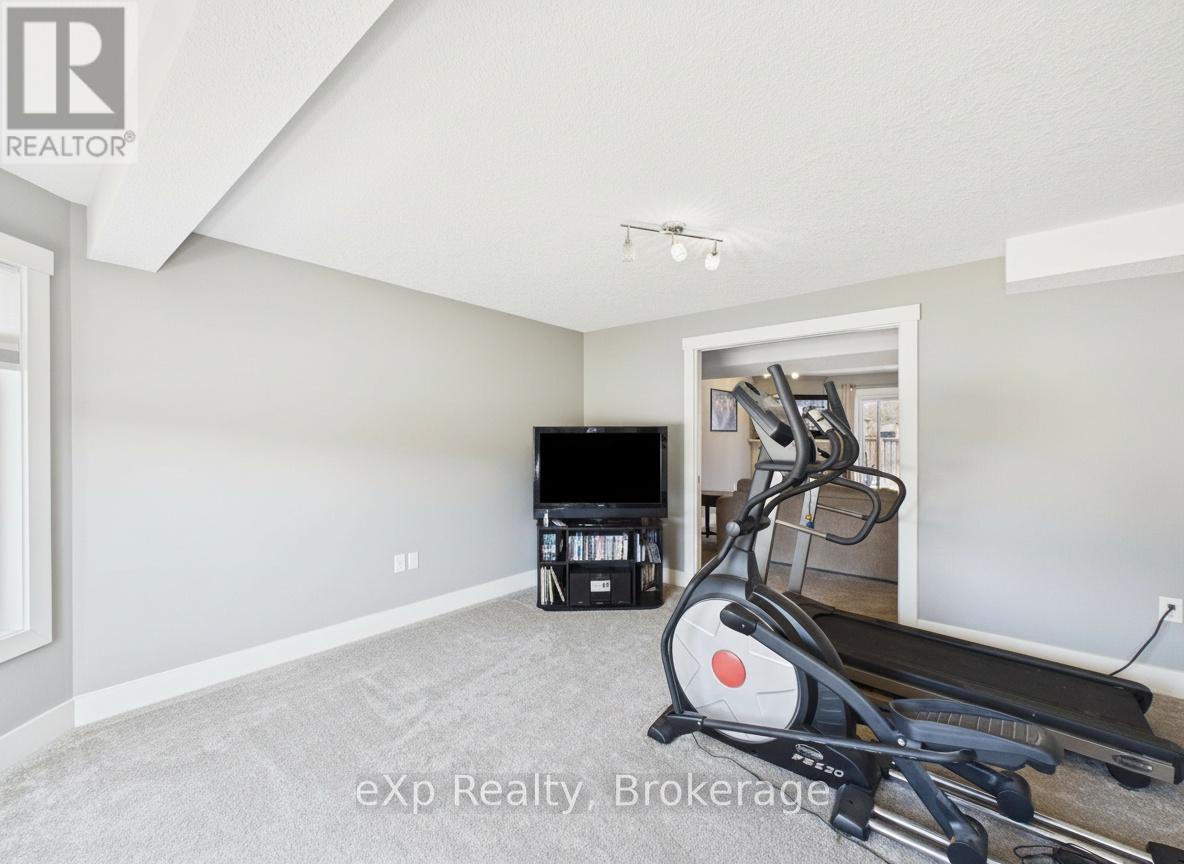
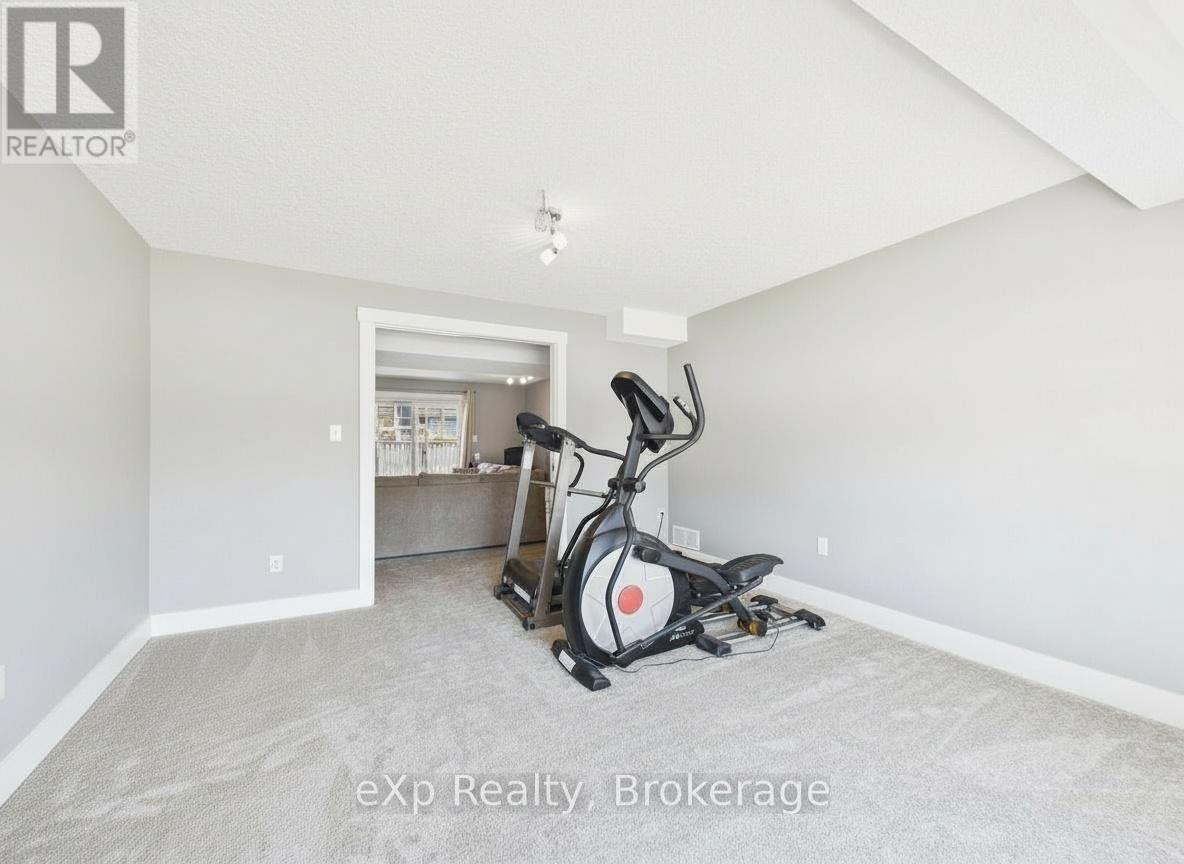
| Lower Level | Exercise Room | 4.3 m | 3.96 m | 4.3 m x 3.96 m |
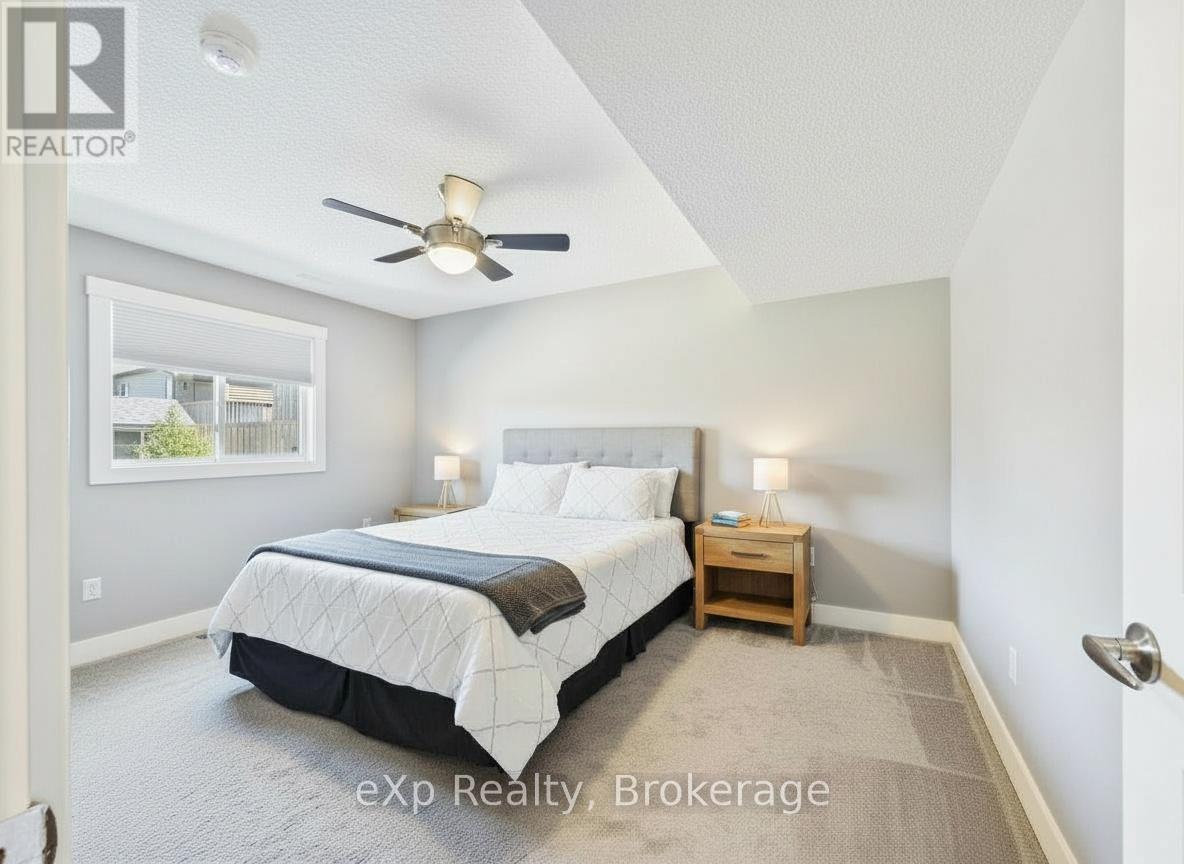
| Lower Level | Bedroom 4 | 4.23 m | 3.18 m | 4.23 m x 3.18 m |
| Lower Level | Utility Room | 3.1 m | 2.52 m | 3.1 m x 2.52 m |
| Main Level | Kitchen | 9.95 m | 7.15 m | 9.95 m x 7.15 m |
| Main Level | Primary Bedroom | 3.92 m | 3.67 m | 3.92 m x 3.67 m |
| Main Level | Bedroom 2 | 4.1 m | 2.79 m | 4.1 m x 2.79 m |
| Main Level | Bedroom 3 | 3.38 m | 3.4 m | 3.38 m x 3.4 m |
https://www.realtor.ca/real-estate/29753999/417-buckby-lane-saugeen-shores-saugeen-shores
Contact Us
Contact us for more information

The trademarks REALTOR®, REALTORS®, and the REALTOR® logo are controlled by The Canadian Real Estate Association (CREA) and identify real estate professionals who are members of CREA. The trademarks MLS®, Multiple Listing Service® and the associated logos are owned by The Canadian Real Estate Association (CREA) and identify the quality of services provided by real estate professionals who are members of CREA. The trademark DDF® is owned by The Canadian Real Estate Association (CREA) and identifies CREA's Data Distribution Facility (DDF®)
May 14 2026 07:31:23
The Lakelands Association of REALTORS®
Exp Realty