
502 Buckby Lane Saugeen Shores, Ontario N0H 2C1

$729,000
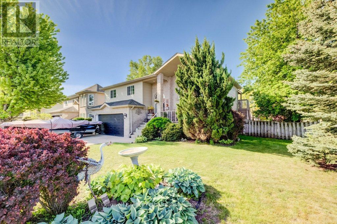
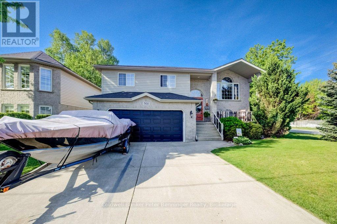
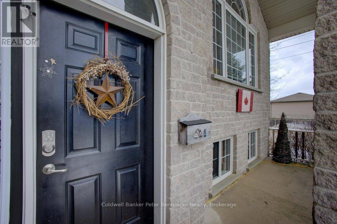
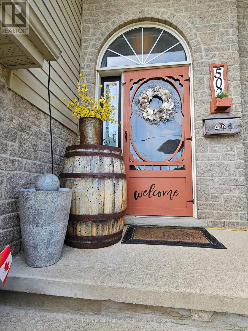
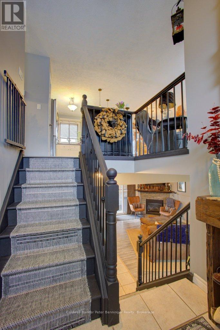
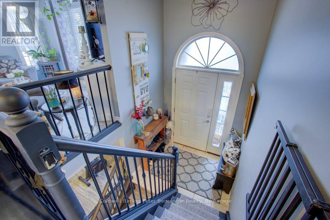
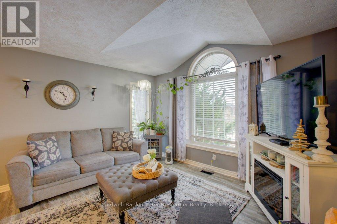
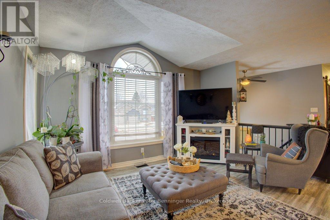
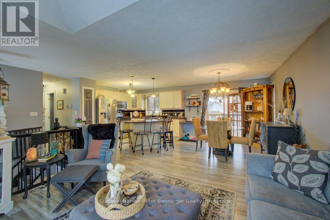
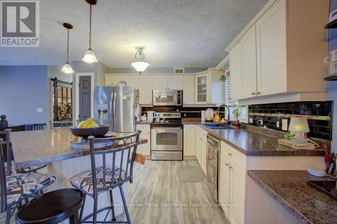
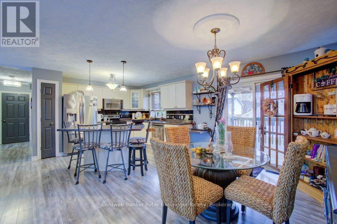
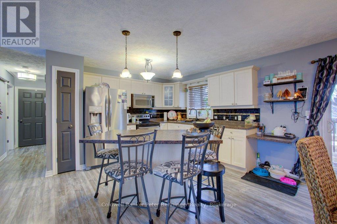
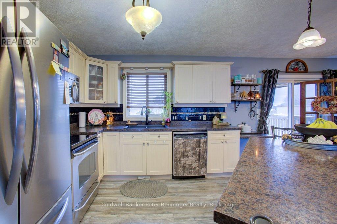
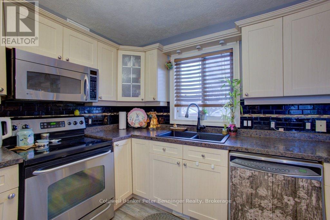
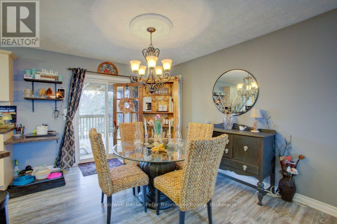
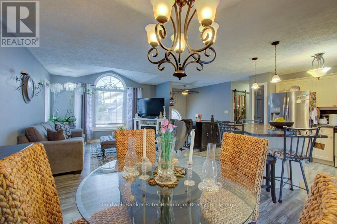
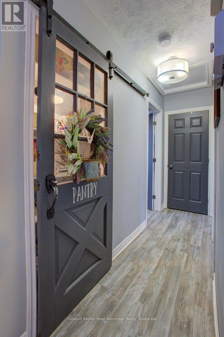
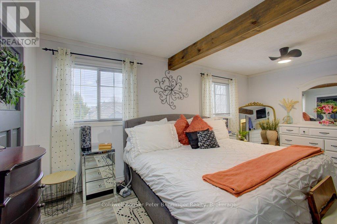
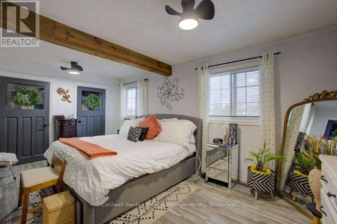
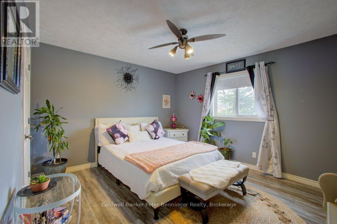
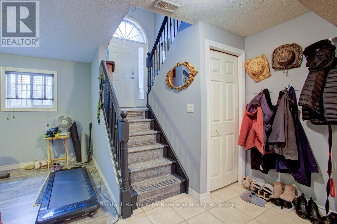
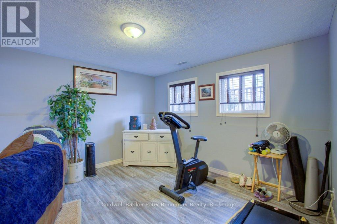
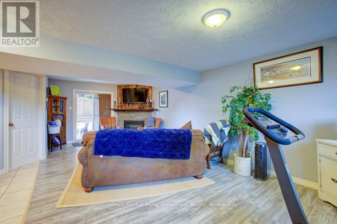
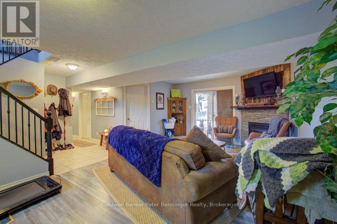
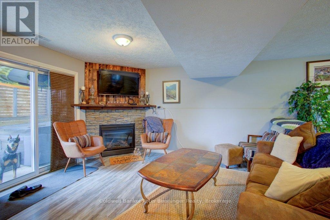
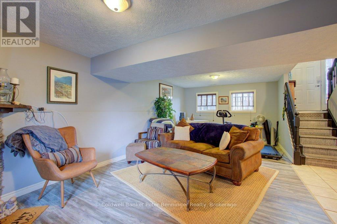
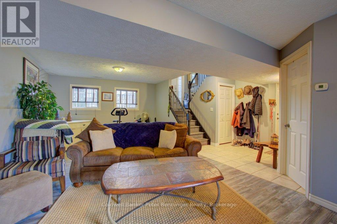
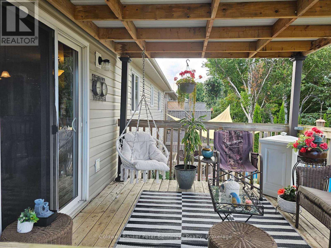
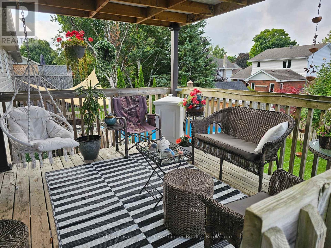
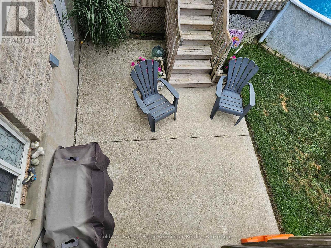
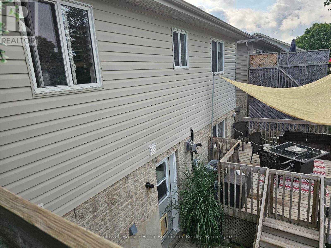
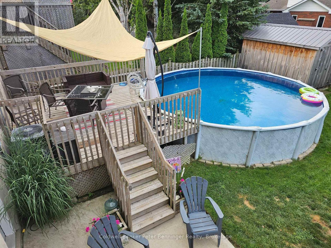
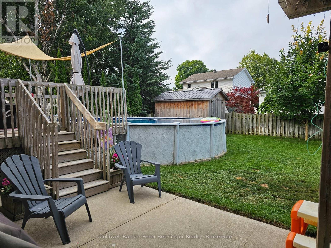
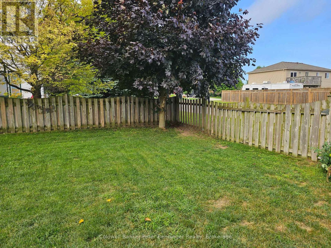
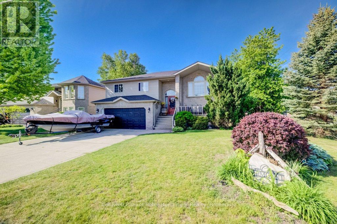
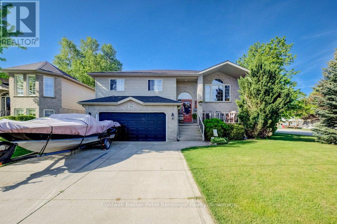
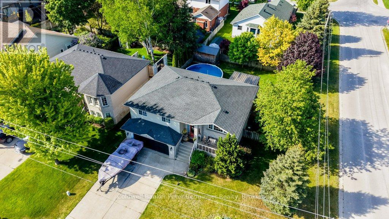
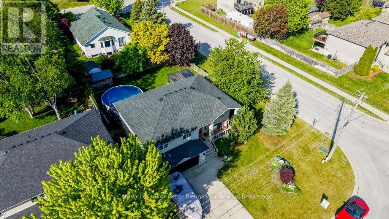
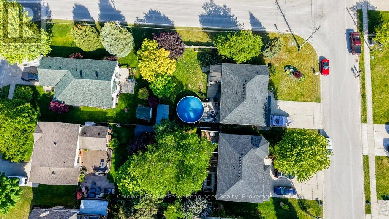
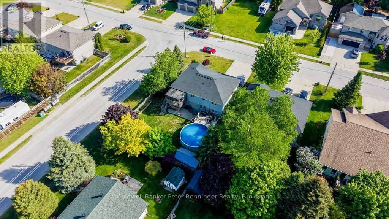
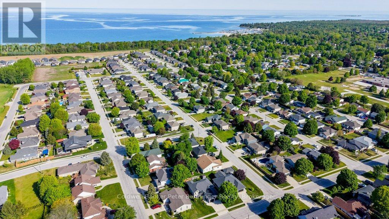
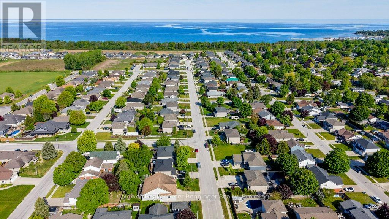
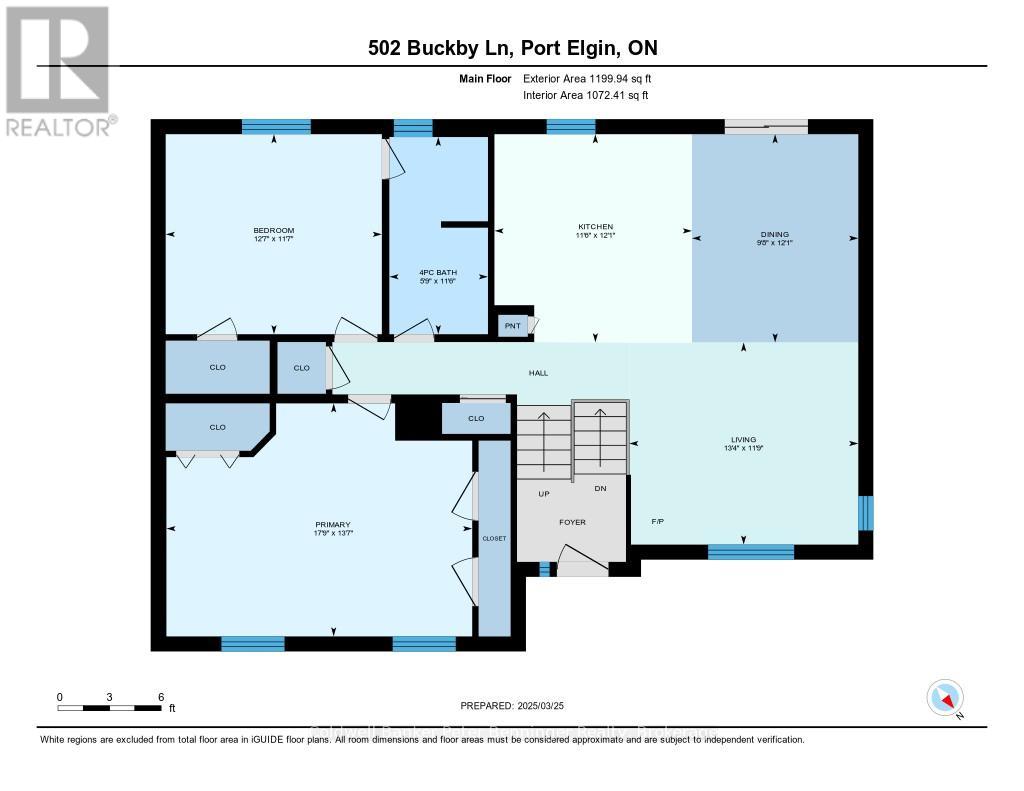
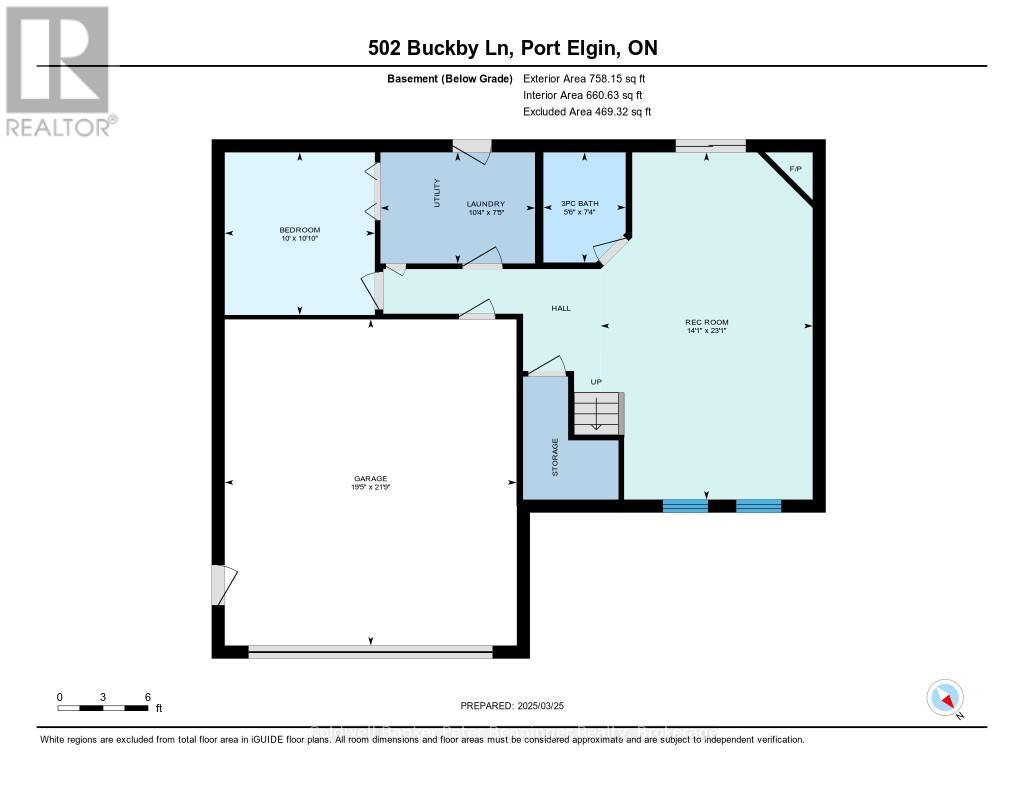
A corner lot always feels so much bigger! This one is fully fenced!! Consider this raised bungalow where the lower level is a walk-out, bright with easy access. The back-yard is truly an oasis with a pool, patio and covered porch. Front of the home has a double wide concrete driveway leading to the built-in garage, and a nice landscaped front yard. Covered front porch and split front entry leads up to a beautiful kitchen with open floor plan including the dining-room and living-room. Back deck access is through the dining area. Custom pantry is in the hall by the kitchen leading to two roomy bedrooms. Primary bedroom has been renovated using two original bedroom spaces so it's especially luxurious. Basement doesn't feel like a basement at all since it is on grade with access out via the Laundry Room and the Family Room. Family Room is extra large with a natural gas fireplace and is the perfect place to watch your favourite movie. New shingles in 2023. 7 X 14 shed in the back yard. Location of the property is 2 blocks from the public school and close to the YMCA daycare. (id:48745)
Property Details
| MLS® Number | X13032804 |
| Property Type | Single Family |
| Community Name | Saugeen Shores |
| Equipment Type | Water Heater |
| Features | Level |
| Parking Space Total | 6 |
| Pool Type | Above Ground Pool |
| Rental Equipment Type | Water Heater |
| Structure | Deck, Porch |
Building
| Bathroom Total | 2 |
| Bedrooms Above Ground | 2 |
| Bedrooms Below Ground | 1 |
| Bedrooms Total | 3 |
| Age | 16 To 30 Years |
| Amenities | Fireplace(s) |
| Appliances | Hot Tub, Garage Door Opener Remote(s), Water Meter, Dishwasher, Dryer, Garage Door Opener, Microwave, Stove, Washer, Window Coverings, Refrigerator |
| Architectural Style | Raised Bungalow |
| Basement Development | Finished |
| Basement Features | Walk Out, Separate Entrance |
| Basement Type | N/a (finished), N/a |
| Construction Style Attachment | Detached |
| Cooling Type | Central Air Conditioning, Air Exchanger |
| Exterior Finish | Stone, Vinyl Siding |
| Fireplace Present | Yes |
| Fireplace Total | 1 |
| Foundation Type | Poured Concrete |
| Heating Fuel | Natural Gas |
| Heating Type | Forced Air |
| Stories Total | 1 |
| Size Interior | 1,500 - 2,000 Sqft |
| Type | House |
| Utility Water | Municipal Water |
Parking
| Garage |
Land
| Acreage | No |
| Landscape Features | Landscaped |
| Sewer | Sanitary Sewer |
| Size Depth | 108 Ft ,3 In |
| Size Frontage | 65 Ft ,9 In |
| Size Irregular | 65.8 X 108.3 Ft ; Corner Lot |
| Size Total Text | 65.8 X 108.3 Ft ; Corner Lot |
| Zoning Description | R1 |
Rooms
| Level | Type | Length | Width | Dimensions |
|---|---|---|---|---|
| Basement | Recreational, Games Room | 6.73 m | 4.29 m | 6.73 m x 4.29 m |
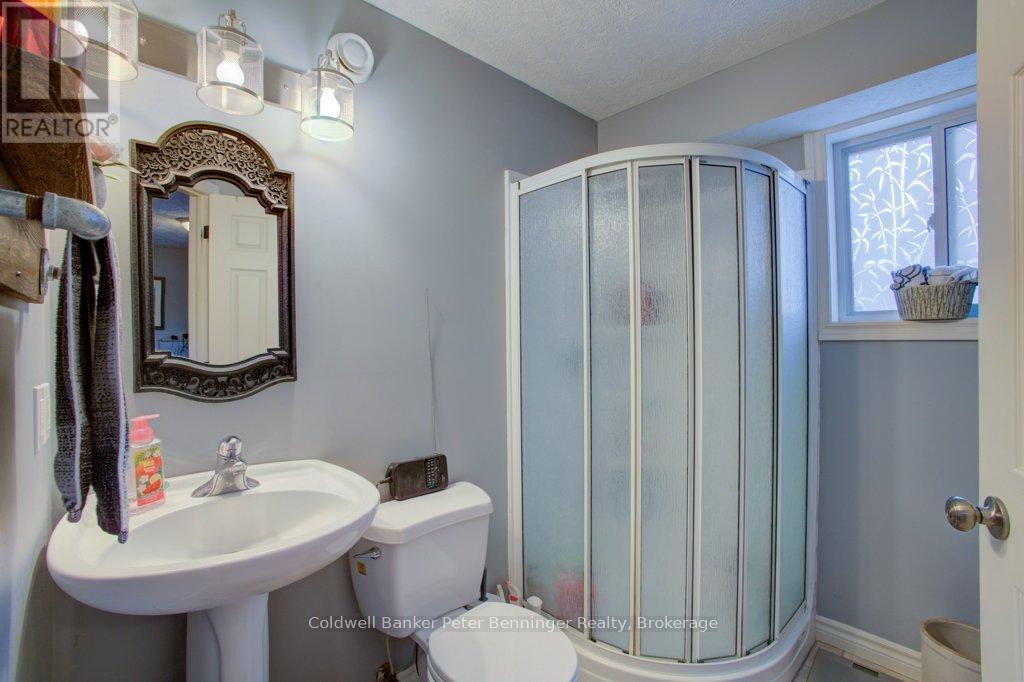
| Basement | Bathroom | 2.25 m | 1.7 m | 2.25 m x 1.7 m |
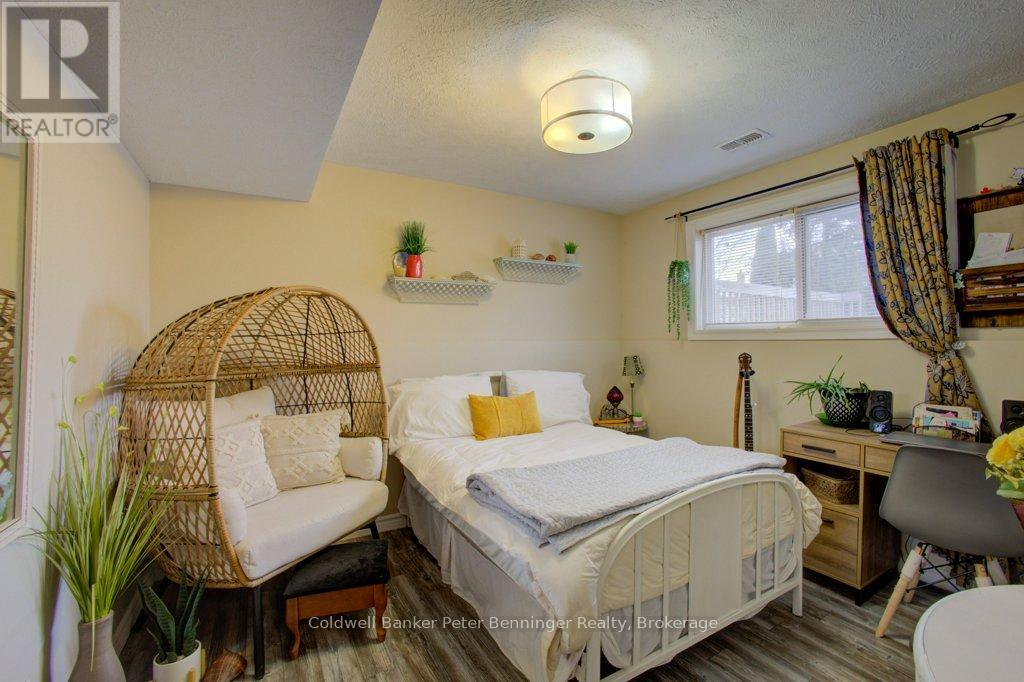
| Basement | Bedroom 3 | 3.07 m | 3.04 m | 3.07 m x 3.04 m |
| Basement | Other | 6.67 m | 5.94 m | 6.67 m x 5.94 m |
| Basement | Laundry Room | 2.28 m | 3.16 m | 2.28 m x 3.16 m |
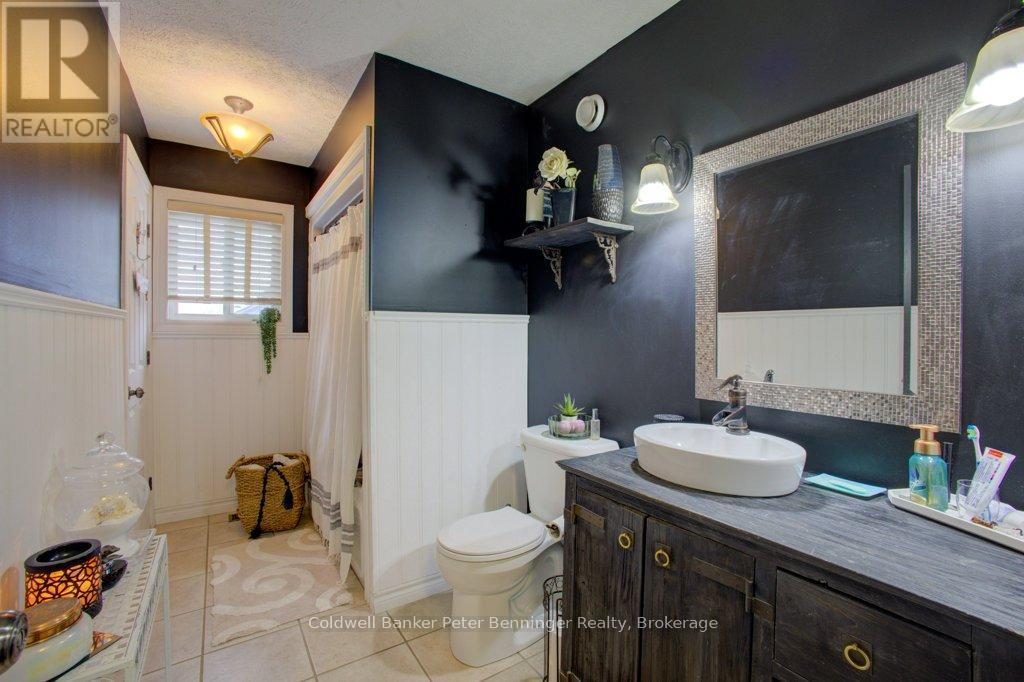
| Main Level | Bathroom | 3.53 m | 1.79 m | 3.53 m x 1.79 m |
| Main Level | Bedroom 2 | 3.56 m | 3.87 m | 3.56 m x 3.87 m |
| Main Level | Dining Room | 3.68 m | 2.98 m | 3.68 m x 2.98 m |
| Main Level | Kitchen | 3.68 m | 3.53 m | 3.68 m x 3.53 m |
| Main Level | Living Room | 3.62 m | 4.08 m | 3.62 m x 4.08 m |
| Main Level | Primary Bedroom | 4.17 m | 5.45 m | 4.17 m x 5.45 m |
https://www.realtor.ca/real-estate/29643472/502-buckby-lane-saugeen-shores-saugeen-shores
Contact Us
Contact us for more information

The trademarks REALTOR®, REALTORS®, and the REALTOR® logo are controlled by The Canadian Real Estate Association (CREA) and identify real estate professionals who are members of CREA. The trademarks MLS®, Multiple Listing Service® and the associated logos are owned by The Canadian Real Estate Association (CREA) and identify the quality of services provided by real estate professionals who are members of CREA. The trademark DDF® is owned by The Canadian Real Estate Association (CREA) and identifies CREA's Data Distribution Facility (DDF®)
June 14 2026 11:39:49
The Lakelands Association of REALTORS®
Coldwell Banker Peter Benninger Realty, Brokerage (Paisley)