
524 Lynden Crescent Kincardine, Ontario N2Z 3B1

$799,900
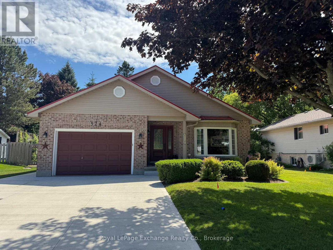
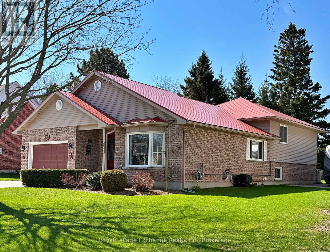
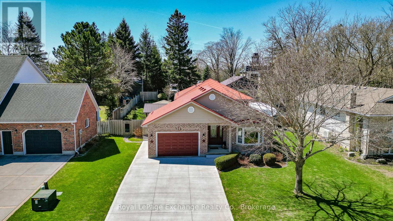
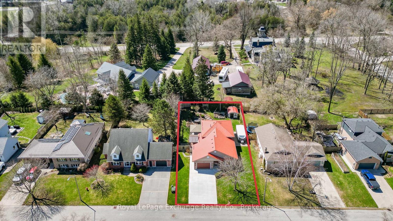
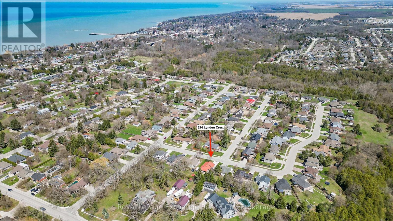
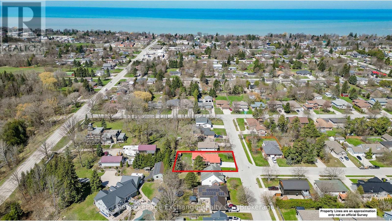
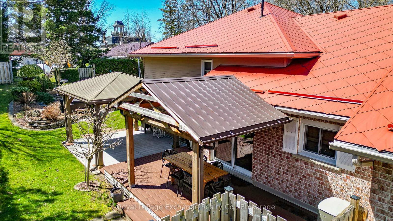
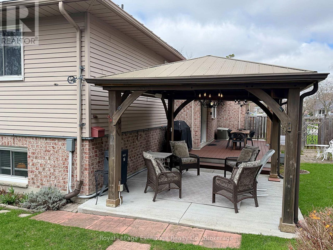
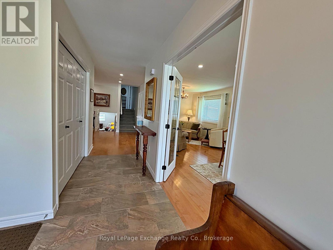
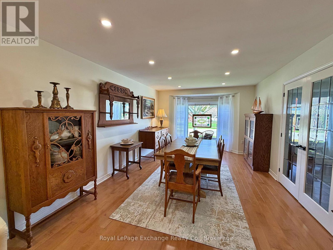
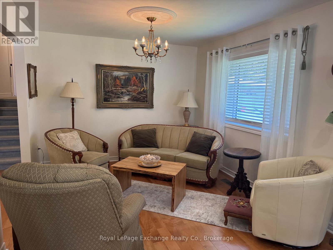
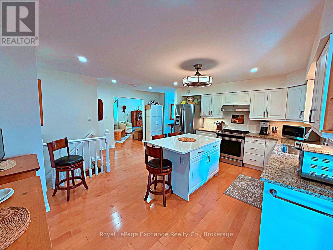
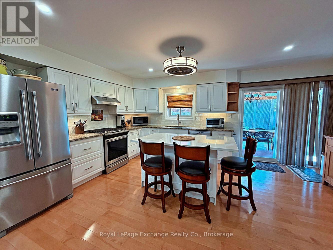
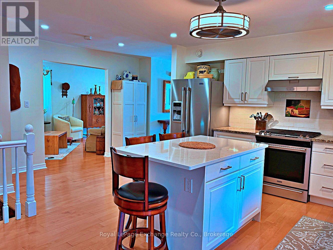
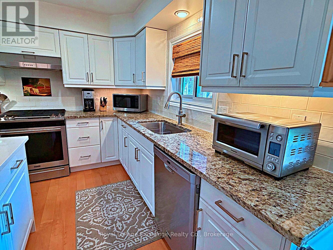
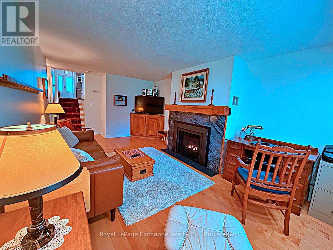
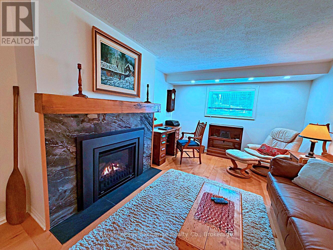
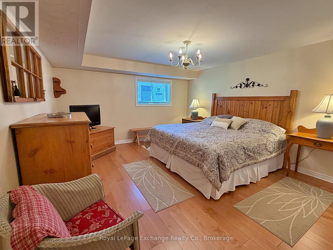
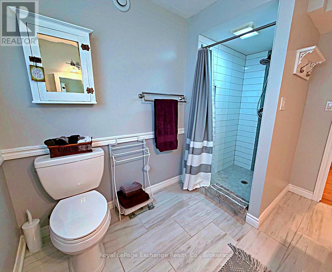
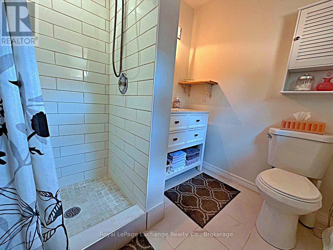
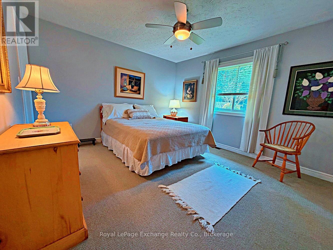
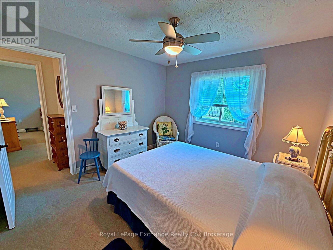
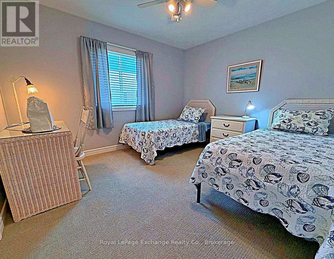
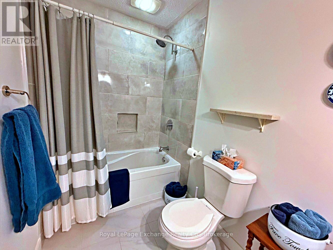
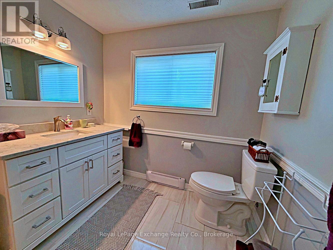
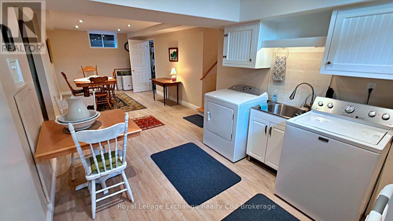
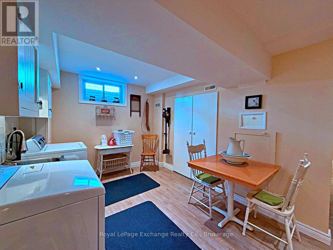
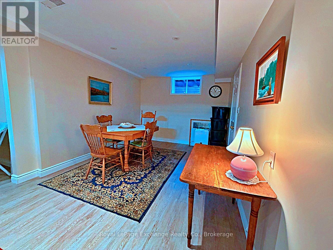
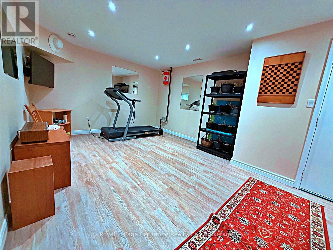
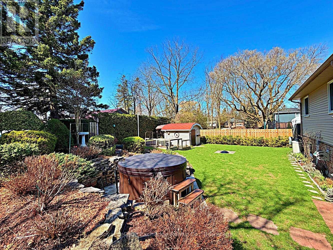
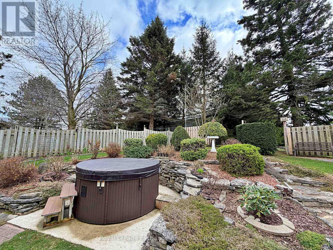
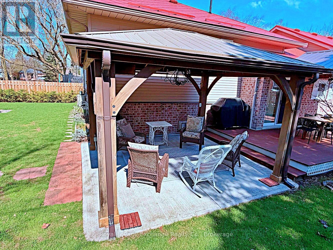
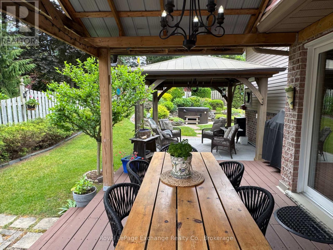
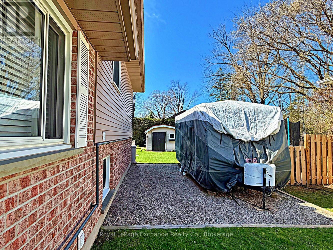
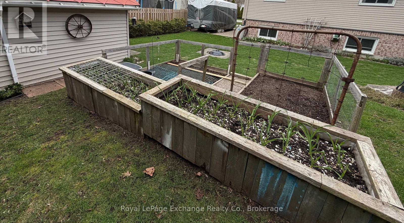
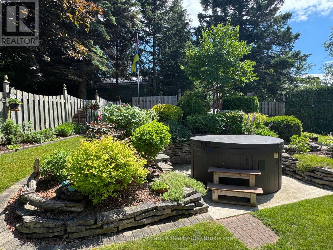
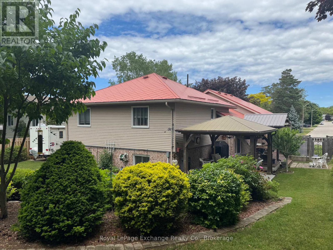
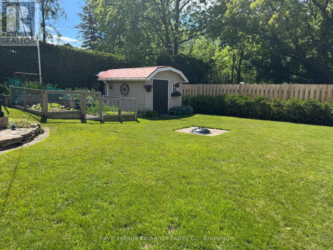
Nestled in the sought after Lynden Estates neighbourhood of scenic Kincardine, this meticulously updated 4-bedroom, 3-bath backsplit offers a wonderful lifestyle. The primarily brick exterior is complimented by an impressive, upscale premium diamond metal roof & concrete textured driveway. Inside, warmth radiates with maple hardwood floors & an open-concept flow between the living & dining rooms. Notable updates include the kitchen, family room, basement, furnace, ceiling treatments and gazebo. A complete list of all updates is available. The family room offers a natural gas fireplace with a stunning ceramic surround. The generous finished living space is perfect for entertaining and daily life. The four bedrooms include one with a 3 piece ensuite. The heart of the home, the kitchen feature an inviting design with granite and quartz countertops & custom cabinetry. This space is as practical as it is beautiful. Gather around the large island for casual meals or enjoy holiday dinners in the dining area that seamlessly connects to the living room. The backyard is a private oasis, backing onto tranquil open space with neighbours a distance away. It features immaculate landscaping, a beautiful rock garden, a garden shed and small, fenced vegetable garden, The outdoor living space was transformed with a recent gazebo & hot tub. A specialized pad was also integrated into the property, providing secure & convenient storage for a RV, motorhome or boat - a nod to the recreational lifestyle that Kincardine encourages. From the impeccable interior to the beautifully maintained exterior, every aspect of this property has been thoughtfully updated & maintained. All measurements are approximate. Don't miss the opportunity to call this remarkable home your own. Reach out today to schedule your private viewing and step into the lifestyle you have been waiting to find. (id:48745)
Property Details
| MLS® Number | X13052584 |
| Property Type | Single Family |
| Community Name | Kincardine |
| Amenities Near By | Beach, Golf Nearby, Place Of Worship, Hospital |
| Features | Sump Pump |
| Parking Space Total | 5 |
| Structure | Deck, Patio(s), Shed |
Building
| Bathroom Total | 3 |
| Bedrooms Above Ground | 3 |
| Bedrooms Below Ground | 1 |
| Bedrooms Total | 4 |
| Age | 31 To 50 Years |
| Amenities | Fireplace(s) |
| Appliances | Hot Tub, Central Vacuum, Water Heater, Dishwasher, Dryer, Garage Door Opener Remote(s), Gas Stove(s), Washer, Window Coverings, Refrigerator |
| Basement Development | Finished |
| Basement Type | N/a (finished) |
| Construction Style Attachment | Detached |
| Construction Style Split Level | Backsplit |
| Cooling Type | Central Air Conditioning |
| Exterior Finish | Aluminum Siding, Brick |
| Fire Protection | Smoke Detectors |
| Fireplace Present | Yes |
| Fireplace Total | 1 |
| Flooring Type | Hardwood, Ceramic |
| Foundation Type | Poured Concrete |
| Heating Fuel | Natural Gas |
| Heating Type | Forced Air |
| Size Interior | 1,100 - 1,500 Sqft |
| Type | House |
| Utility Water | Municipal Water |
Parking
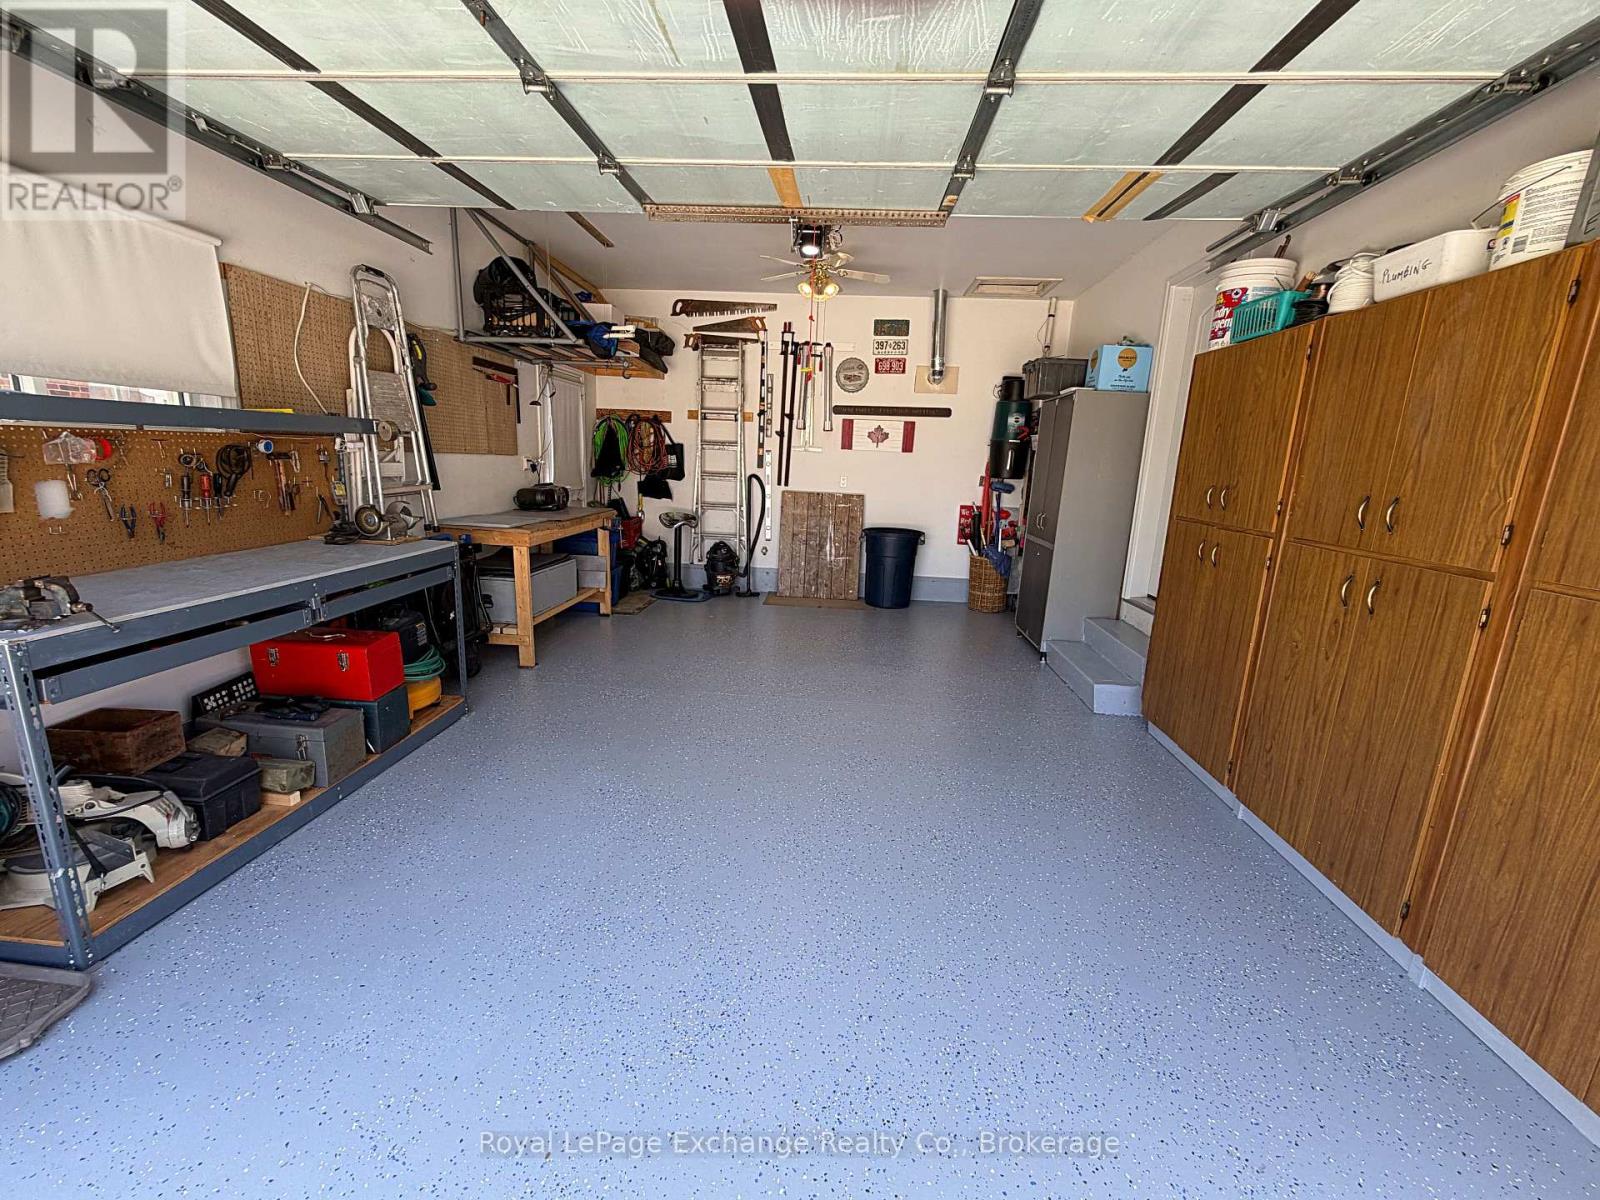
| Attached Garage | |
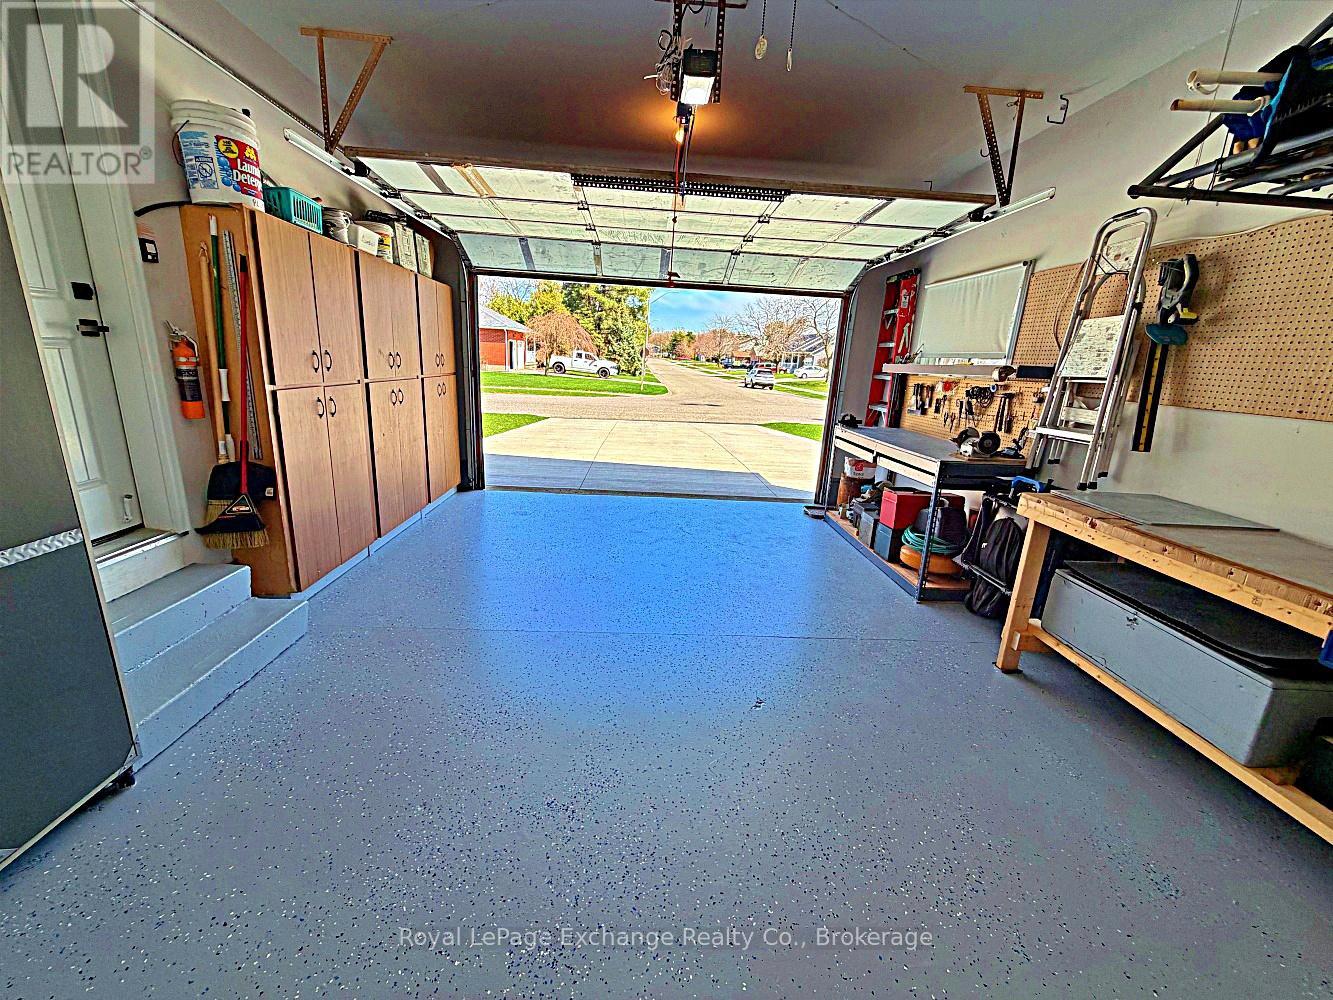
| Garage |
Land
| Acreage | No |
| Fence Type | Fenced Yard |
| Land Amenities | Beach, Golf Nearby, Place Of Worship, Hospital |
| Landscape Features | Landscaped |
| Sewer | Sanitary Sewer |
| Size Depth | 125 Ft |
| Size Frontage | 70 Ft |
| Size Irregular | 70 X 125 Ft |
| Size Total Text | 70 X 125 Ft |
| Zoning Description | R1 |
Rooms
| Level | Type | Length | Width | Dimensions |
|---|---|---|---|---|
| Basement | Laundry Room | 3.66 m | 3 m | 3.66 m x 3 m |
| Basement | Games Room | 5.11 m | 3 m | 5.11 m x 3 m |
| Basement | Exercise Room | 5.5 m | 3.66 m | 5.5 m x 3.66 m |
| Basement | Utility Room | 3.66 m | 1.5 m | 3.66 m x 1.5 m |
| Basement | Cold Room | 3.66 m | 2 m | 3.66 m x 2 m |
| Lower Level | Bedroom 4 | 5.18 m | 4.04 m | 5.18 m x 4.04 m |
| Lower Level | Bathroom | 3 m | 2.53 m | 3 m x 2.53 m |
| Lower Level | Family Room | 6.4 m | 3.4 m | 6.4 m x 3.4 m |
| Upper Level | Bedroom | 3.7 m | 3.65 m | 3.7 m x 3.65 m |
| Upper Level | Bedroom 2 | 3.65 m | 3.35 m | 3.65 m x 3.35 m |
| Upper Level | Bedroom 3 | 3.35 m | 3.35 m | 3.35 m x 3.35 m |
| Upper Level | Bathroom | 2.3 m | 2 m | 2.3 m x 2 m |
| Upper Level | Bathroom | 3 m | 1.6 m | 3 m x 1.6 m |
| Ground Level | Living Room | 3.66 m | 3.2 m | 3.66 m x 3.2 m |
| Ground Level | Dining Room | 5 m | 3.66 m | 5 m x 3.66 m |
| Ground Level | Kitchen | 5.79 m | 5.56 m | 5.79 m x 5.56 m |
| Ground Level | Foyer | 4.88 m | 2.13 m | 4.88 m x 2.13 m |
Utilities
| Cable | Installed |
| Electricity | Installed |
| Sewer | Installed |
https://www.realtor.ca/real-estate/29666186/524-lynden-crescent-kincardine-kincardine
Contact Us
Contact us for more information

The trademarks REALTOR®, REALTORS®, and the REALTOR® logo are controlled by The Canadian Real Estate Association (CREA) and identify real estate professionals who are members of CREA. The trademarks MLS®, Multiple Listing Service® and the associated logos are owned by The Canadian Real Estate Association (CREA) and identify the quality of services provided by real estate professionals who are members of CREA. The trademark DDF® is owned by The Canadian Real Estate Association (CREA) and identifies CREA's Data Distribution Facility (DDF®)
June 21 2026 08:31:45
The Lakelands Association of REALTORS®
Royal LePage Exchange Realty Co.