
56 Miramichi Bay Road Saugeen Shores, Ontario N0H 2C0

$2,299,000
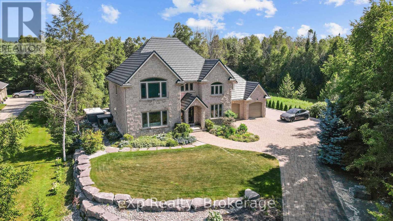
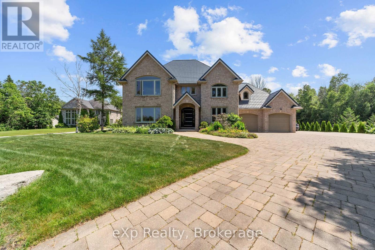
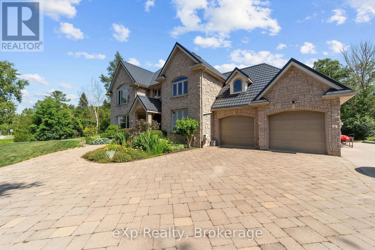
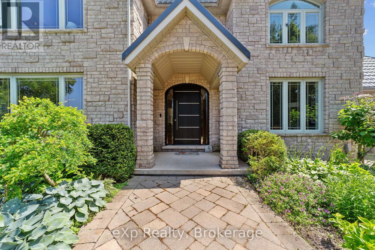
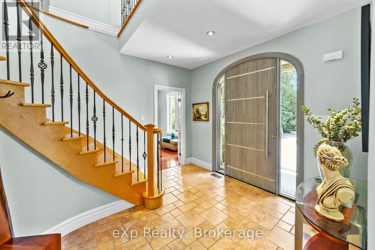
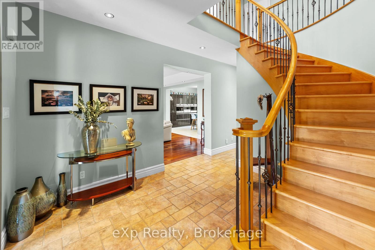
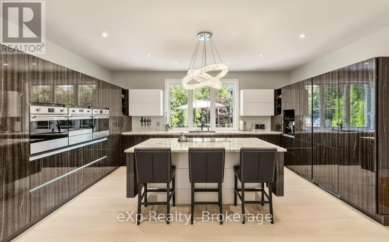
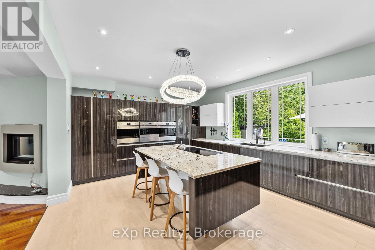
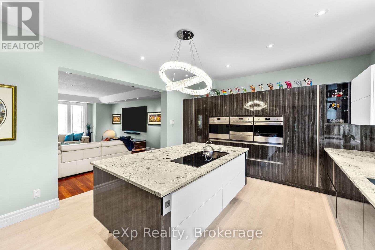
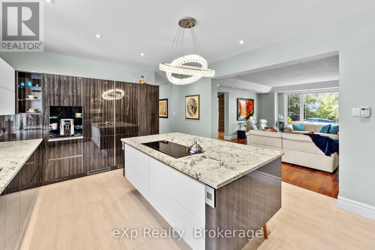
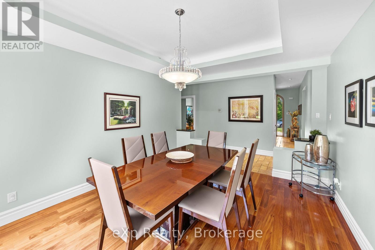
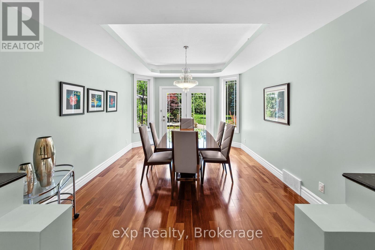
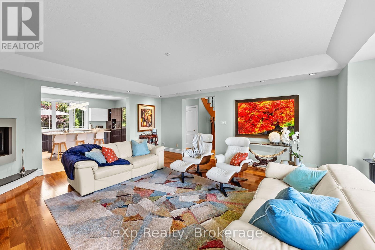
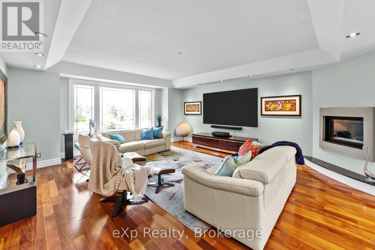
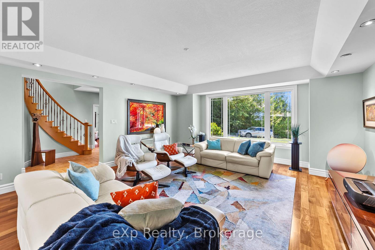
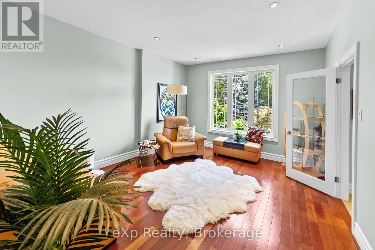
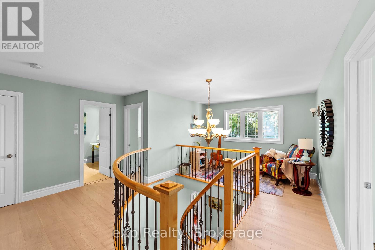
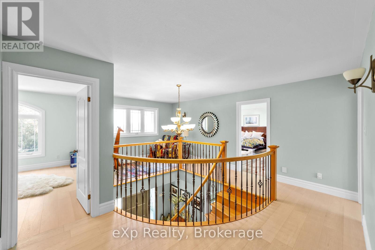
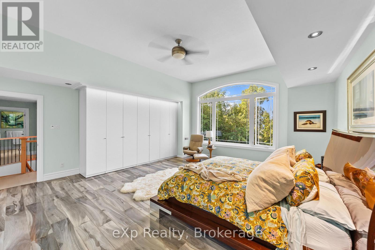
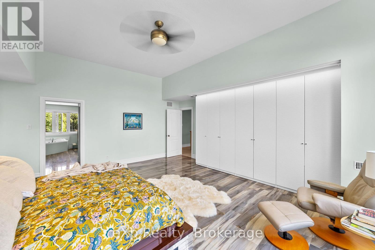
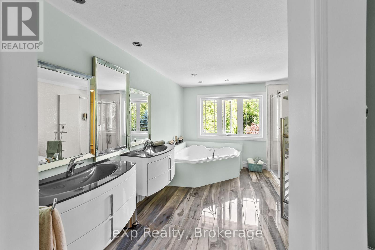
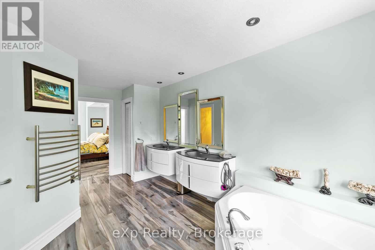
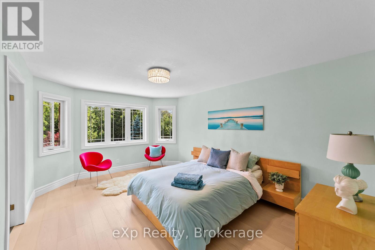
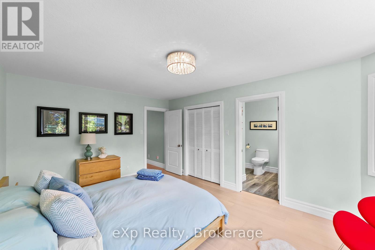
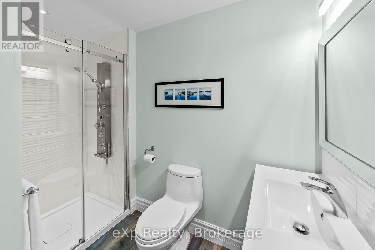
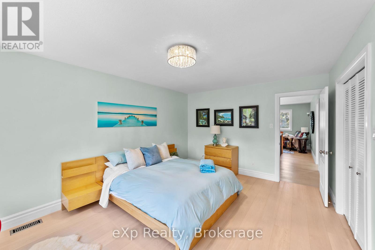
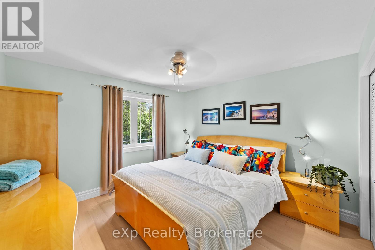
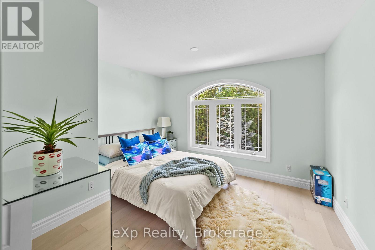
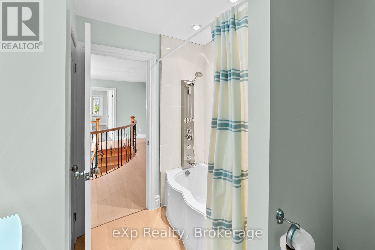
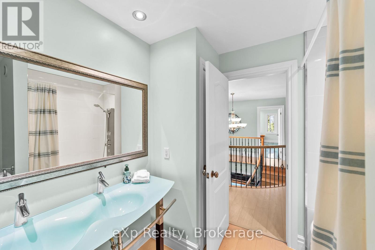
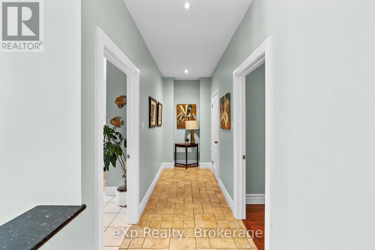
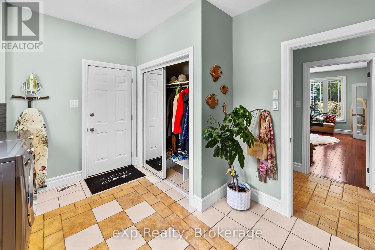
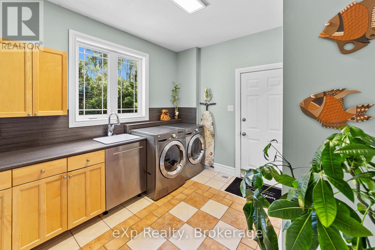
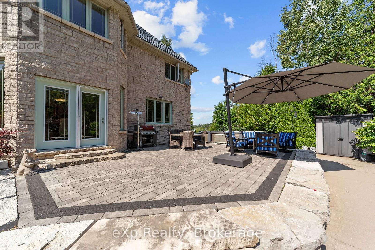
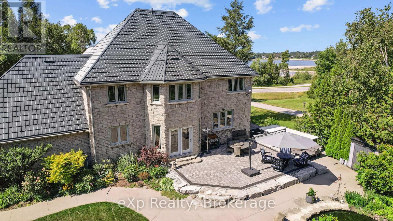
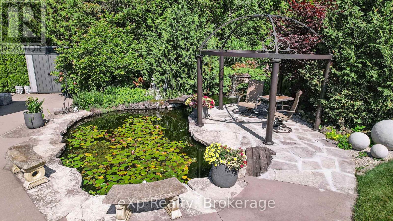
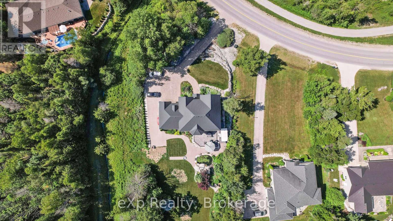
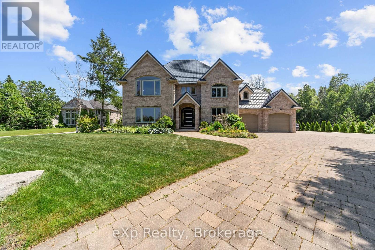
There are properties that sit on the water. And then there are properties that belong to it. This custom-built lakefront estate on Lake Huron sits on acres of landscaped gardens, designed not just to be lived in, but to be experienced. The grand entrance hall opens to a bright living room and a chef's kitchen with Italian granite countertops, three pantries, and integrated European appliances including three ovens and two refrigerators. The formal dining room opens to a private patio with an ornamental pond and limestone waterfall. A den, main floor laundry, and powder room complete the main level. Every inch of this home has been cared for with intention. Upstairs, the primary suite offers panoramic views of Chantry Island, a five-piece ensuite with a two-person tub, Italian porcelain tile, and walk-in closets. A second suite features a private sitting area and ensuite. Two additional bedrooms share a full bathroom with lake views. Outside, a swim spa with a powered roof offers year-round enjoyment. Nature trails wind through the property, and a scenic path stretches along Lake Huron from Port Elgin to Southampton. The oversized double garage includes a vehicle lift for a third car with apartment potential above. Unmatched privacy, stunning sunsets, and direct Lake Huron access. This is Miramichi Bay at its finest. (id:48745)
Property Details
| MLS® Number | X13127492 |
| Property Type | Single Family |
| Community Name | Saugeen Shores |
| Easement | Unknown, None |
| Parking Space Total | 10 |
| Structure | Patio(s) |
| View Type | View Of Water |
| Water Front Name | Lake Huron |
| Water Front Type | Waterfront |
Building
| Bathroom Total | 4 |
| Bedrooms Above Ground | 4 |
| Bedrooms Total | 4 |
| Age | 16 To 30 Years |
| Appliances | Hot Tub, Water Heater, Cooktop, Dishwasher, Microwave, Oven, Window Coverings, Refrigerator |
| Basement Development | Partially Finished |
| Basement Type | N/a (partially Finished) |
| Construction Style Attachment | Detached |
| Cooling Type | Central Air Conditioning, Air Exchanger |
| Exterior Finish | Stone |
| Fireplace Present | Yes |
| Foundation Type | Poured Concrete, Stone |
| Half Bath Total | 1 |
| Heating Fuel | Natural Gas |
| Heating Type | Forced Air |
| Stories Total | 2 |
| Size Interior | 3,000 - 3,500 Sqft |
| Type | House |
| Utility Water | Municipal Water |
Parking
| Attached Garage | |
| Garage |
Land
| Access Type | Public Road |
| Acreage | No |
| Landscape Features | Landscaped |
| Sewer | Septic System |
| Size Depth | 366 Ft ,4 In |
| Size Frontage | 108 Ft ,3 In |
| Size Irregular | 108.3 X 366.4 Ft |
| Size Total Text | 108.3 X 366.4 Ft |
| Surface Water | Pond Or Stream |
| Zoning Description | R1, Ep |
Rooms
| Level | Type | Length | Width | Dimensions |
|---|---|---|---|---|
| Second Level | Bathroom | 3.05 m | 1.83 m | 3.05 m x 1.83 m |
| Second Level | Bedroom 3 | 3.66 m | 3.66 m | 3.66 m x 3.66 m |
| Second Level | Bedroom 4 | 3.66 m | 3.66 m | 3.66 m x 3.66 m |
| Second Level | Bathroom | 3.66 m | 3.66 m | 3.66 m x 3.66 m |
| Second Level | Primary Bedroom | 6.71 m | 5.49 m | 6.71 m x 5.49 m |
| Second Level | Bathroom | 4.27 m | 4.27 m | 4.27 m x 4.27 m |
| Second Level | Bedroom 2 | 4.88 m | 3.66 m | 4.88 m x 3.66 m |
| Main Level | Foyer | 3.66 m | 4.88 m | 3.66 m x 4.88 m |
| Main Level | Living Room | 6.71 m | 5.49 m | 6.71 m x 5.49 m |
| Main Level | Kitchen | 5.49 m | 4.27 m | 5.49 m x 4.27 m |
| Main Level | Dining Room | 4.88 m | 3.66 m | 4.88 m x 3.66 m |
| Main Level | Bathroom | 2.13 m | 1 m | 2.13 m x 1 m |
| Main Level | Den | 4.88 m | 3.66 m | 4.88 m x 3.66 m |
| Main Level | Laundry Room | 3.66 m | 3.05 m | 3.66 m x 3.05 m |
Utilities
| Cable | Available |
| Electricity | Installed |
| Sewer | Installed |
https://www.realtor.ca/real-estate/29751783/56-miramichi-bay-road-saugeen-shores-saugeen-shores
Contact Us
Contact us for more information

The trademarks REALTOR®, REALTORS®, and the REALTOR® logo are controlled by The Canadian Real Estate Association (CREA) and identify real estate professionals who are members of CREA. The trademarks MLS®, Multiple Listing Service® and the associated logos are owned by The Canadian Real Estate Association (CREA) and identify the quality of services provided by real estate professionals who are members of CREA. The trademark DDF® is owned by The Canadian Real Estate Association (CREA) and identifies CREA's Data Distribution Facility (DDF®)
June 08 2026 03:34:42
The Lakelands Association of REALTORS®
Exp Realty