
661 2nd Avenue Se Georgian Bluffs, Ontario N4K 5T2

$719,900
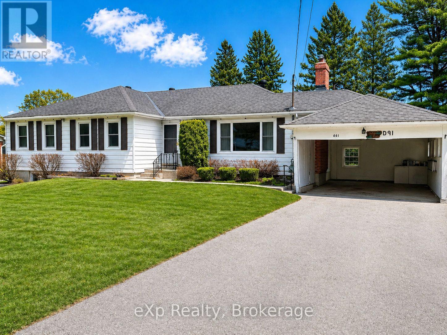
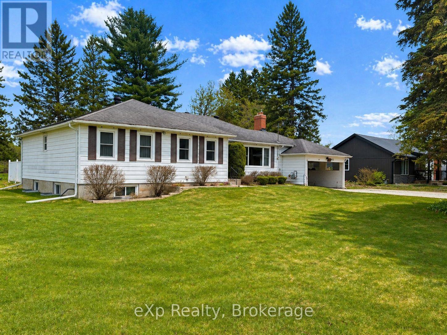
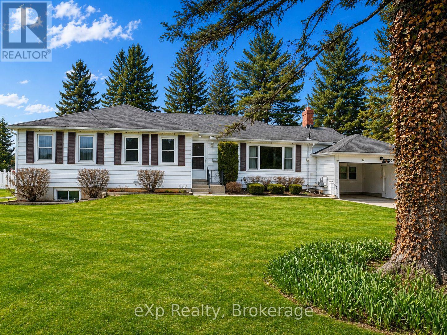
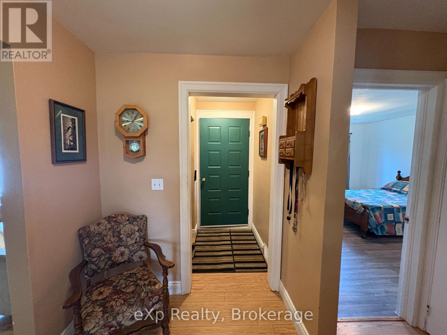
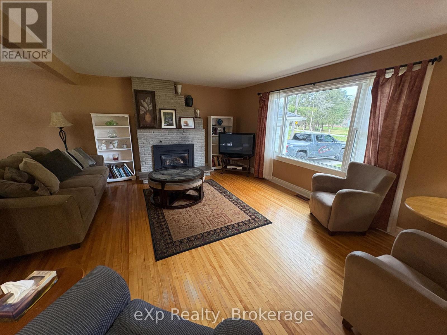
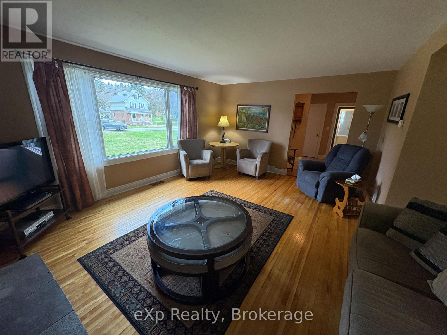
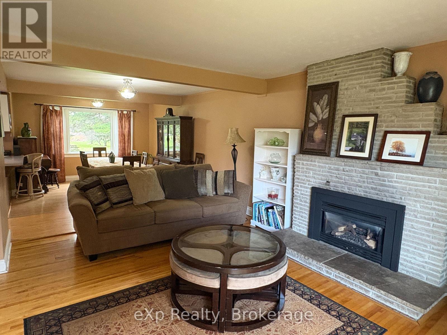
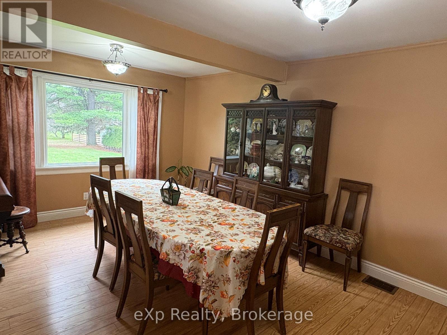
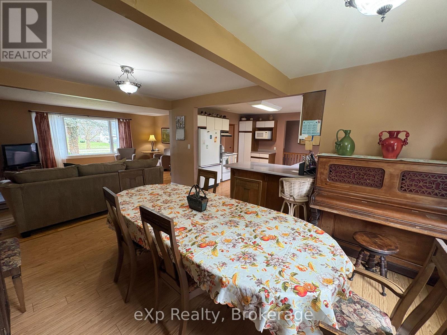
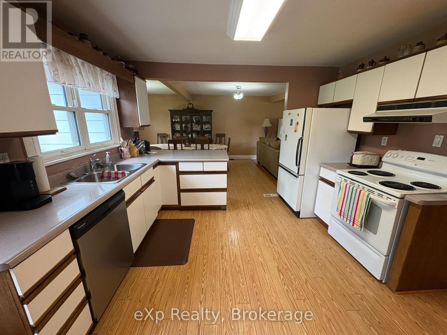
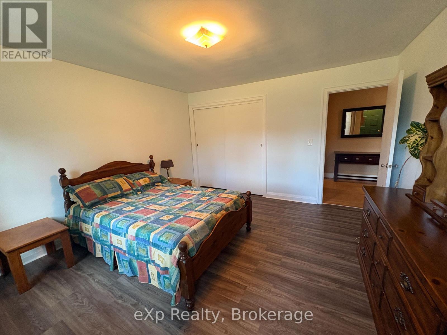
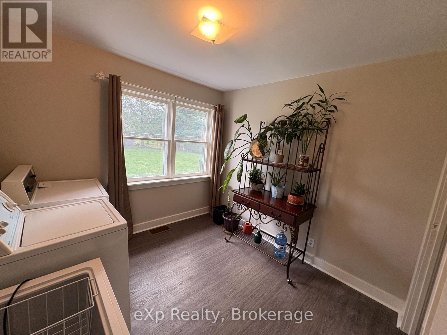
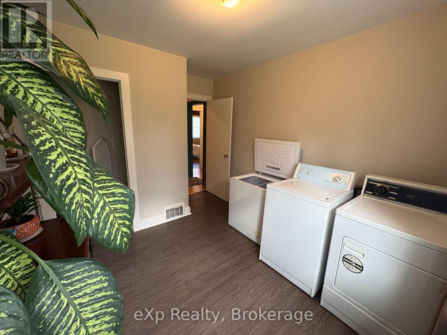
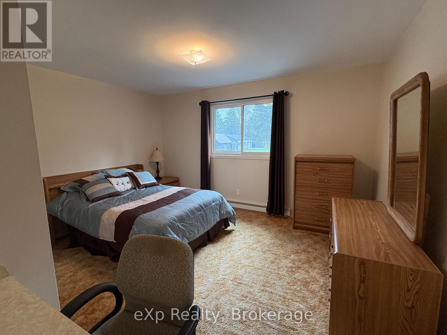
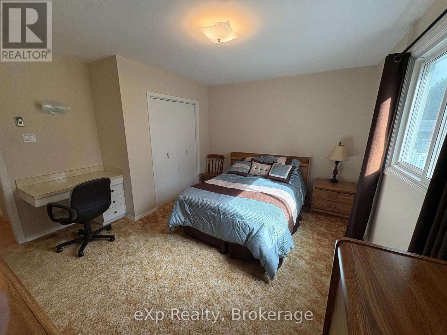
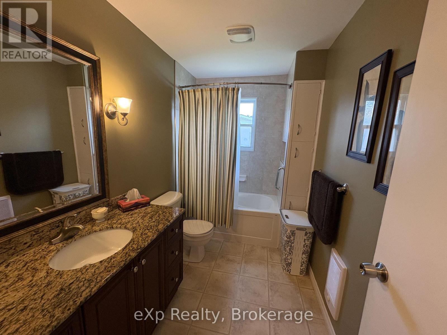
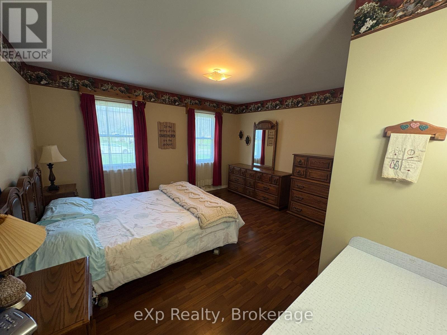
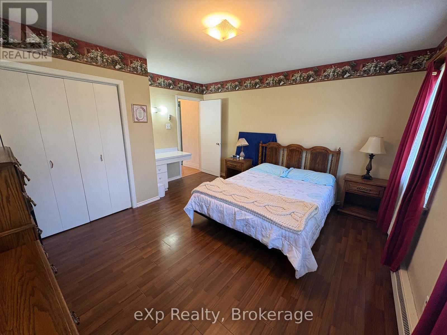
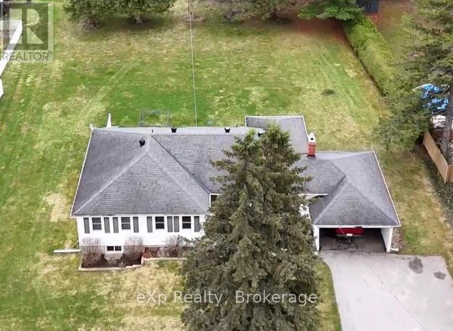
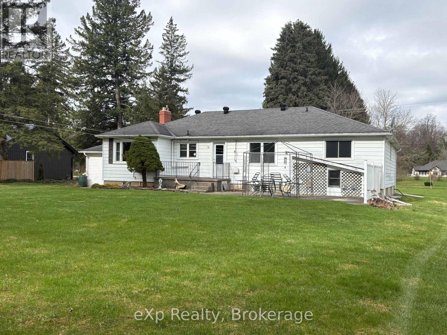
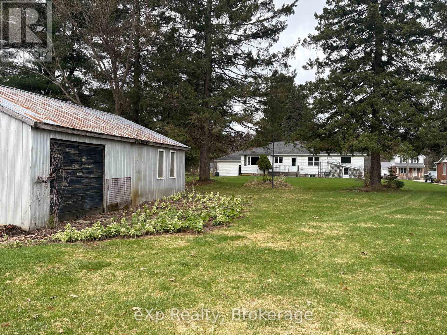
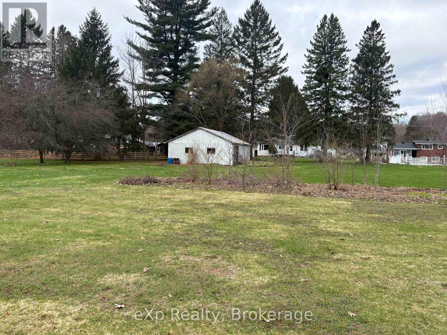
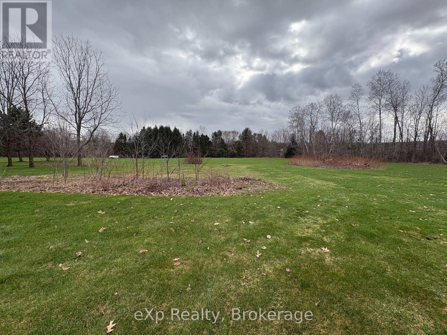
Properties like this are very rare indeed - only five minutes from downtown Owen Sound, this 5 bedroom bungalow sits on 1.9 acres (yes, 1.9 acres!), and backs onto green space. Offering 5 bedrooms, 2 full bathrooms, large principal living spaces and a couple of different flex spaces, this home has the potential to be not only your forever home, but perhaps a family homestead for generations to come. This property has been in the same family for over 50 years, with many fantastic memories being made, and is now ready for it's next chapter with it's next owners. This might just be the opportunity you're looking for, so don't wait to check this one out! (id:48745)
Property Details
| MLS® Number | X13023384 |
| Property Type | Single Family |
| Community Name | Georgian Bluffs |
| Amenities Near By | Park, Public Transit |
| Community Features | School Bus |
| Features | Level Lot, Wooded Area, Flat Site |
| Parking Space Total | 6 |
| Structure | Patio(s) |
| View Type | City View |
Building
| Bathroom Total | 2 |
| Bedrooms Above Ground | 4 |
| Bedrooms Below Ground | 1 |
| Bedrooms Total | 5 |
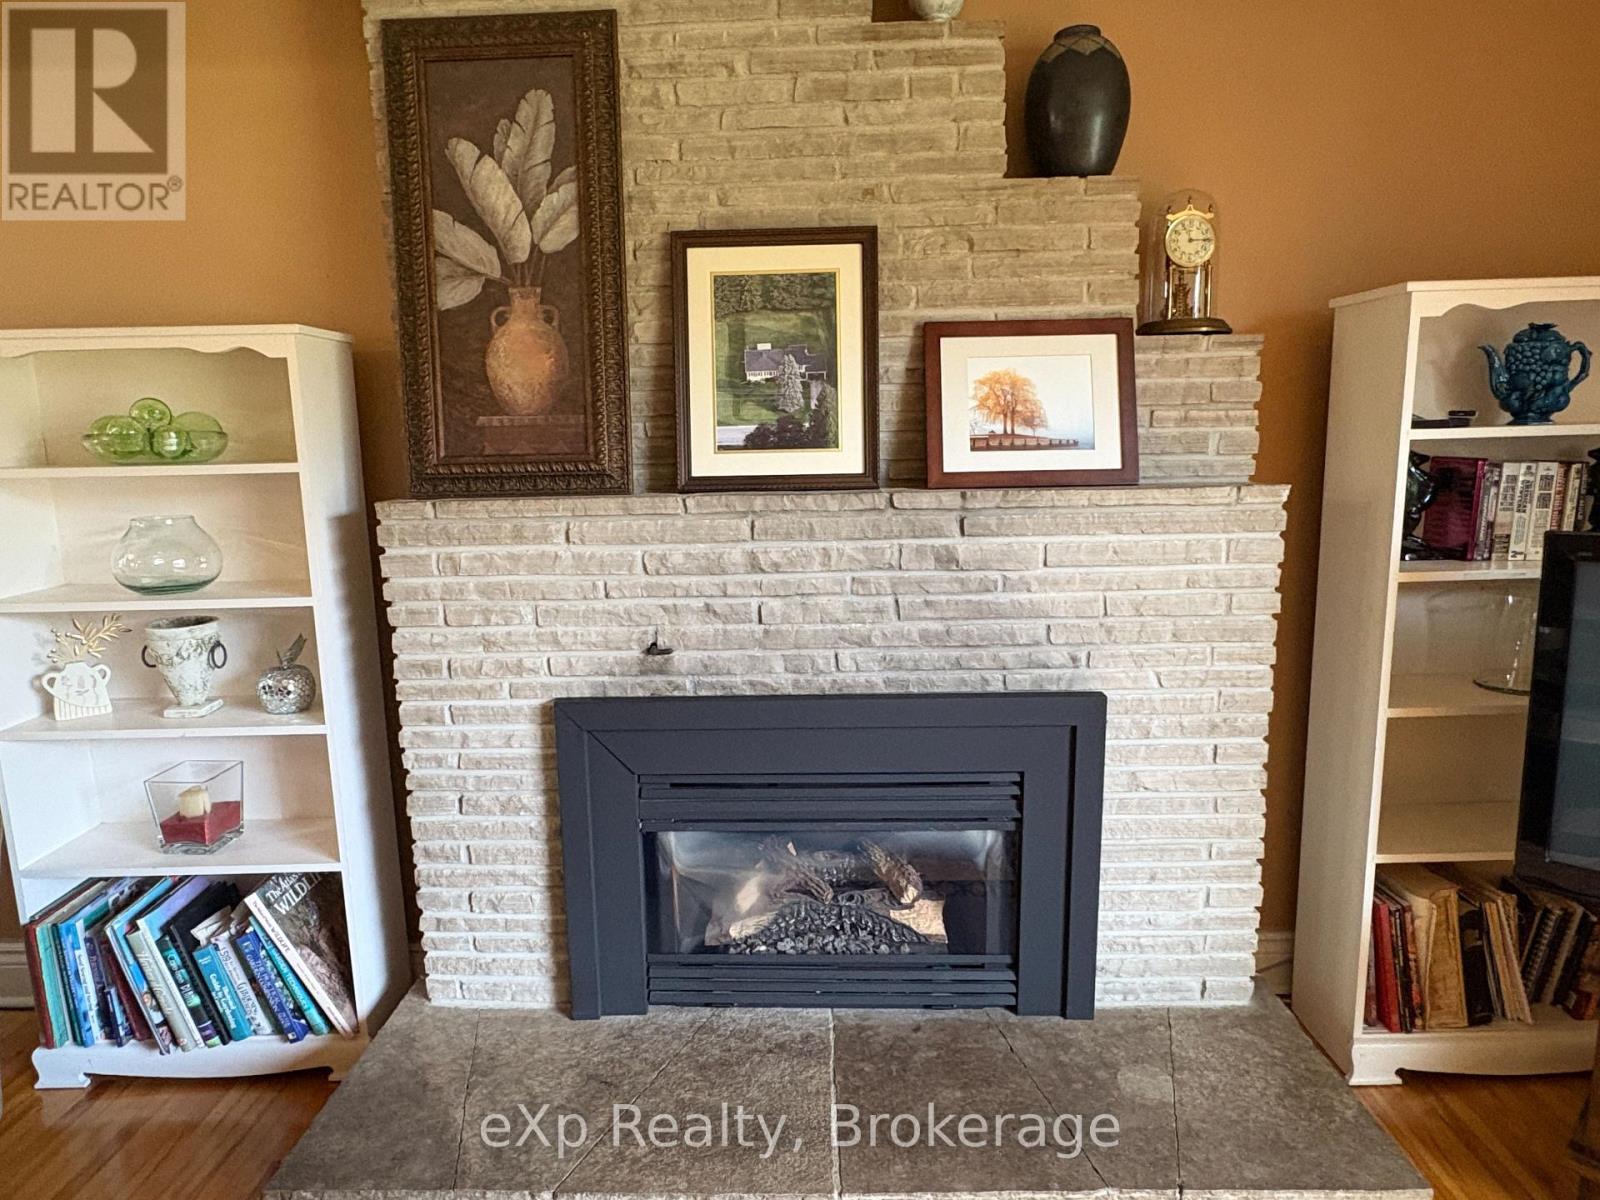
| Amenities | Fireplace(s) |
| Appliances | Water Heater, Dishwasher, Dryer, Stove, Washer, Window Coverings, Refrigerator |
| Architectural Style | Bungalow |
| Basement Development | Finished |
| Basement Type | N/a (finished) |
| Construction Style Attachment | Detached |
| Cooling Type | None |
| Exterior Finish | Aluminum Siding |
| Fire Protection | Smoke Detectors |
| Fireplace Present | Yes |
| Fireplace Total | 1 |
| Foundation Type | Concrete |
| Heating Fuel | Natural Gas |
| Heating Type | Forced Air |
| Stories Total | 1 |
| Size Interior | 1,100 - 1,500 Ft2 |
| Type | House |
| Utility Water | Municipal Water |
Parking
| Carport | |
| Garage |
Land
| Acreage | No |
| Land Amenities | Park, Public Transit |
| Sewer | Septic System |
| Size Depth | 716 Ft ,4 In |
| Size Frontage | 121 Ft ,2 In |
| Size Irregular | 121.2 X 716.4 Ft |
| Size Total Text | 121.2 X 716.4 Ft |
| Surface Water | River/stream |
| Zoning Description | R1 Ne |
Rooms
| Level | Type | Length | Width | Dimensions |
|---|---|---|---|---|
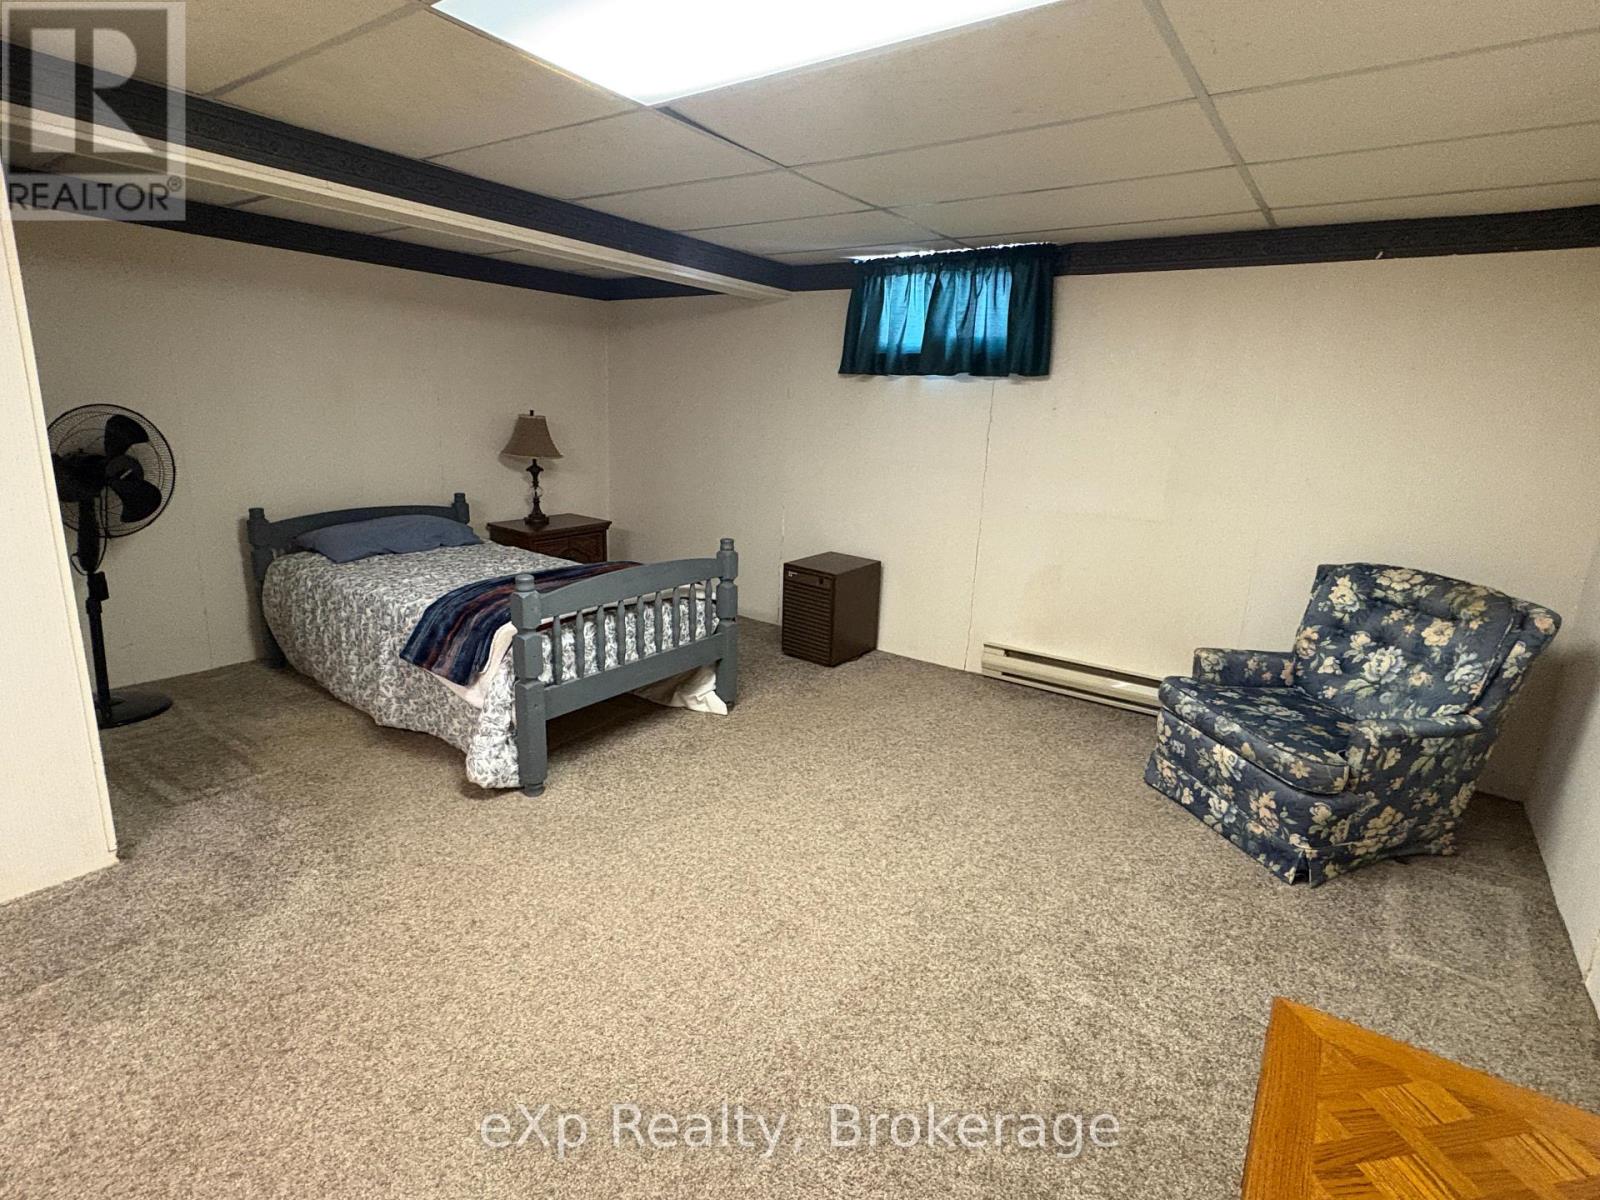
| Lower Level | Bedroom 5 | 7.32 m | 3.35 m | 7.32 m x 3.35 m |
| Lower Level | Other | 3.2 m | 2.24 m | 3.2 m x 2.24 m |
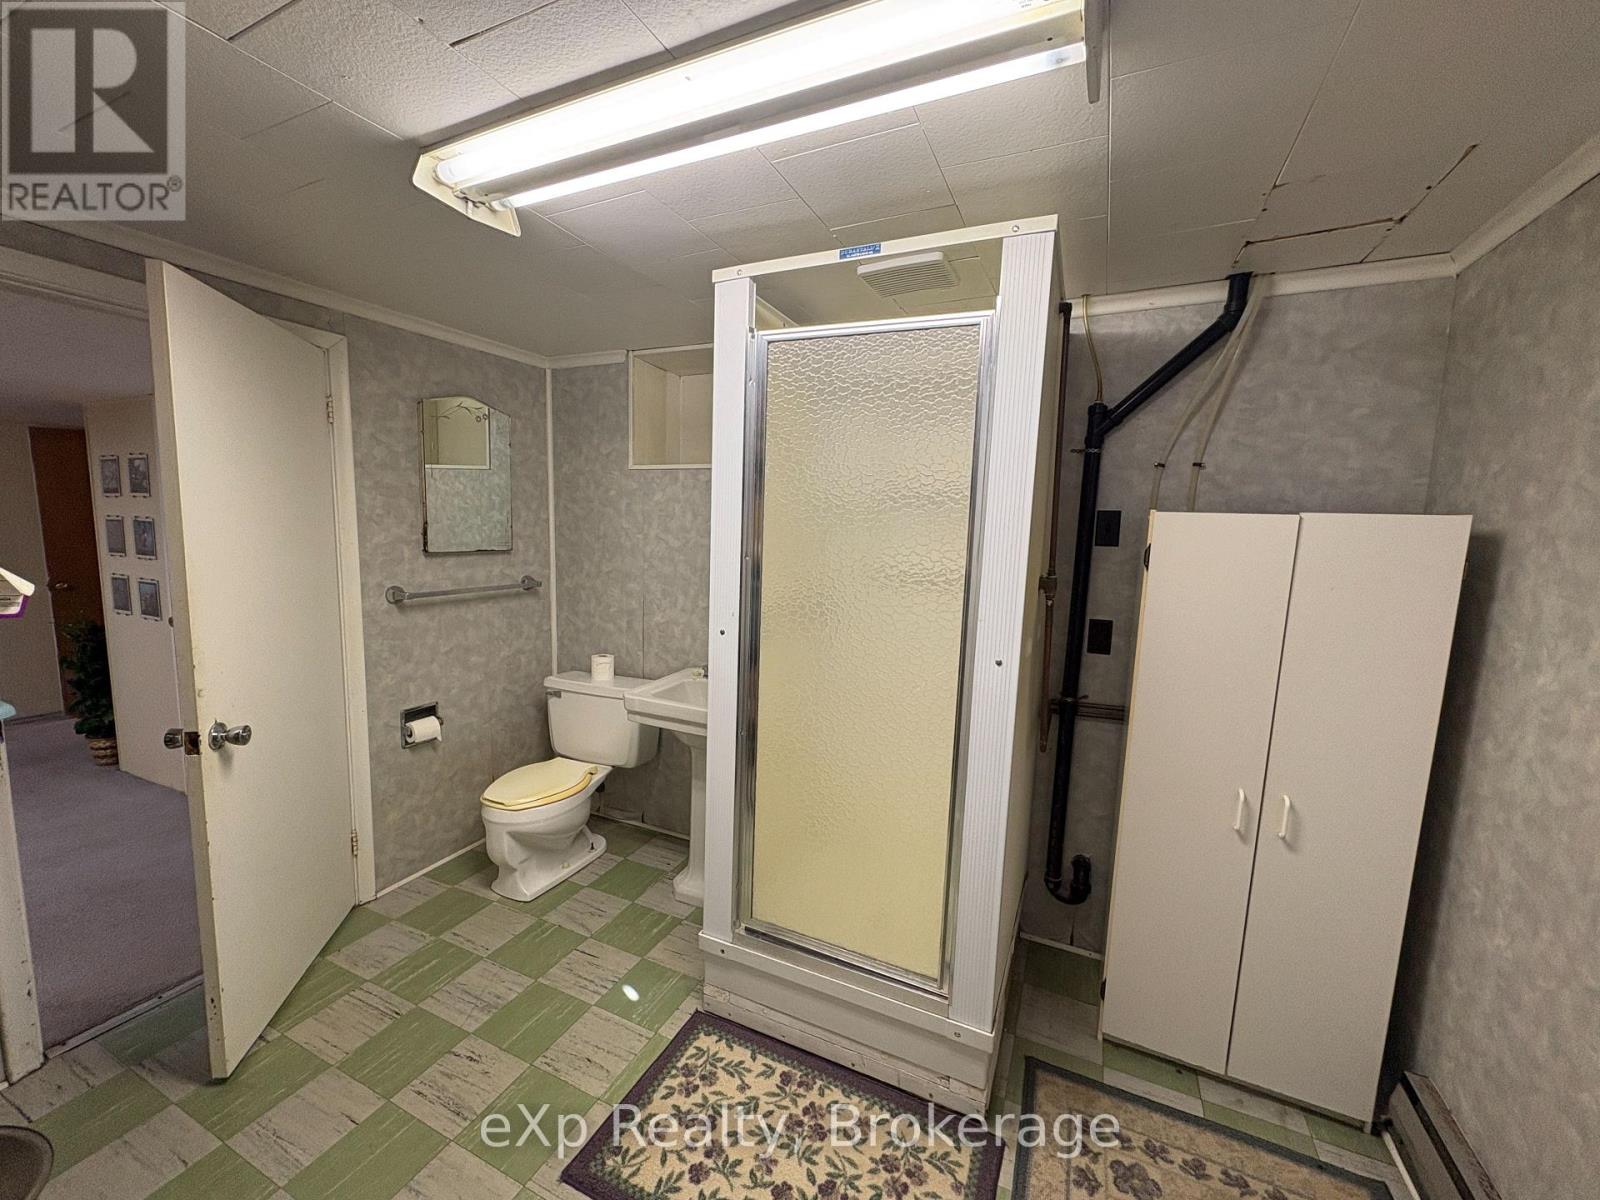
| Lower Level | Bathroom | 3.15 m | 2.44 m | 3.15 m x 2.44 m |
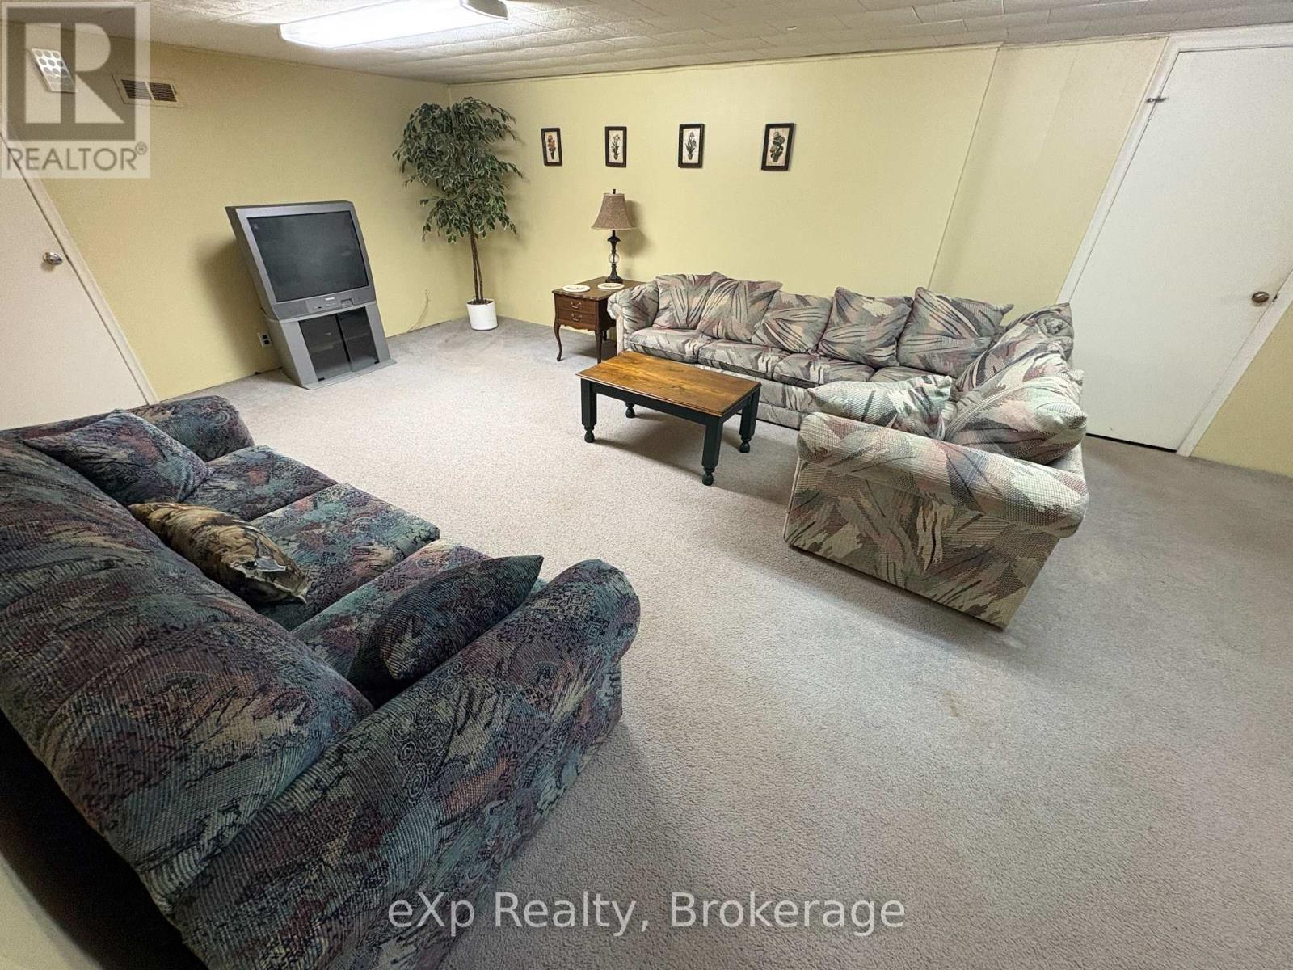
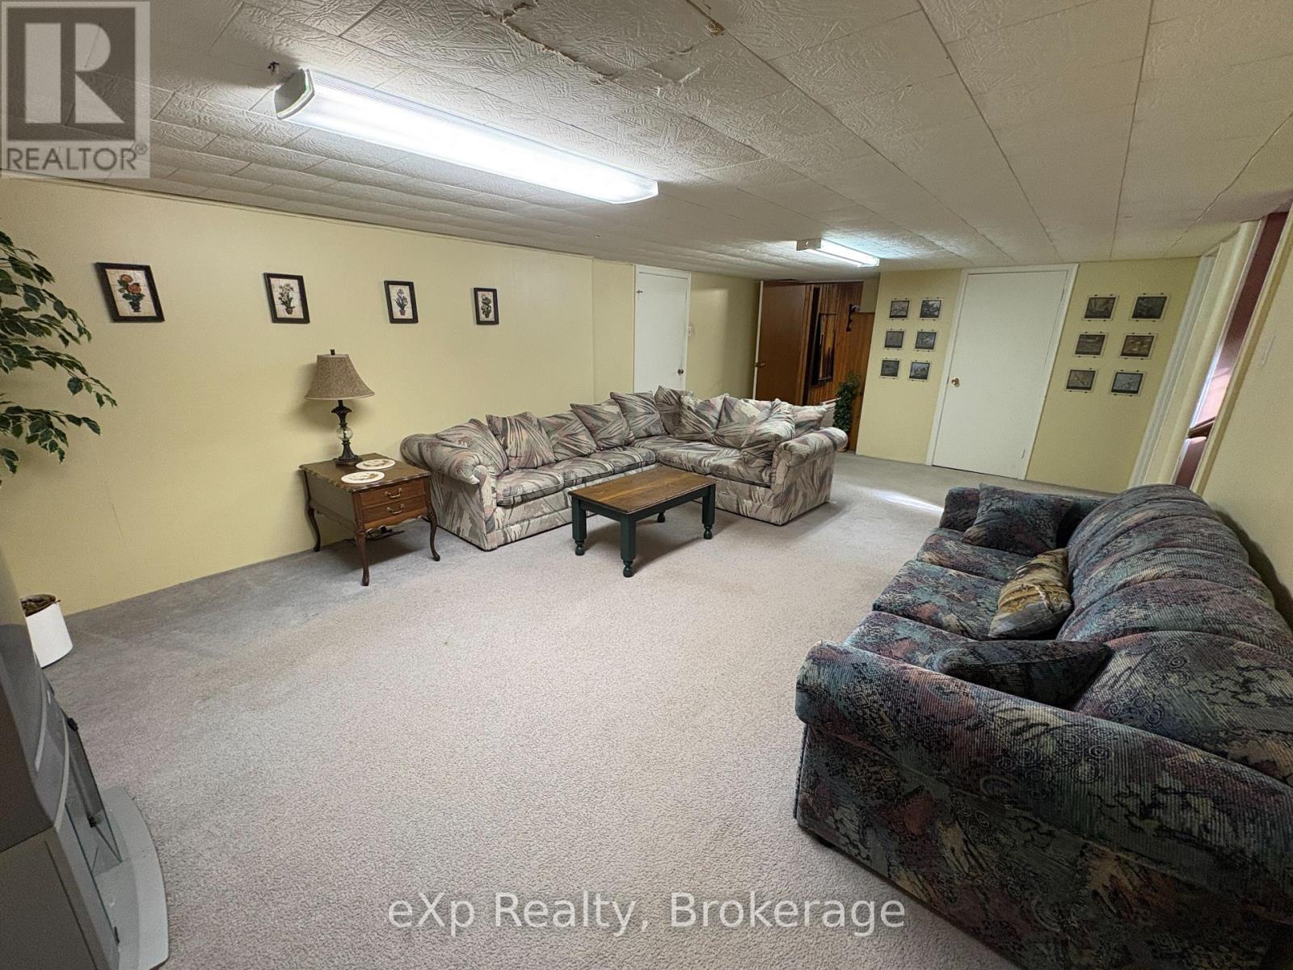
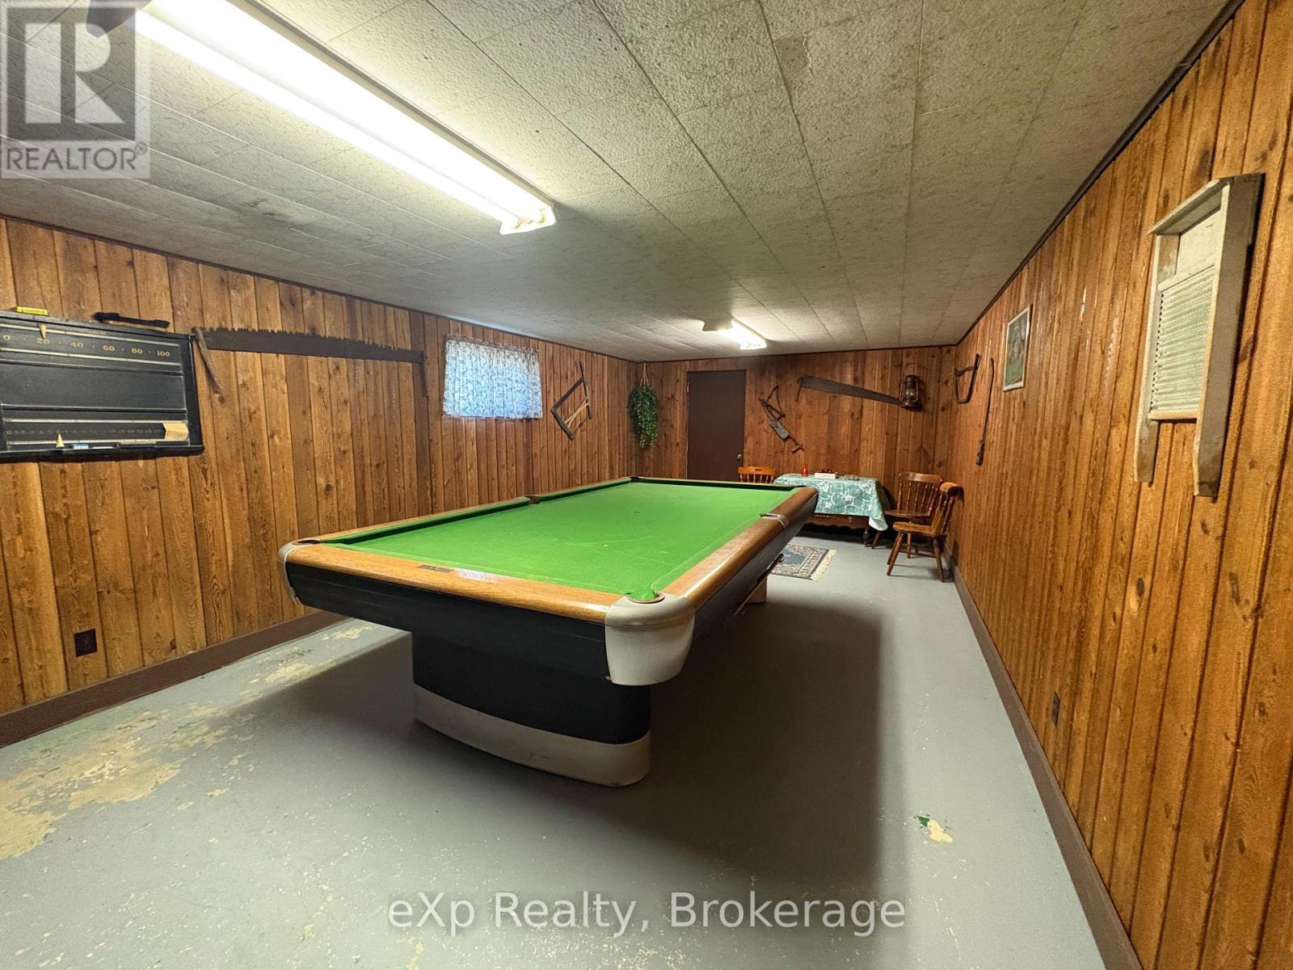
| Lower Level | Recreational, Games Room | 6.78 m | 4.16 m | 6.78 m x 4.16 m |
| Lower Level | Games Room | 7.32 m | 3.84 m | 7.32 m x 3.84 m |
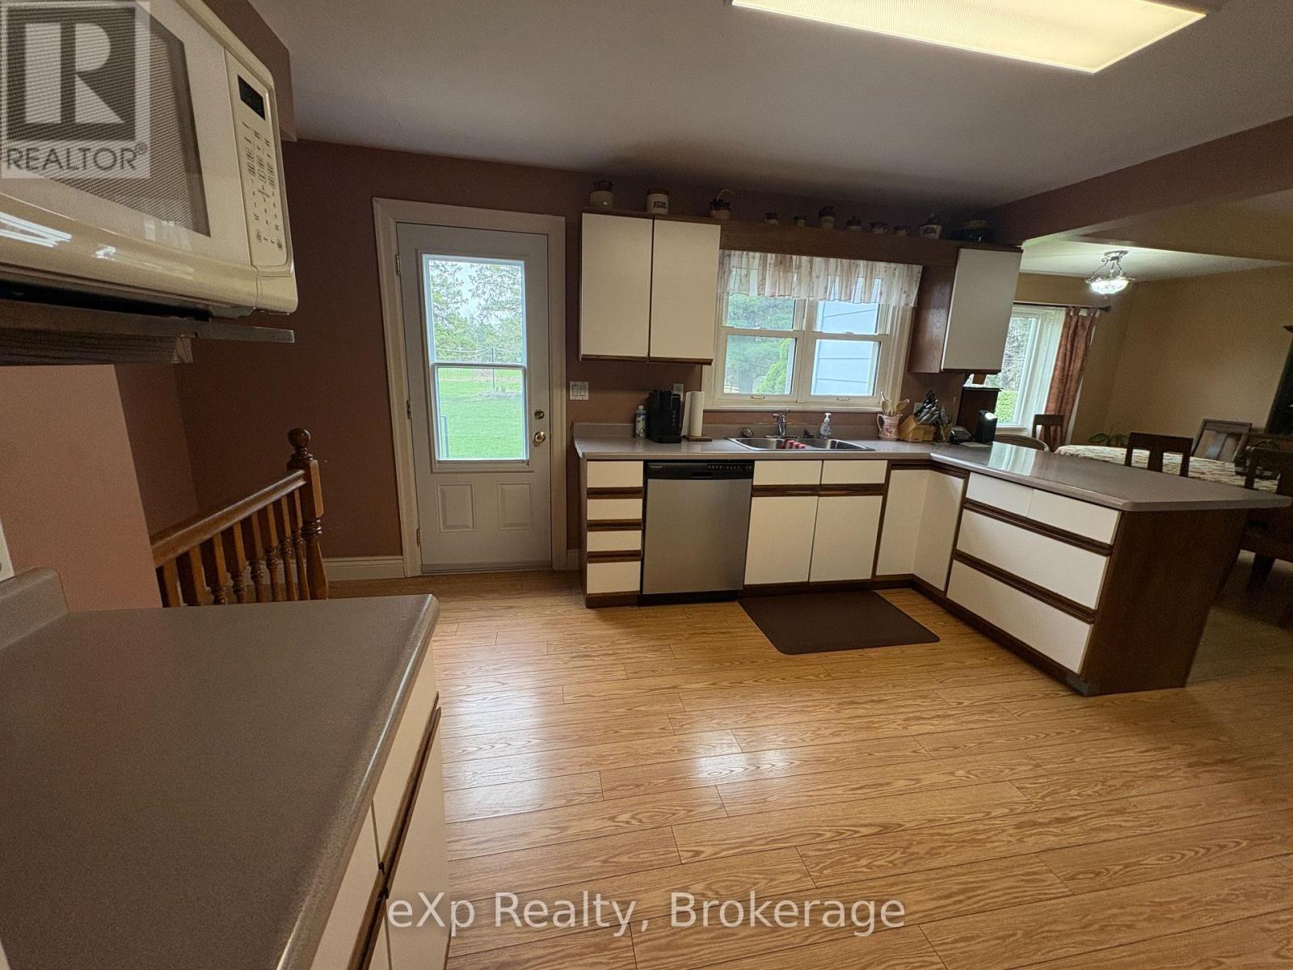
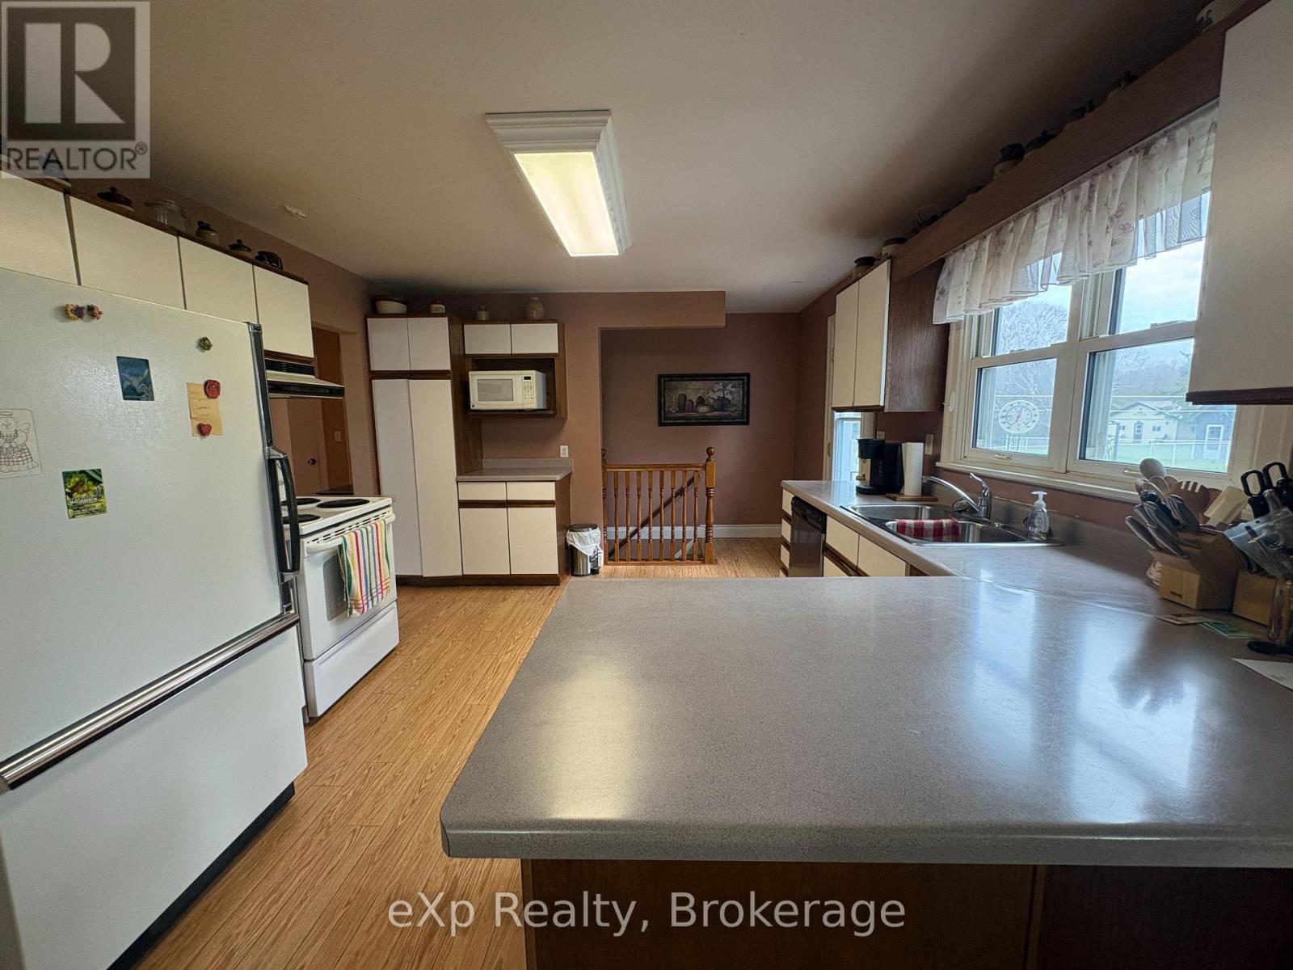
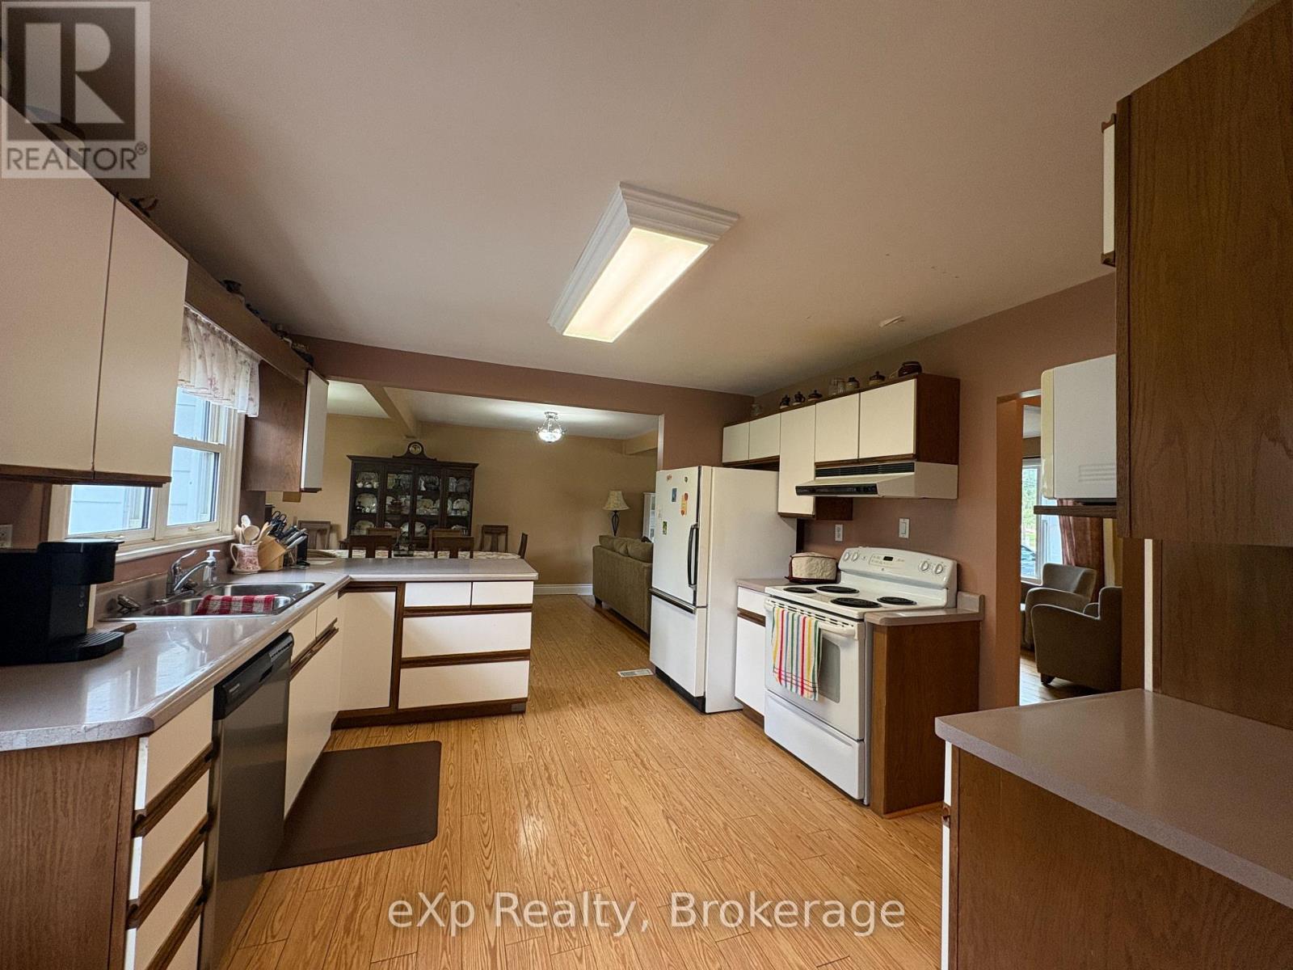
| Main Level | Kitchen | 3.89 m | 3.63 m | 3.89 m x 3.63 m |
| Main Level | Dining Room | 4.55 m | 3.45 m | 4.55 m x 3.45 m |
| Main Level | Living Room | 3.97 m | 5.38 m | 3.97 m x 5.38 m |
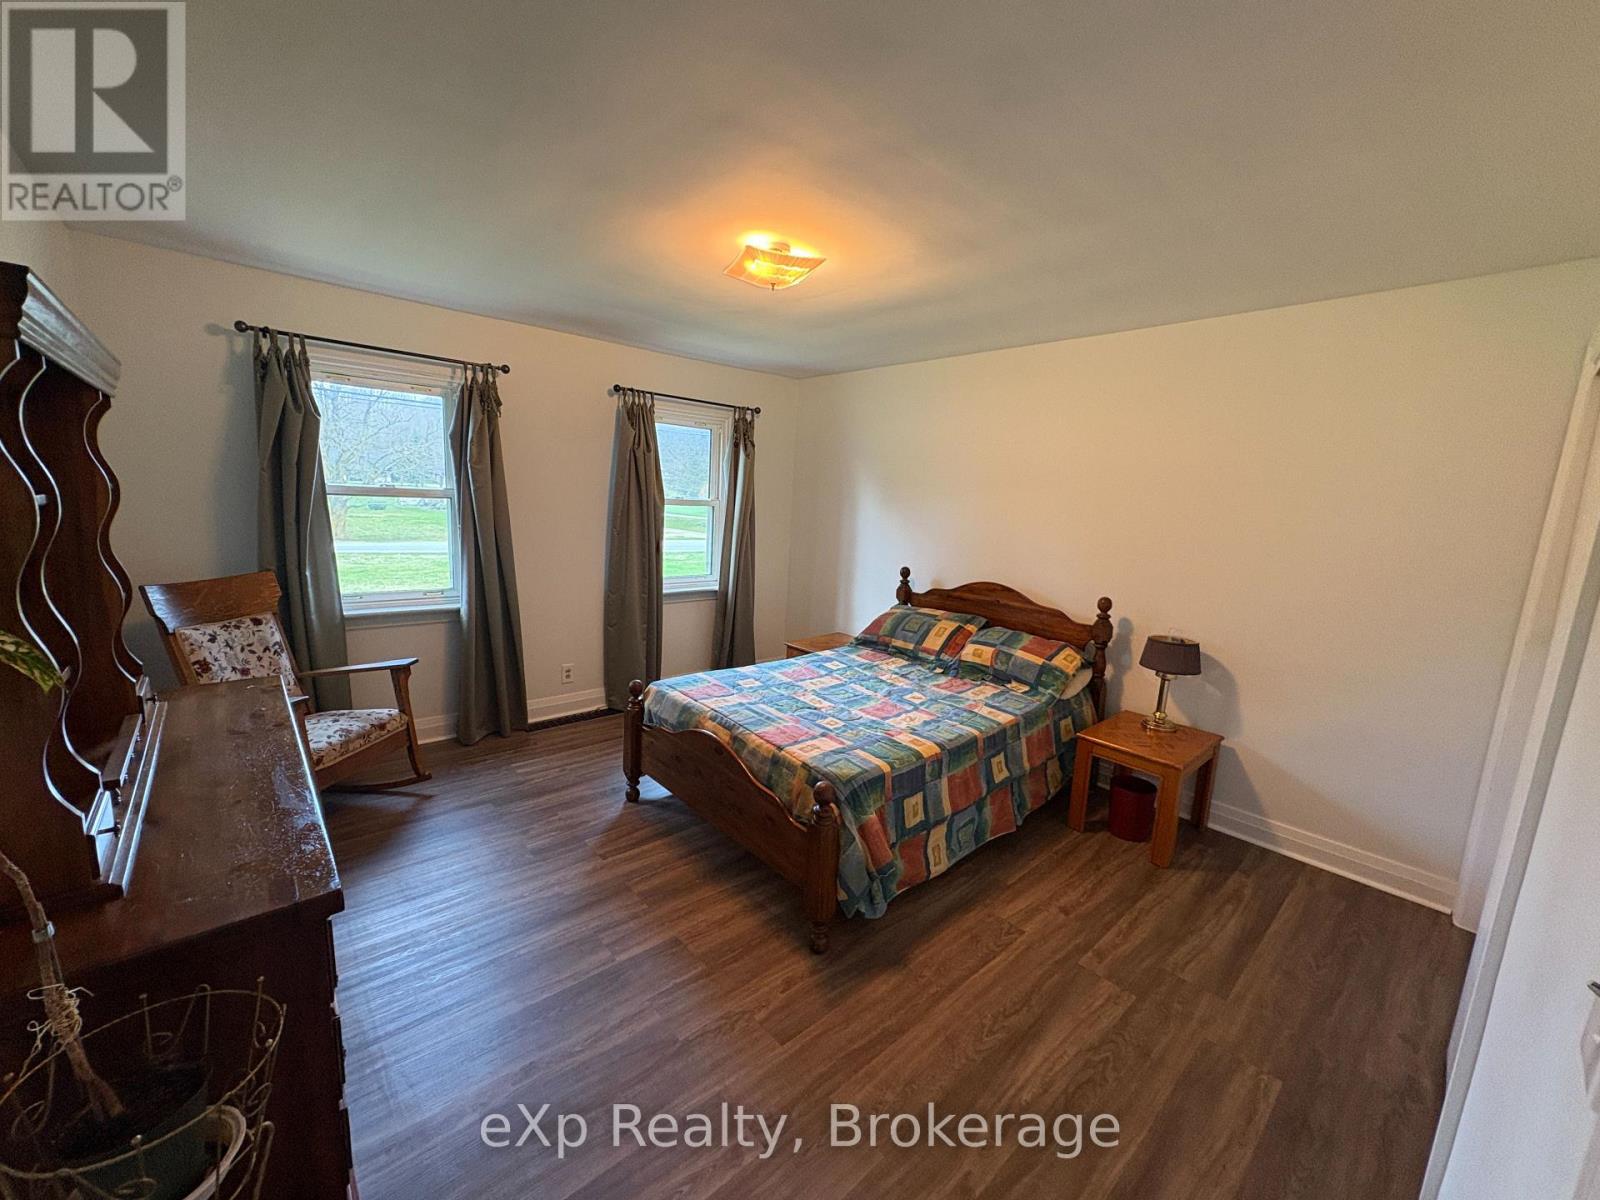
| Main Level | Primary Bedroom | 4.11 m | 4.09 m | 4.11 m x 4.09 m |
| Main Level | Bedroom 2 | 4.11 m | 3.86 m | 4.11 m x 3.86 m |
| Main Level | Bedroom 3 | 3.45 m | 2.79 m | 3.45 m x 2.79 m |
| Main Level | Bedroom 4 | 4.11 m | 3.86 m | 4.11 m x 3.86 m |
| Main Level | Bathroom | 2.95 m | 1.83 m | 2.95 m x 1.83 m |
Utilities
| Cable | Available |
| Electricity | Installed |
https://www.realtor.ca/real-estate/29633033/661-2nd-avenue-se-georgian-bluffs-georgian-bluffs
Contact Us
Contact us for more information

The trademarks REALTOR®, REALTORS®, and the REALTOR® logo are controlled by The Canadian Real Estate Association (CREA) and identify real estate professionals who are members of CREA. The trademarks MLS®, Multiple Listing Service® and the associated logos are owned by The Canadian Real Estate Association (CREA) and identify the quality of services provided by real estate professionals who are members of CREA. The trademark DDF® is owned by The Canadian Real Estate Association (CREA) and identifies CREA's Data Distribution Facility (DDF®)
May 04 2026 03:01:24
The Lakelands Association of REALTORS®
Exp Realty