
871 16th Street W Georgian Bluffs, Ontario N4K 6V5

$649,900
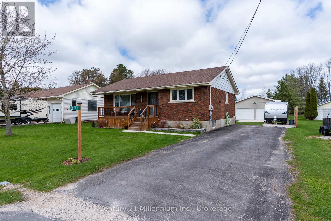
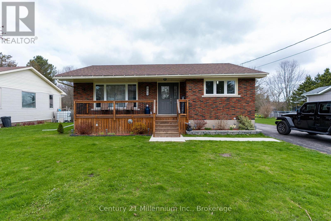
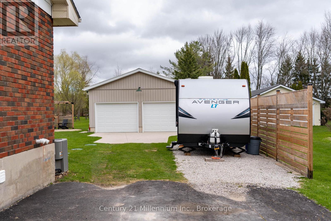
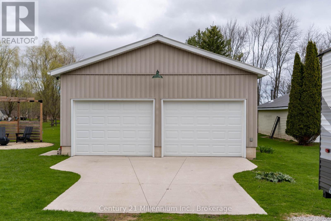
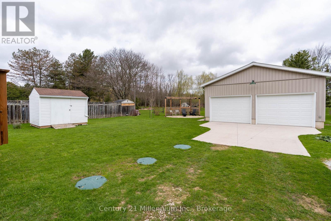
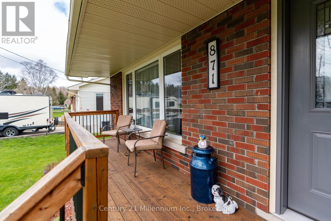
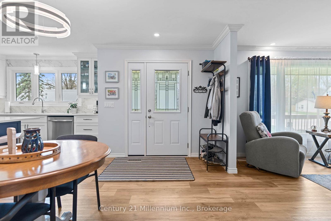
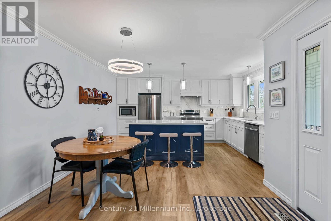
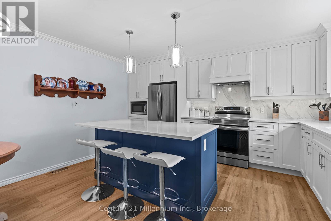
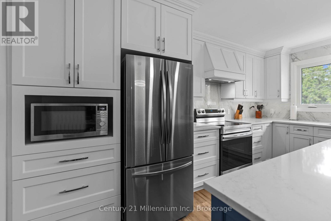
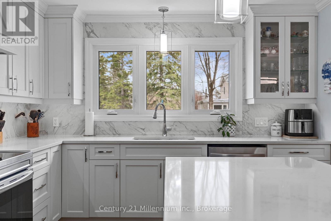
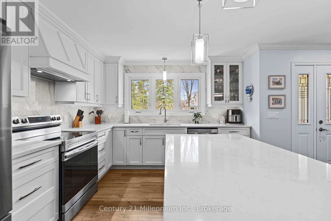
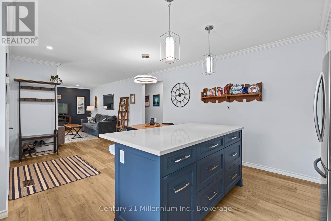
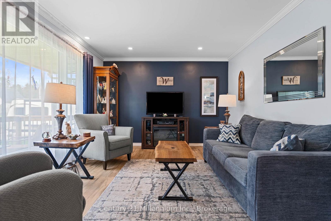
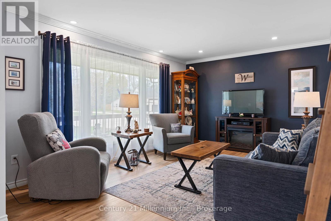
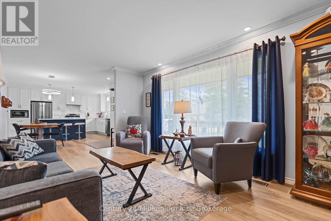
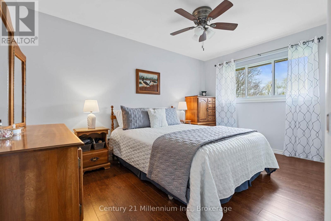
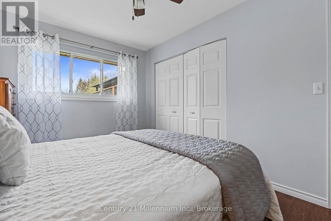
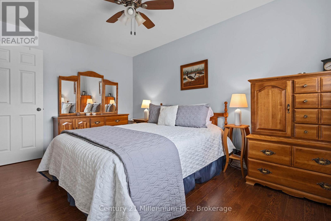
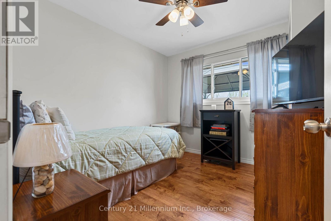
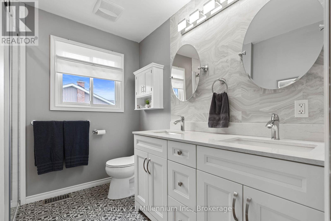
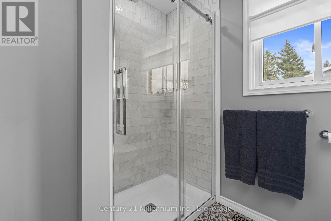
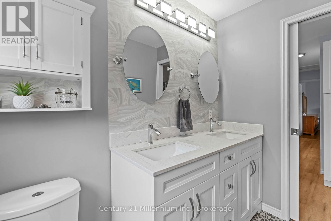
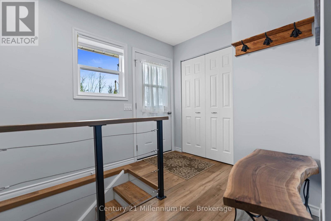
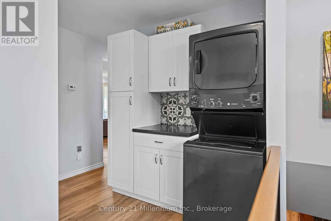
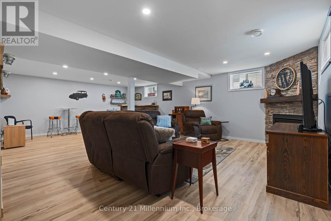
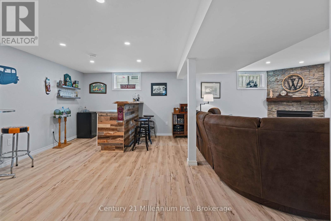
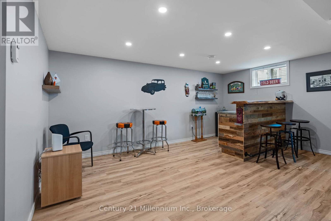
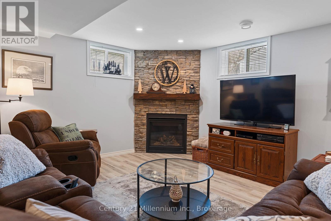
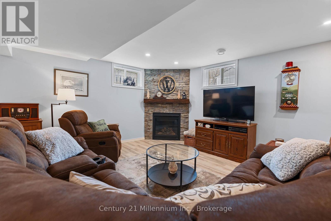
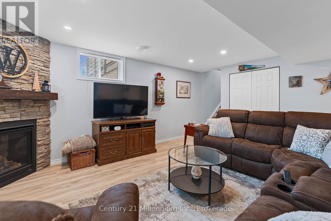
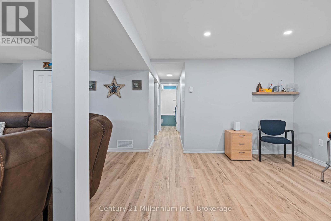
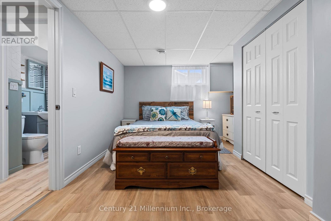
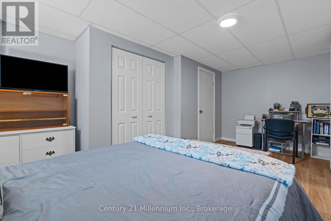
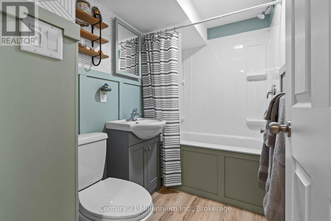
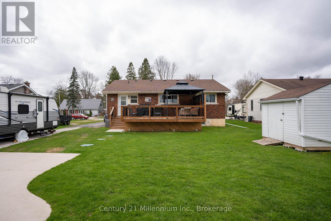
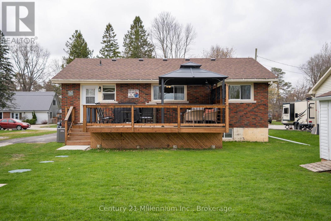
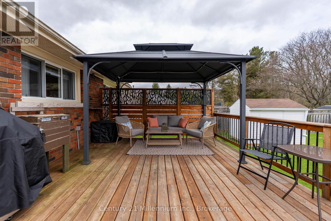
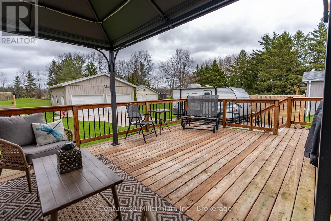
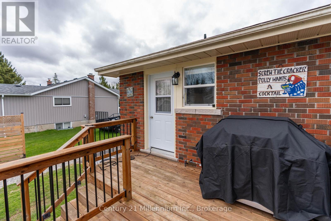
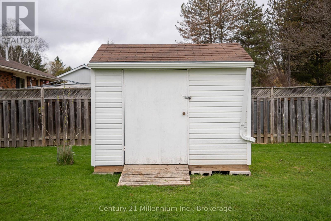
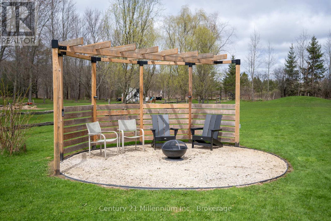
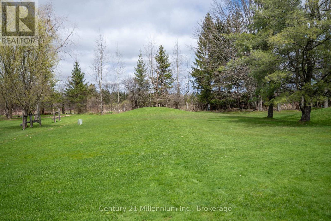
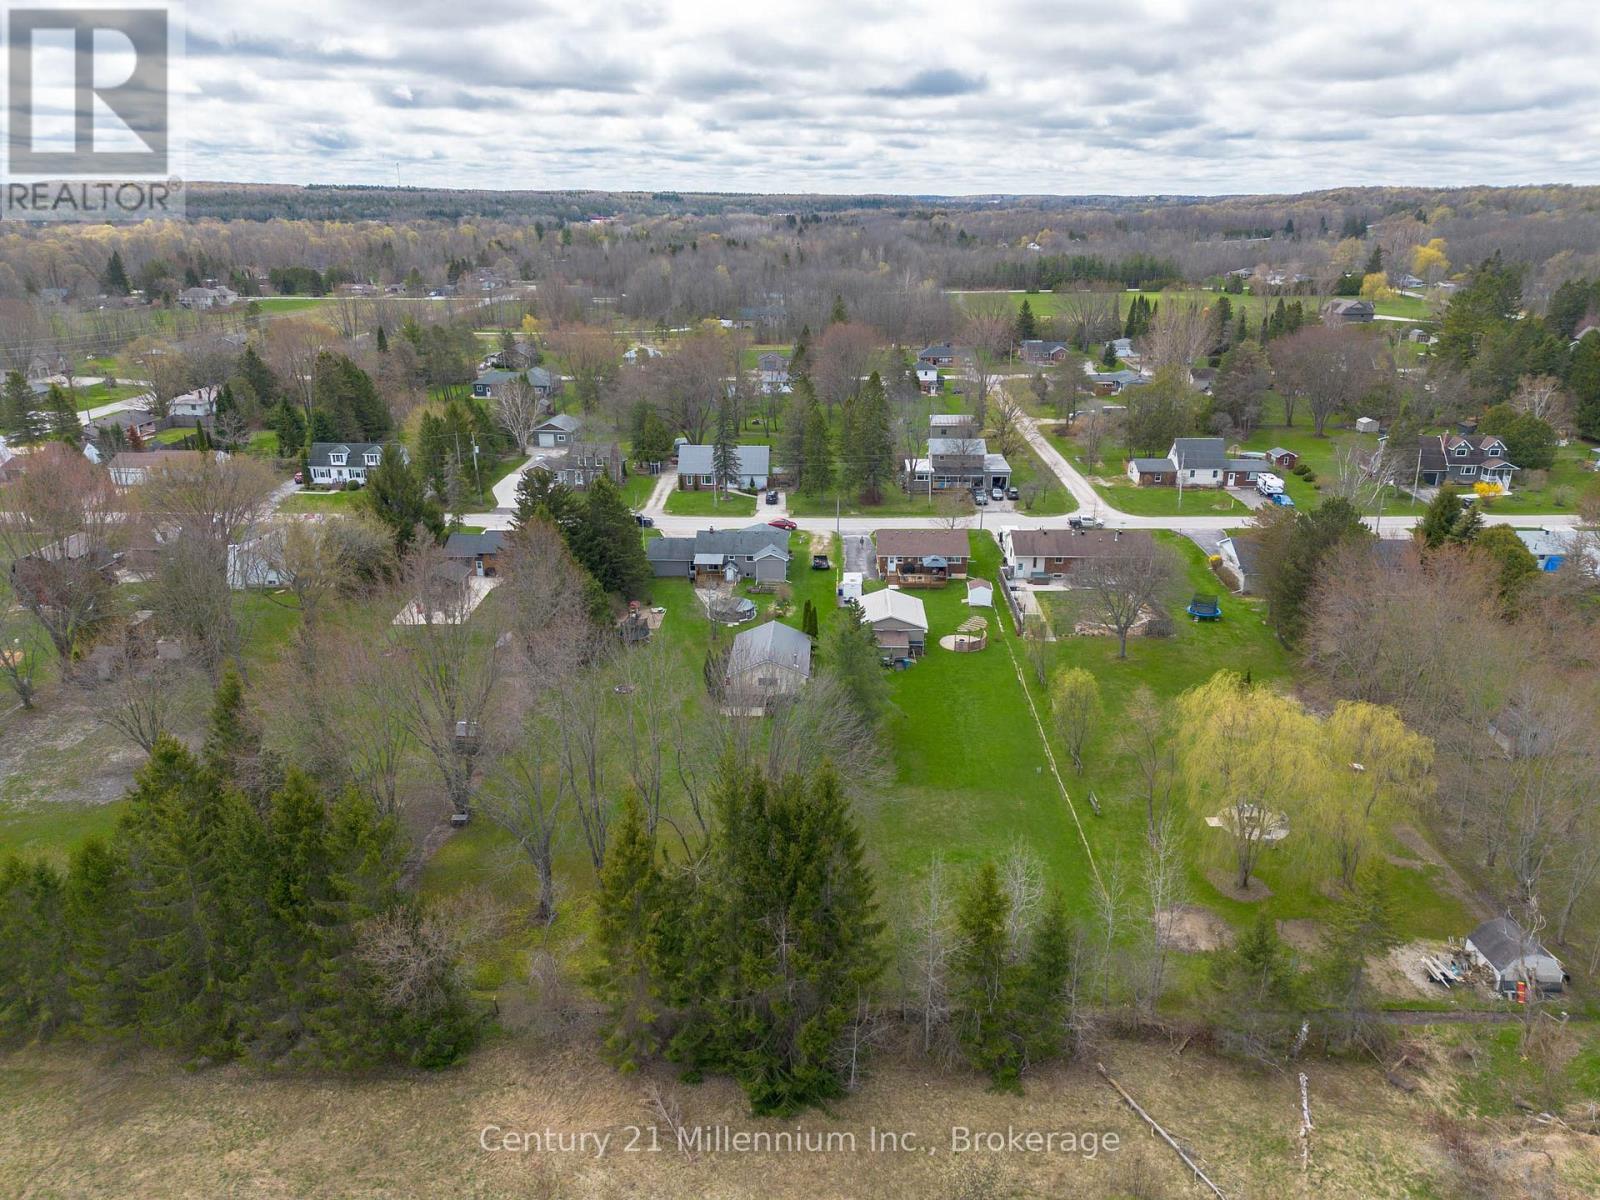
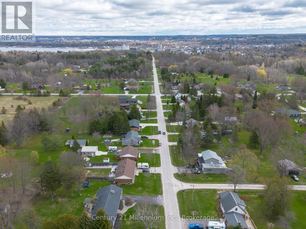
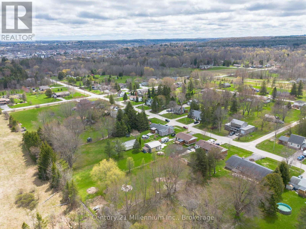
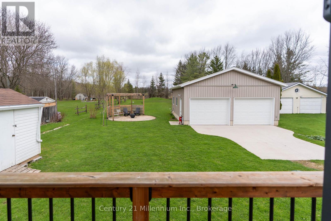
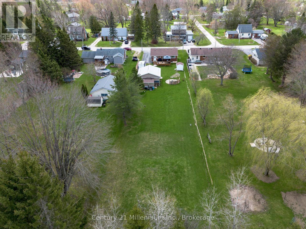
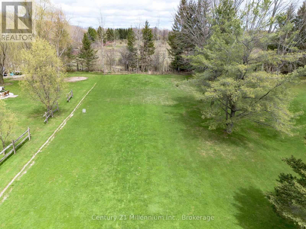
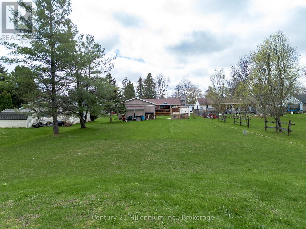
Dream kitchen, a massive heated shop and a backyard that feels endless- this is the kind of property that checks every box. Set on an incredible lot over 300' deep in desirable Georgian Bluffs, just minutes from the west side of Owen Sound, this fully updated bungalow offers the perfect blend of space, style, and functionality. Renovated from top to bottom, the home features a stunning open-concept main floor highlighted by a custom kitchen with ceiling-height cabinetry, granite countertops, full-height backsplash, stainless steel appliances, integrated hood fan, and an oversized island with seating. Large south-facing windows fill the space with natural light, while the adjoining dining area and spacious living room create an ideal layout for everyday living and entertaining. The main level also includes two generous bedrooms, a beautifully updated 3-piece bathroom with double vanity and tiled walk-in shower, plus a thoughtfully designed laundry/mudroom with convenient access to the rear deck. Downstairs, the finished lower level offers incredible additional living space with high ceilings, large windows, a third bedroom, updated 4-piece bathroom, and a bright rec room featuring a natural gas fireplace and custom dry bar with live-edge countertop. Step outside to enjoy the expansive backyard with endless room for kids, pets, sports, gardens, or future outdoor features, along with a custom fire pit and covered pergola deck for summer entertaining. Completing the package is the impressive detached double shop with oversized bay, gas heater, and additional rear storage-ideal for hobbyists, contractors, or anyone needing serious workspace. A rare opportunity to own a move-in-ready home with big property, low taxes, and an unbeatable location. (id:48745)
Property Details
| MLS® Number | X13095284 |
| Property Type | Single Family |
| Community Name | Georgian Bluffs |
| Features | Sump Pump |
| Parking Space Total | 8 |
Building
| Bathroom Total | 2 |
| Bedrooms Above Ground | 3 |
| Bedrooms Total | 3 |
| Appliances | Water Heater, Dishwasher, Dryer, Microwave, Stove, Washer, Refrigerator |
| Architectural Style | Bungalow |
| Basement Development | Finished |
| Basement Type | Full (finished) |
| Construction Style Attachment | Detached |
| Cooling Type | Central Air Conditioning |
| Exterior Finish | Brick |
| Fireplace Present | Yes |
| Foundation Type | Block |
| Heating Fuel | Natural Gas |
| Heating Type | Forced Air |
| Stories Total | 1 |
| Size Interior | 700 - 1,100 Sqft |
| Type | House |
| Utility Water | Municipal Water |
Parking
| Detached Garage | |
| Garage |
Land
| Acreage | No |
| Landscape Features | Landscaped |
| Sewer | Septic System |
| Size Depth | 334 Ft ,3 In |
| Size Frontage | 67 Ft ,6 In |
| Size Irregular | 67.5 X 334.3 Ft |
| Size Total Text | 67.5 X 334.3 Ft |
Rooms
| Level | Type | Length | Width | Dimensions |
|---|---|---|---|---|
| Basement | Bathroom | 2.08 m | 1.46 m | 2.08 m x 1.46 m |
| Basement | Family Room | 7.45 m | 5.15 m | 7.45 m x 5.15 m |
| Basement | Utility Room | 4.56 m | 2.39 m | 4.56 m x 2.39 m |
| Basement | Bedroom | 5.27 m | 2.4 m | 5.27 m x 2.4 m |
| Main Level | Living Room | 4.75 m | 3.48 m | 4.75 m x 3.48 m |
| Main Level | Kitchen | 4.38 m | 3.43 m | 4.38 m x 3.43 m |
| Main Level | Dining Room | 3.46 m | 3.24 m | 3.46 m x 3.24 m |
| Main Level | Bedroom | 3.08 m | 2.71 m | 3.08 m x 2.71 m |
| Main Level | Primary Bedroom | 4.15 m | 2.87 m | 4.15 m x 2.87 m |
| Main Level | Bathroom | 2.44 m | 1.64 m | 2.44 m x 1.64 m |
| Main Level | Laundry Room | 2.93 m | 2.38 m | 2.93 m x 2.38 m |
https://www.realtor.ca/real-estate/29714370/871-16th-street-w-georgian-bluffs-georgian-bluffs
Contact Us
Contact us for more information

The trademarks REALTOR®, REALTORS®, and the REALTOR® logo are controlled by The Canadian Real Estate Association (CREA) and identify real estate professionals who are members of CREA. The trademarks MLS®, Multiple Listing Service® and the associated logos are owned by The Canadian Real Estate Association (CREA) and identify the quality of services provided by real estate professionals who are members of CREA. The trademark DDF® is owned by The Canadian Real Estate Association (CREA) and identifies CREA's Data Distribution Facility (DDF®)
May 14 2026 06:32:38
The Lakelands Association of REALTORS®
Century 21 Millennium Inc.