
9 Maple Drive Northern Bruce Peninsula, Ontario N0H 1Z0


$849,000
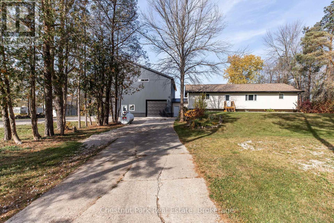
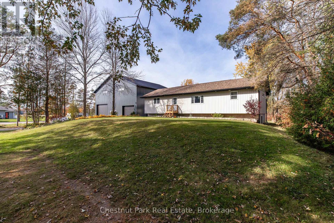
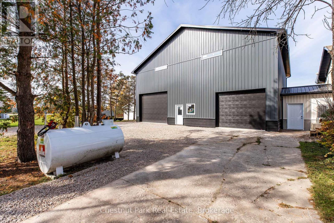
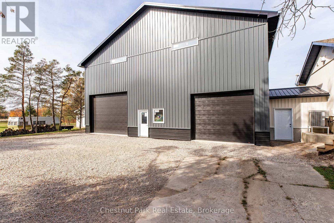
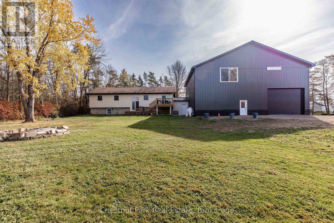
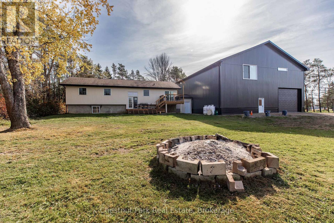
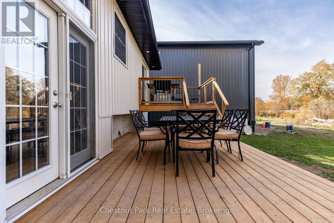
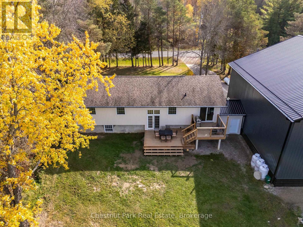
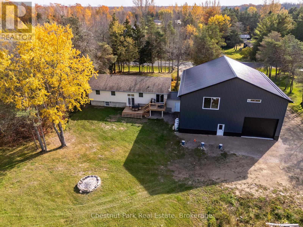
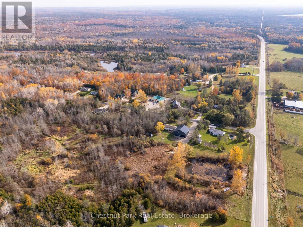
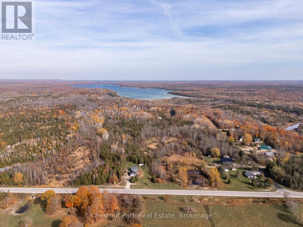
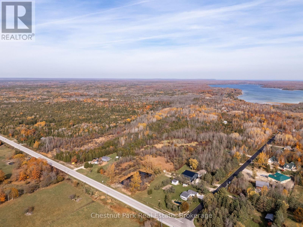
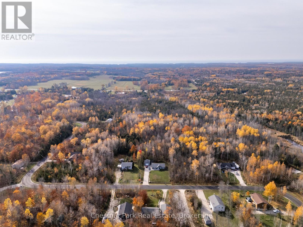
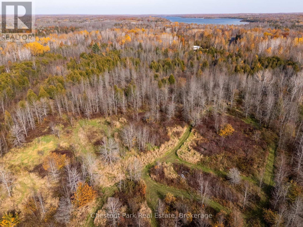
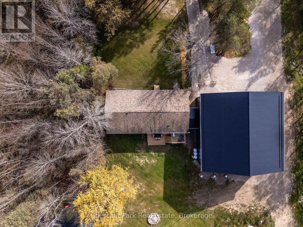
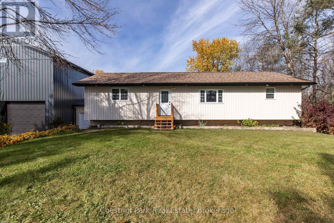
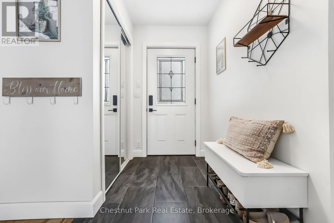
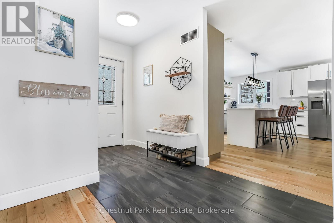
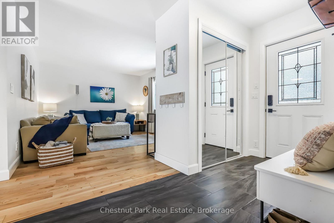
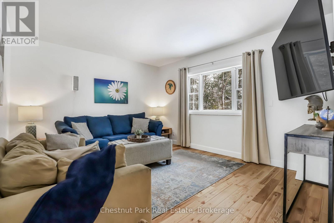
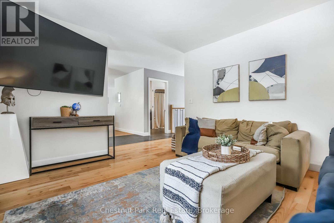
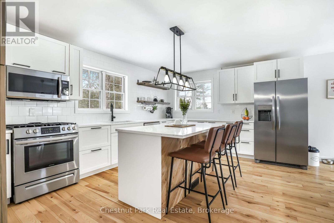
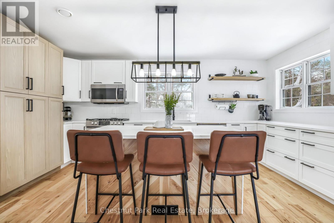
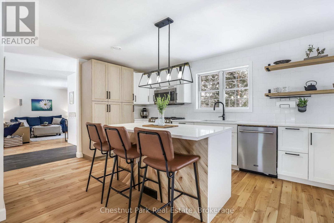
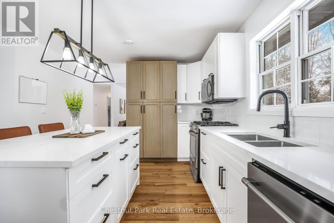
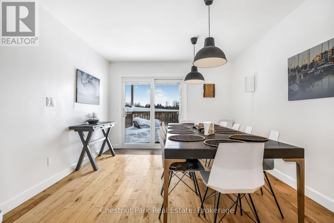
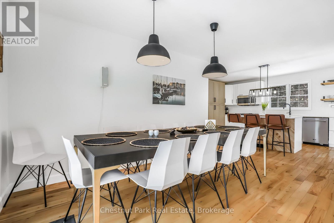
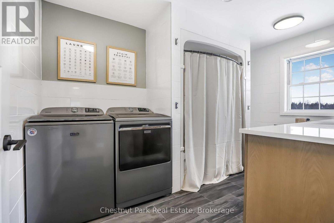
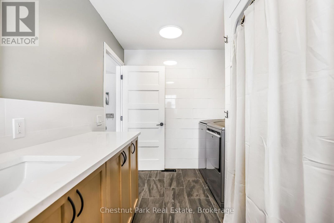
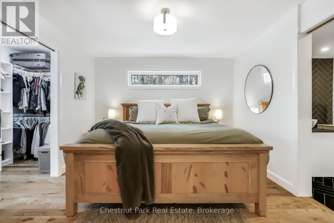
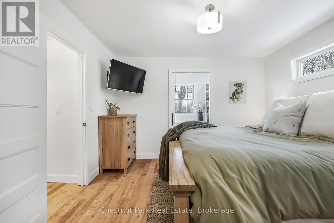
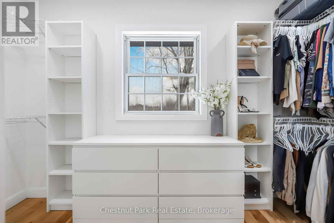
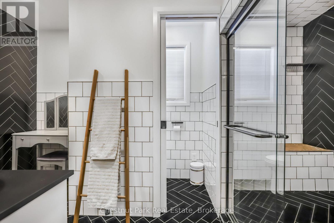
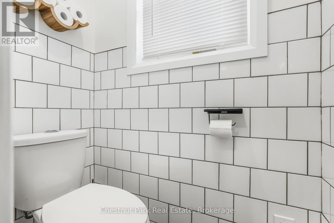
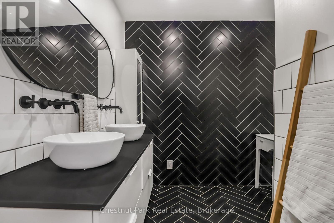
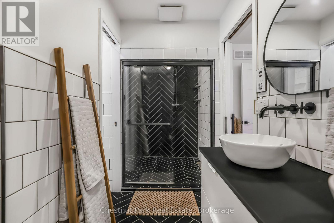
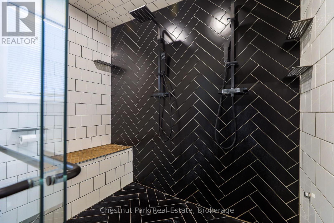
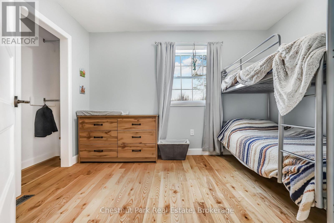
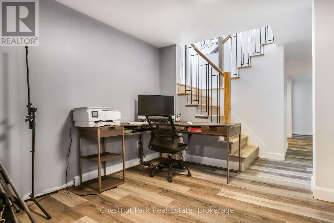
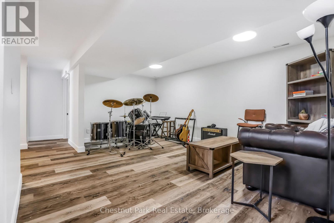
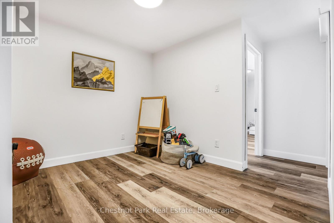
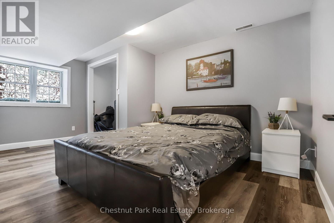
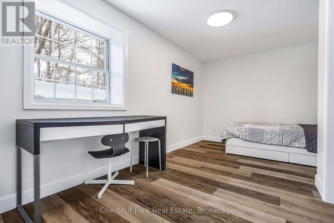
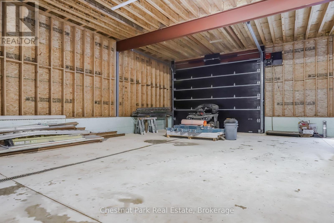
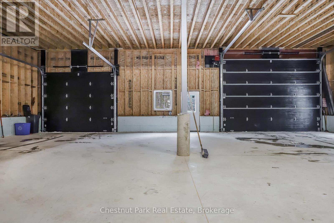
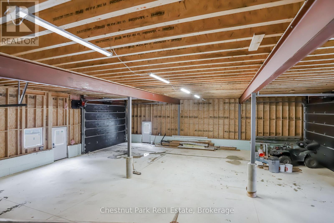
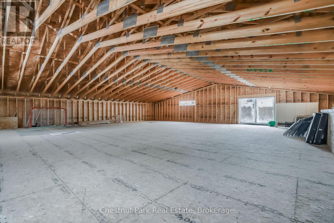
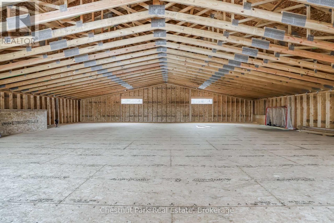
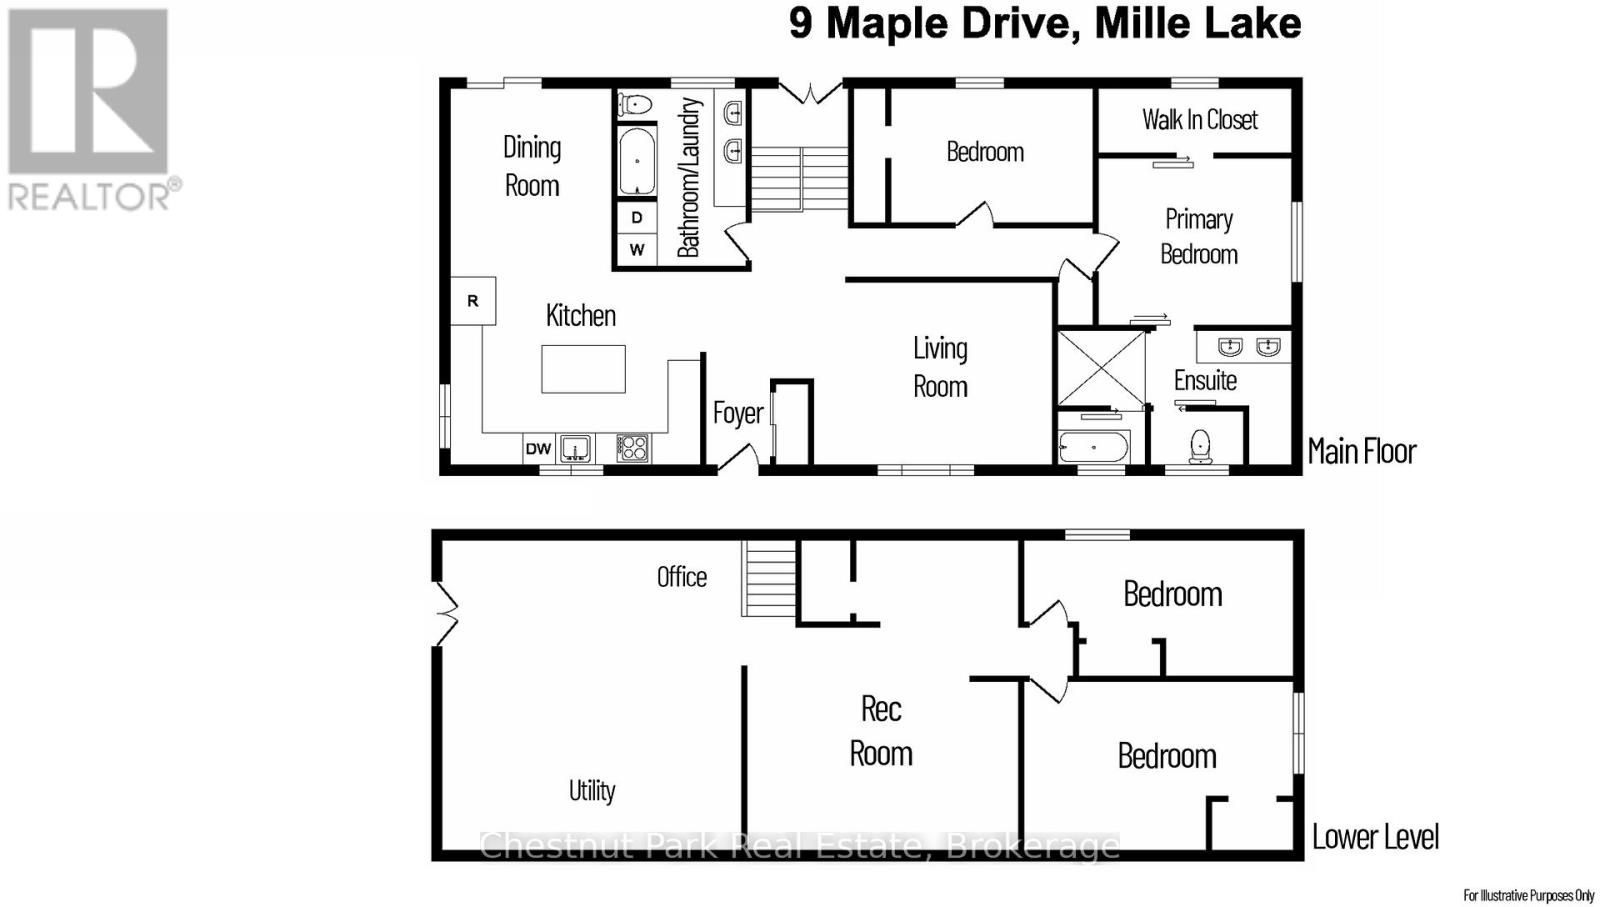
Discover the perfect blend of comfort and functionality on this stunning 41-acre property! Featuring a beautifully updated 4-bedroom, 2-bathroom home with a semi-open concept layout, this home boasts hardwood floors throughout the main floor, a main-floor primary suite with a walk-in closet and ensuite, and a steam shower with dual heads. The finished basement adds extra living space, while the ducted heat pump, AC, and backup propane furnace ensure year-round comfort. The property also includes a 50x48 shop addition with in-floor heat ready to connect, an ICF foundation, and an unfinished second-story living space. A second garage near the trails is perfect for your toys, and new exterior siding on both the home and shop provides modern curb appeal. Enjoy the updated bathrooms, a newer kitchen and appliances, main-floor laundry, and peaceful country living just a few minutes walk from Miller Lake. (id:48745)
Property Details
| MLS® Number | X12575788 |
| Property Type | Single Family |
| Community Name | Northern Bruce Peninsula |
| Amenities Near By | Beach |
| Equipment Type | Propane Tank |
| Features | Wooded Area, Irregular Lot Size, Level, Guest Suite, Sump Pump |
| Parking Space Total | 20 |
| Rental Equipment Type | Propane Tank |
| Structure | Workshop |
Building
| Bathroom Total | 2 |
| Bedrooms Above Ground | 2 |
| Bedrooms Below Ground | 2 |
| Bedrooms Total | 4 |
| Age | 31 To 50 Years |
| Appliances | Water Heater, Water Treatment, Water Softener, Dishwasher, Dryer, Microwave, Range, Washer, Refrigerator |
| Architectural Style | Raised Bungalow |
| Basement Features | Walk-up |
| Basement Type | Full |
| Construction Style Attachment | Detached |
| Cooling Type | Central Air Conditioning |
| Exterior Finish | Steel, Vinyl Siding |
| Flooring Type | Ceramic, Vinyl, Hardwood |
| Foundation Type | Block, Insulated Concrete Forms |
| Heating Fuel | Propane |
| Heating Type | Heat Pump |
| Stories Total | 1 |
| Size Interior | 1,100 - 1,500 Sqft |
| Type | House |
| Utility Water | Drilled Well |
Parking
| Attached Garage | |
| Garage | |
| R V |
Land
| Acreage | Yes |
| Land Amenities | Beach |
| Sewer | Septic System |
| Size Depth | 1162 Ft |
| Size Frontage | 162 Ft |
| Size Irregular | 162 X 1162 Ft |
| Size Total Text | 162 X 1162 Ft|25 - 50 Acres |
| Surface Water | Lake/pond |
| Zoning Description | Ru2 |
Rooms
| Level | Type | Length | Width | Dimensions |
|---|---|---|---|---|
| Lower Level | Bedroom 3 | 4.83 m | 2.84 m | 4.83 m x 2.84 m |
| Lower Level | Bedroom 4 | 4.85 m | 1.73 m | 4.85 m x 1.73 m |
| Lower Level | Family Room | 5.97 m | 5.13 m | 5.97 m x 5.13 m |
| Main Level | Foyer | 3.53 m | 1.37 m | 3.53 m x 1.37 m |
| Main Level | Living Room | 4.04 m | 3.53 m | 4.04 m x 3.53 m |
| Main Level | Kitchen | 5.18 m | 3.51 m | 5.18 m x 3.51 m |
| Main Level | Dining Room | 3.96 m | 3.4 m | 3.96 m x 3.4 m |
| Main Level | Bathroom | 3.83 m | 2.29 m | 3.83 m x 2.29 m |
| Main Level | Primary Bedroom | 3.53 m | 3.43 m | 3.53 m x 3.43 m |
| Main Level | Bathroom | 4.27 m | 2.29 m | 4.27 m x 2.29 m |
| Main Level | Other | 3.53 m | 1.52 m | 3.53 m x 1.52 m |
| Main Level | Bedroom 2 | 4.22 m | 2.74 m | 4.22 m x 2.74 m |
Utilities
| Wireless | Available |
Contact Us
Contact us for more information

The trademarks REALTOR®, REALTORS®, and the REALTOR® logo are controlled by The Canadian Real Estate Association (CREA) and identify real estate professionals who are members of CREA. The trademarks MLS®, Multiple Listing Service® and the associated logos are owned by The Canadian Real Estate Association (CREA) and identify the quality of services provided by real estate professionals who are members of CREA. The trademark DDF® is owned by The Canadian Real Estate Association (CREA) and identifies CREA's Data Distribution Facility (DDF®)
May 24 2026 11:22:38
The Lakelands Association of REALTORS®
Chestnut Park Real Estate