
990 Heritage Drive Kincardine, Ontario N2Z 0C2

$764,900
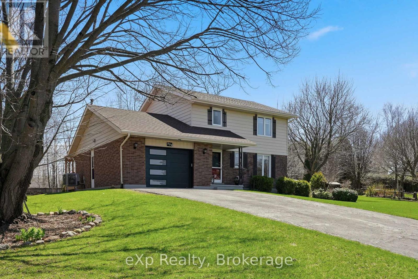
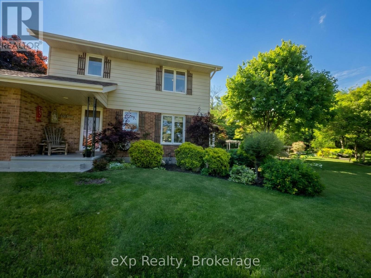
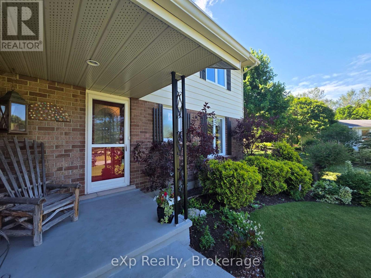
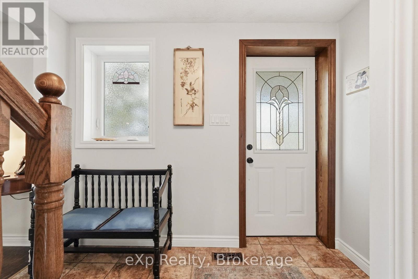
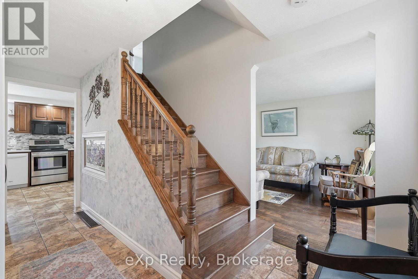
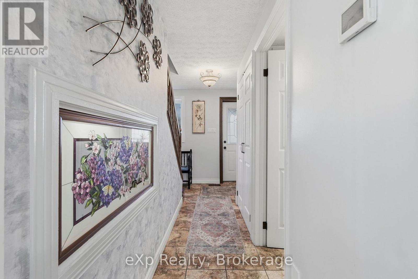
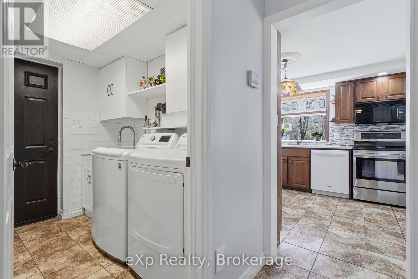
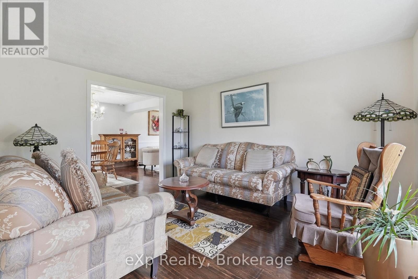
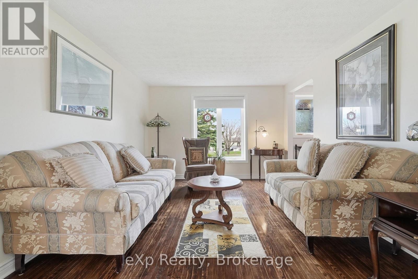
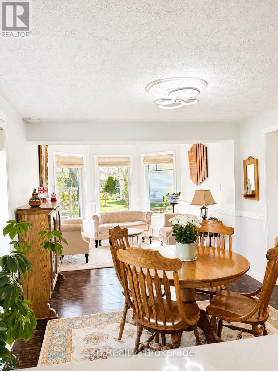
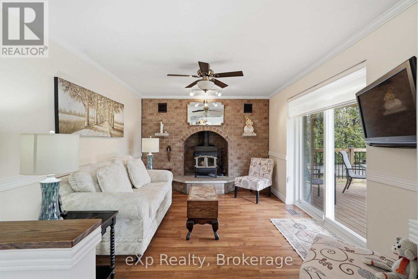
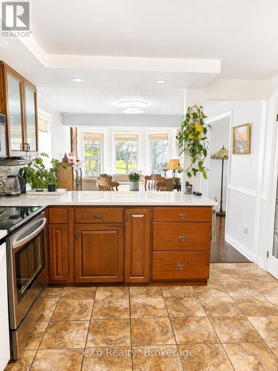
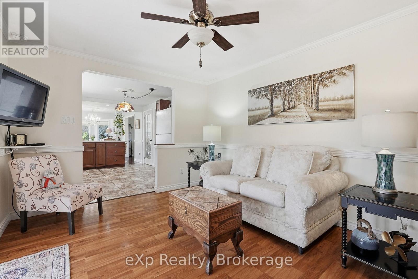
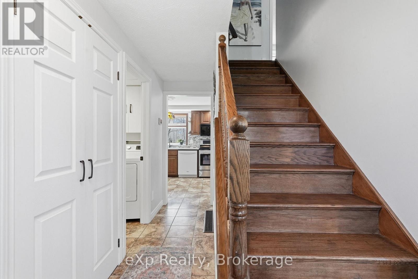
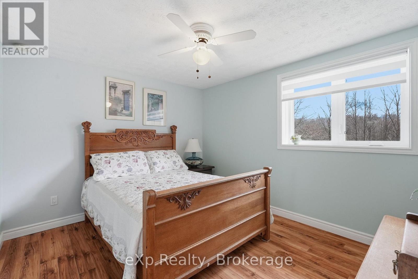
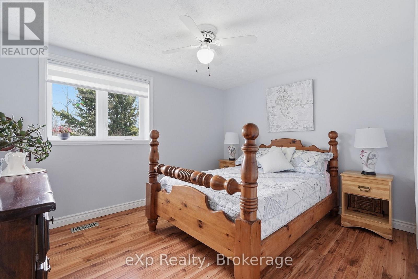
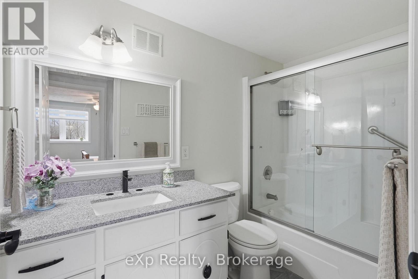
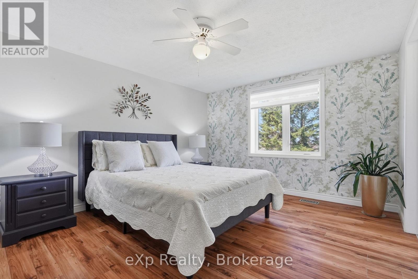
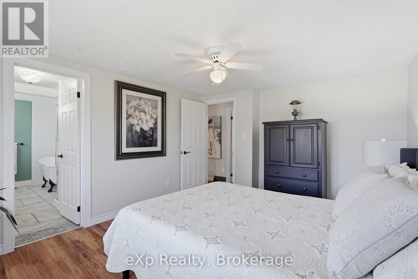
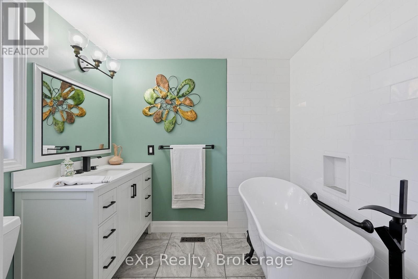
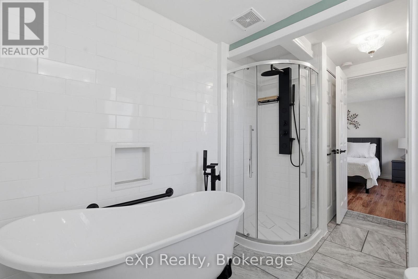
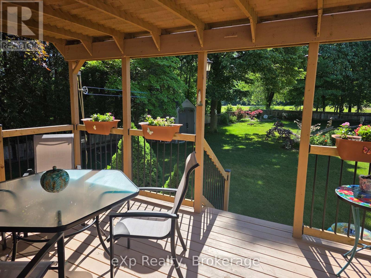
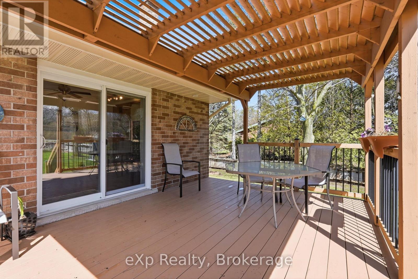
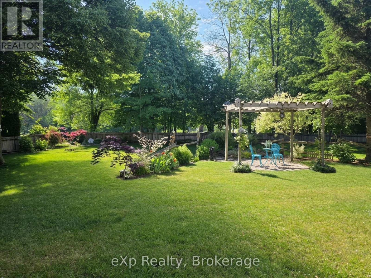
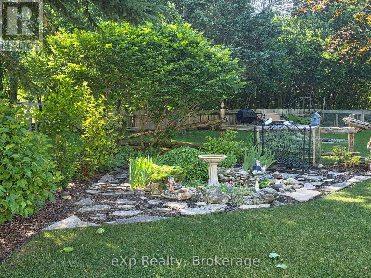
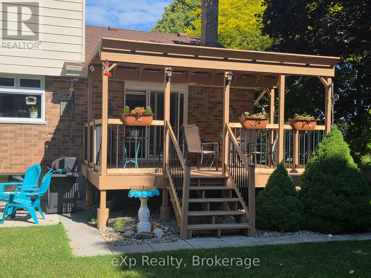
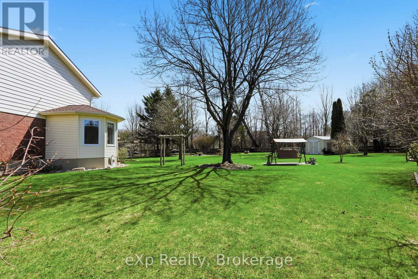
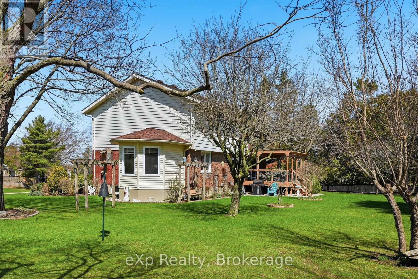
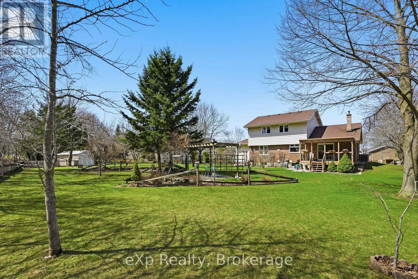
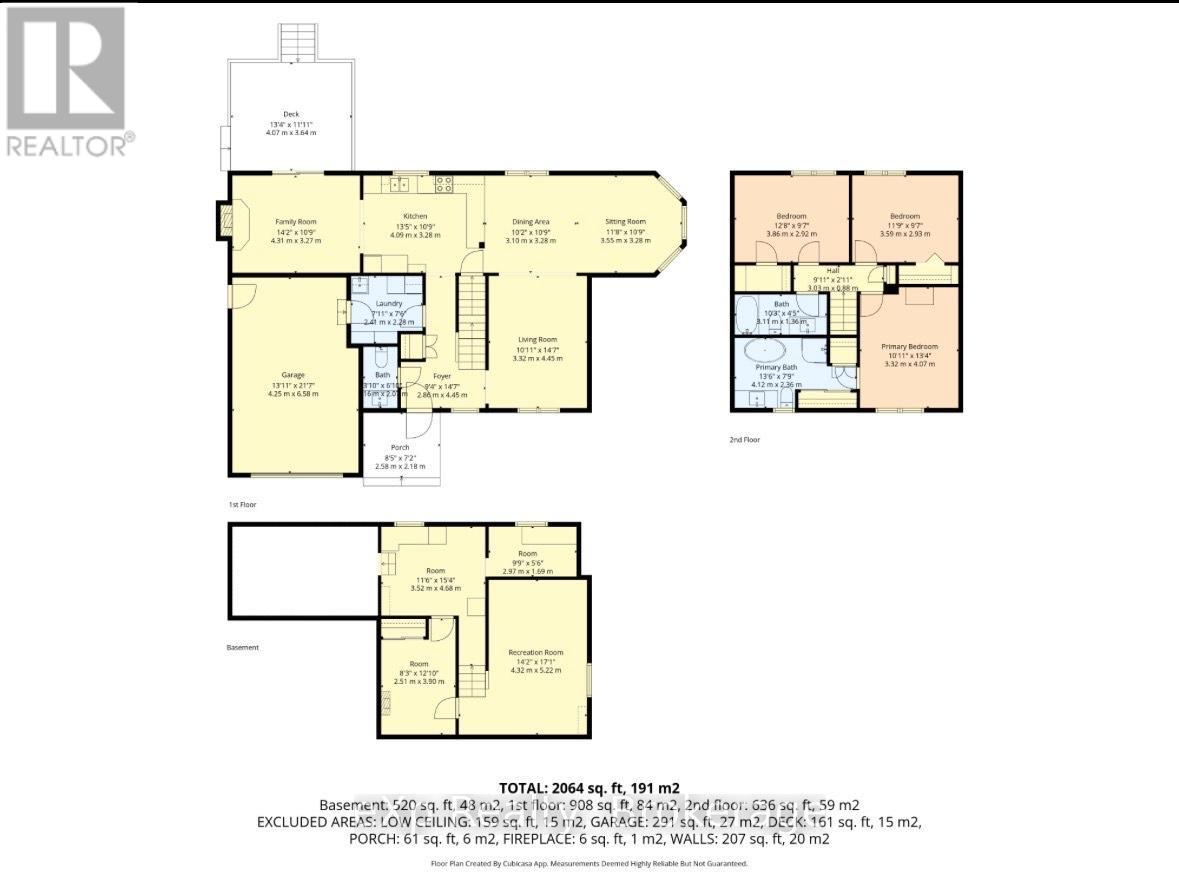
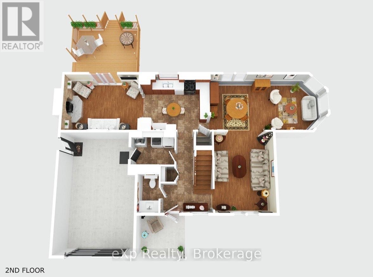
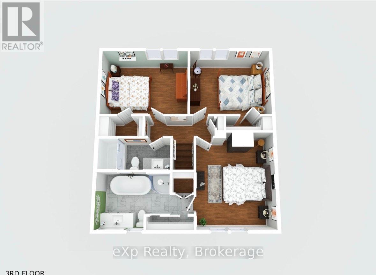
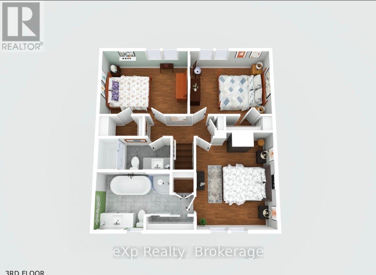
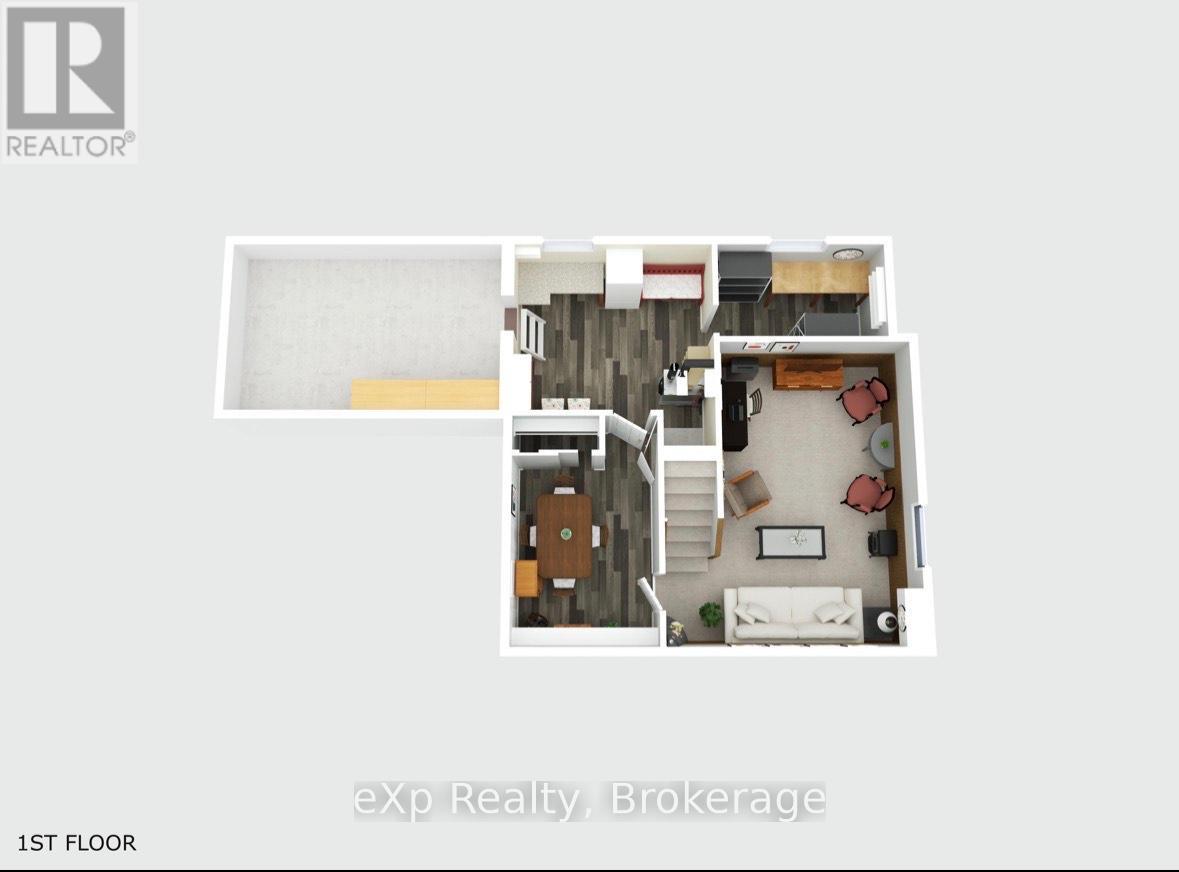
Welcome to one of Kincardine's most desirable neighbourhoods-where space, comfort, and lifestyle come together. Just a 10-minute drive to downtown and all amenities, this home is also ideally located near access to the Kincardine trail system and within walking distance to the shores of Lake Huron via Boiler Beach Road.This very well-maintained home offers 3 bedrooms on the upper level, including a spacious primary suite complete with a 4-piece ensuite and soaker tub, plus an additional 4-piece main bathroom. Bright, oversized windows fill every room with natural light, and were updated in 2019. The roof was replaced in 2015, giving peace of mind on the big-ticket items.The main floor is designed for both everyday living and entertaining, featuring three separate sitting areas-perfect for families or hosting guests. Enjoy cozy evenings by the wood-burning fireplace with sliding doors leading to a covered deck, or unwind in the sunroom addition (2009), a peaceful space to relax year-round. A formal dining area, large kitchen with ample counter space, convenient powder room, main floor laundry, and access to the attached garage complete this level.Set on nearly half an acre, the outdoor space is just as impressive-beautifully landscaped gardens with plenty of room to play, entertain, or simply enjoy the privacy and surroundings.A solid option for buyers looking for space, location, and a home that has been thoughtfully maintained over the years. (id:48745)
Property Details
| MLS® Number | X13019978 |
| Property Type | Single Family |
| Community Name | Kincardine |
| Parking Space Total | 7 |
Building
| Bathroom Total | 3 |
| Bedrooms Above Ground | 3 |
| Bedrooms Total | 3 |
| Amenities | Fireplace(s) |
| Appliances | Garage Door Opener Remote(s), Central Vacuum, Water Heater, Water Meter, Dishwasher, Dryer, Microwave, Stove, Washer, Refrigerator |
| Basement Development | Finished |
| Basement Type | Crawl Space (finished) |
| Construction Style Attachment | Detached |
| Cooling Type | Central Air Conditioning, Air Exchanger |
| Exterior Finish | Brick, Vinyl Siding |
| Fireplace Present | Yes |
| Foundation Type | Poured Concrete |
| Half Bath Total | 1 |
| Heating Fuel | Electric, Wood |
| Heating Type | Forced Air, Heat Pump |
| Stories Total | 2 |
| Size Interior | 1,500 - 2,000 Sqft |
| Type | House |
| Utility Water | Municipal Water |
Parking
| Attached Garage | |
| Garage |
Land
| Acreage | No |
| Sewer | Septic System |
| Size Depth | 195 Ft ,7 In |
| Size Frontage | 88 Ft ,7 In |
| Size Irregular | 88.6 X 195.6 Ft |
| Size Total Text | 88.6 X 195.6 Ft |
| Zoning Description | R1 |
Rooms
| Level | Type | Length | Width | Dimensions |
|---|---|---|---|---|
| Second Level | Primary Bedroom | 3.45 m | 4.18 m | 3.45 m x 4.18 m |
| Second Level | Bedroom 2 | 3.62 m | 2.97 m | 3.62 m x 2.97 m |
| Second Level | Bedroom 3 | 3.62 m | 2.97 m | 3.62 m x 2.97 m |
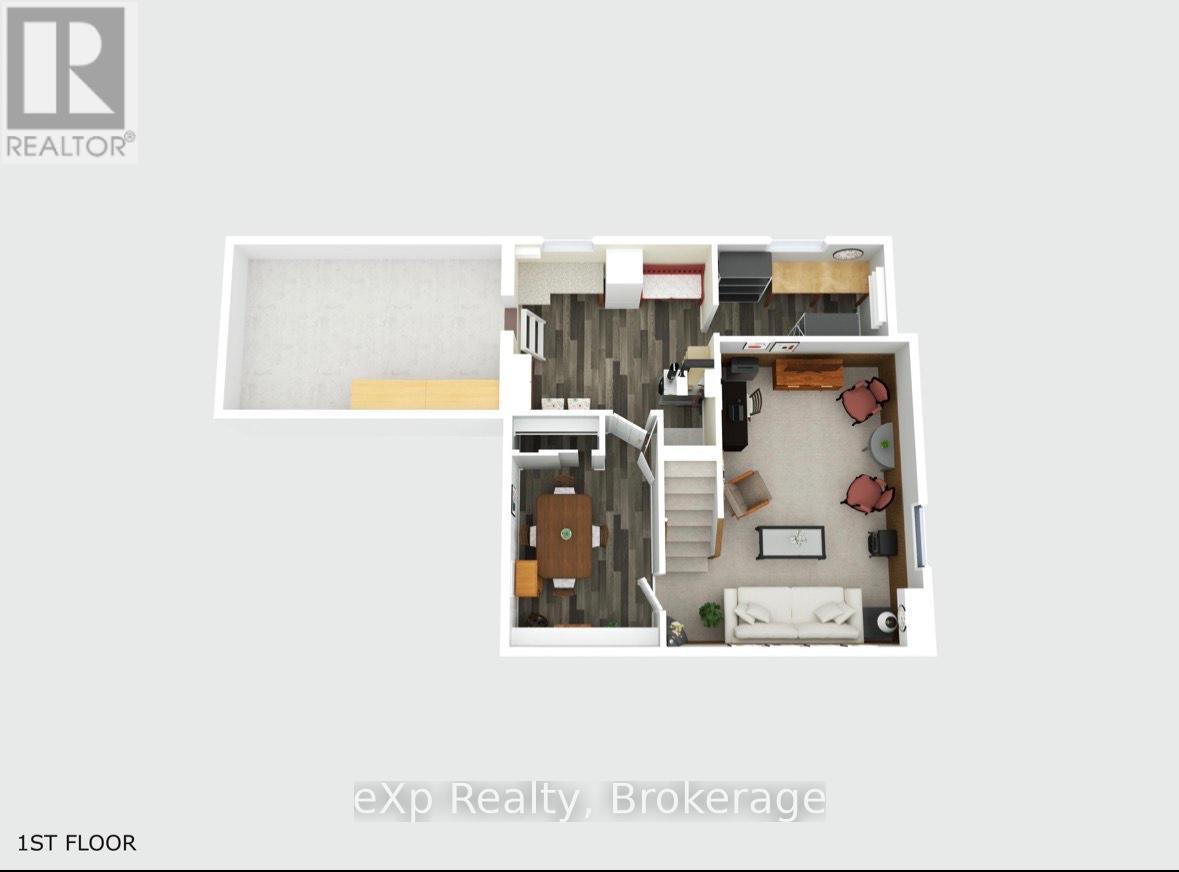
| Basement | Utility Room | 3.6 m | 3.24 m | 3.6 m x 3.24 m |
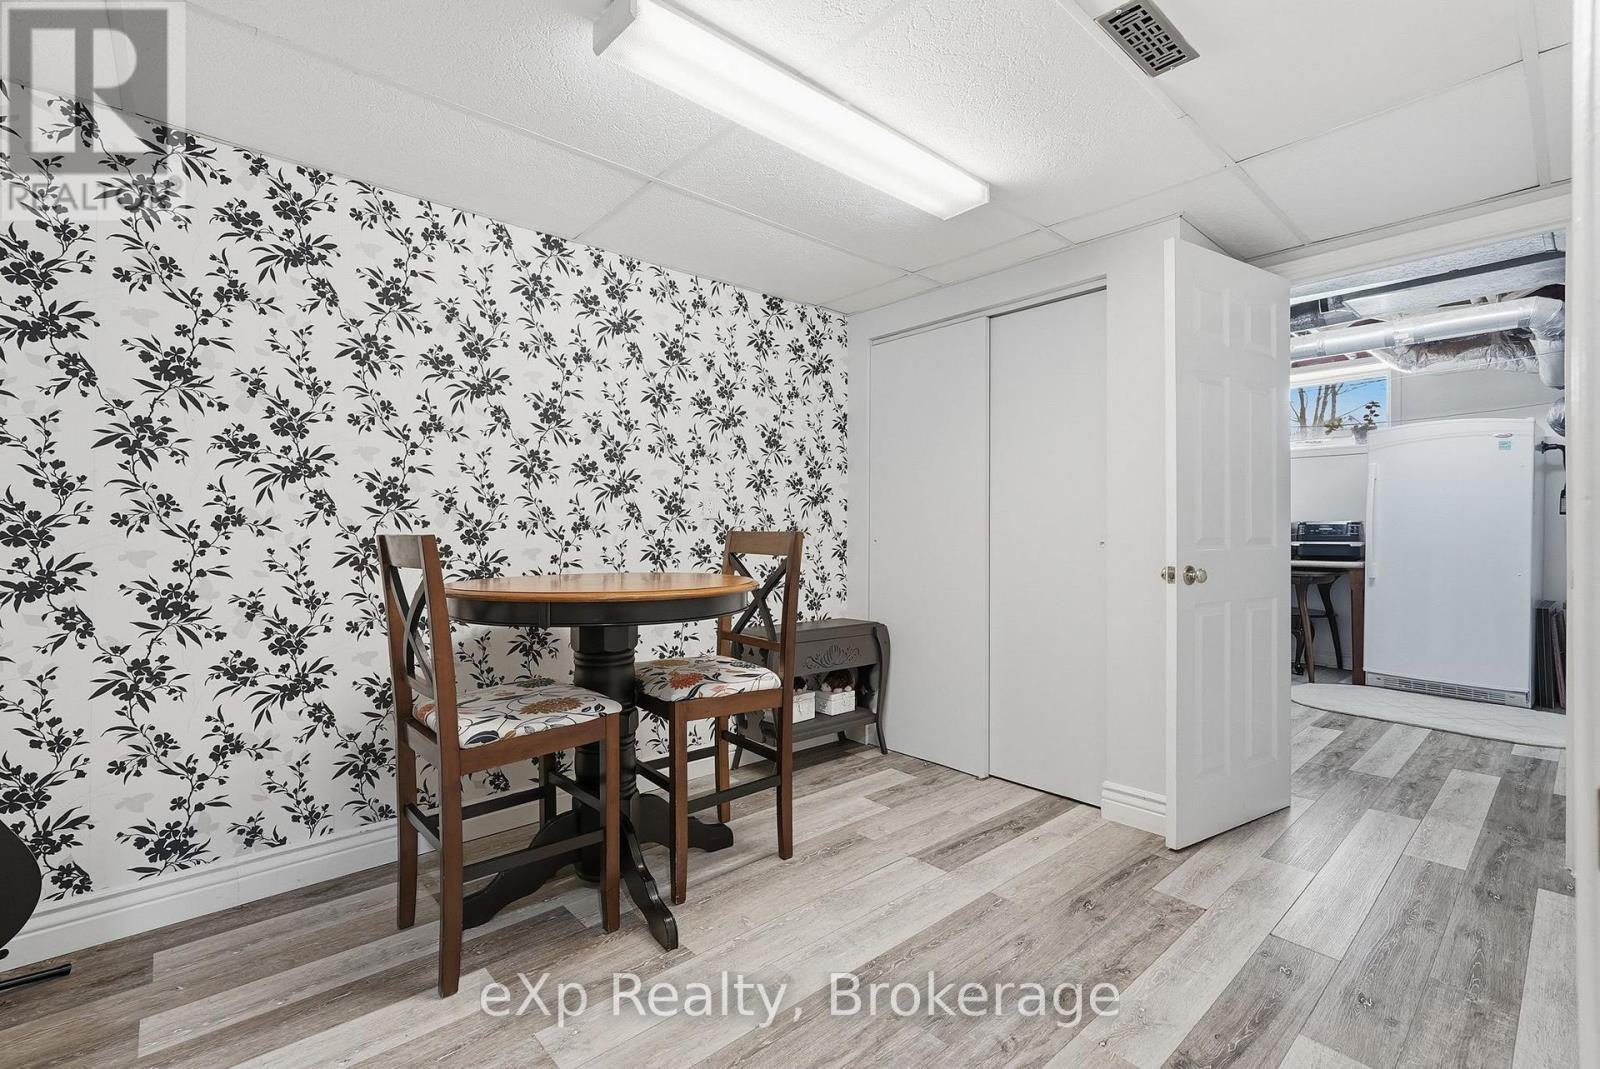
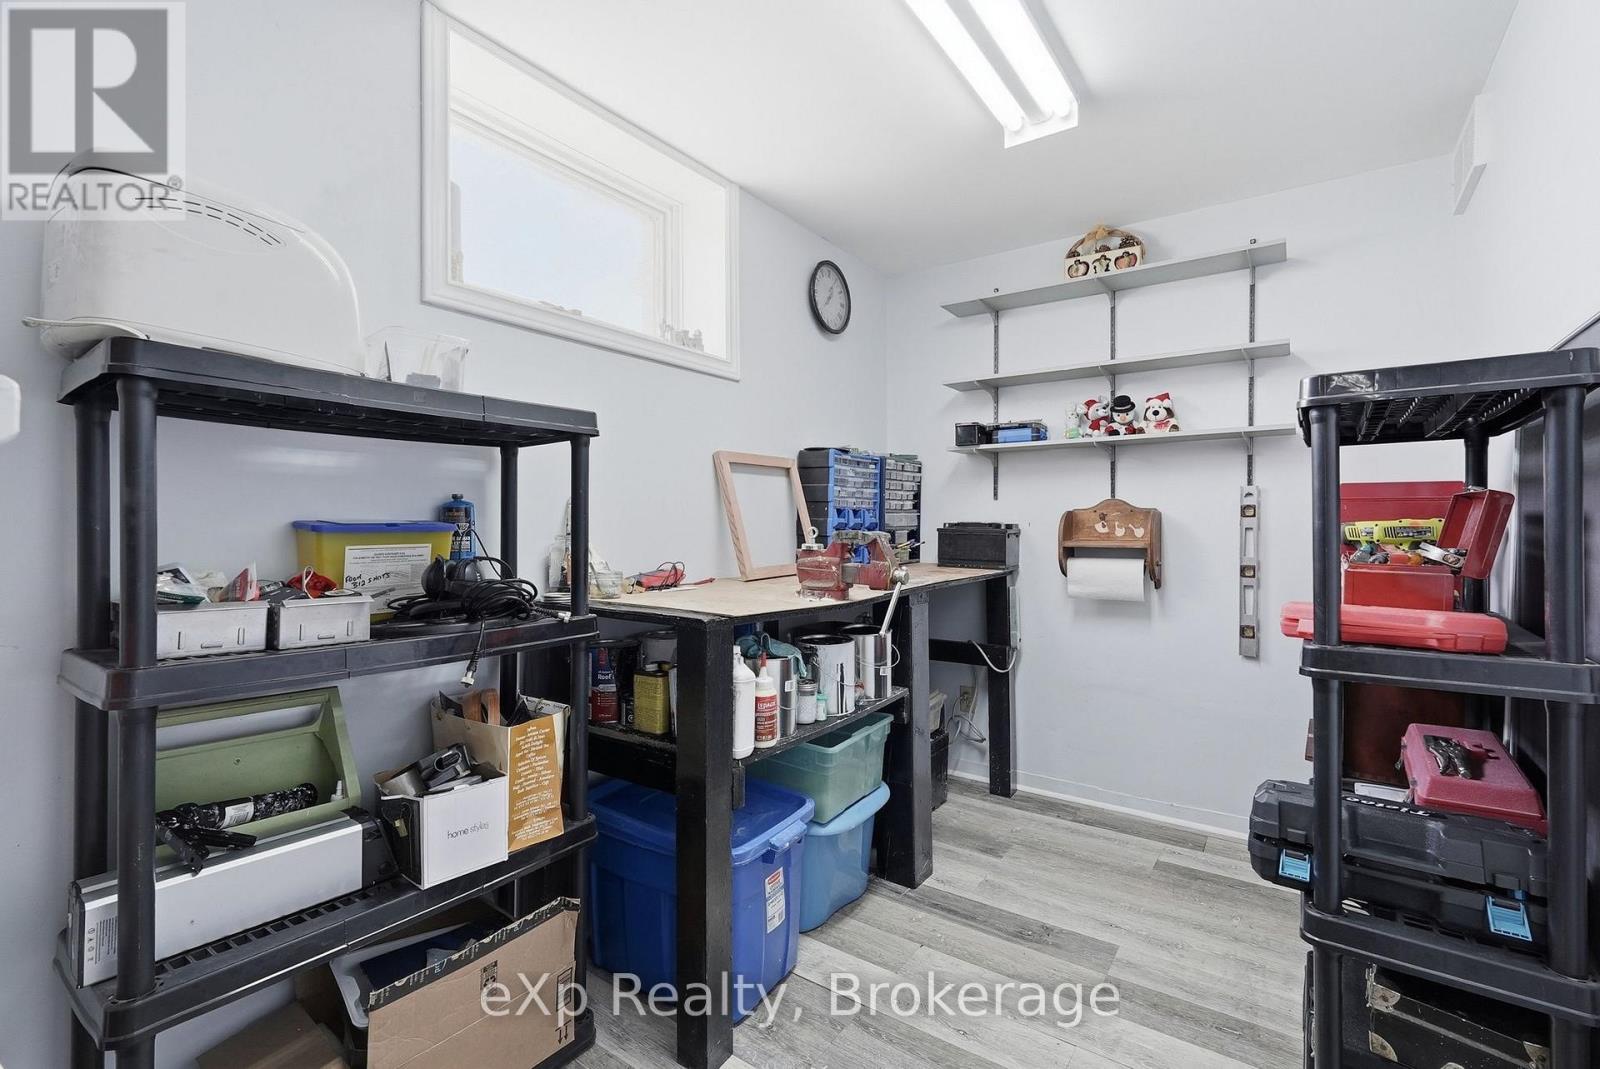
| Basement | Workshop | 2 m | 3.24 m | 2 m x 3.24 m |
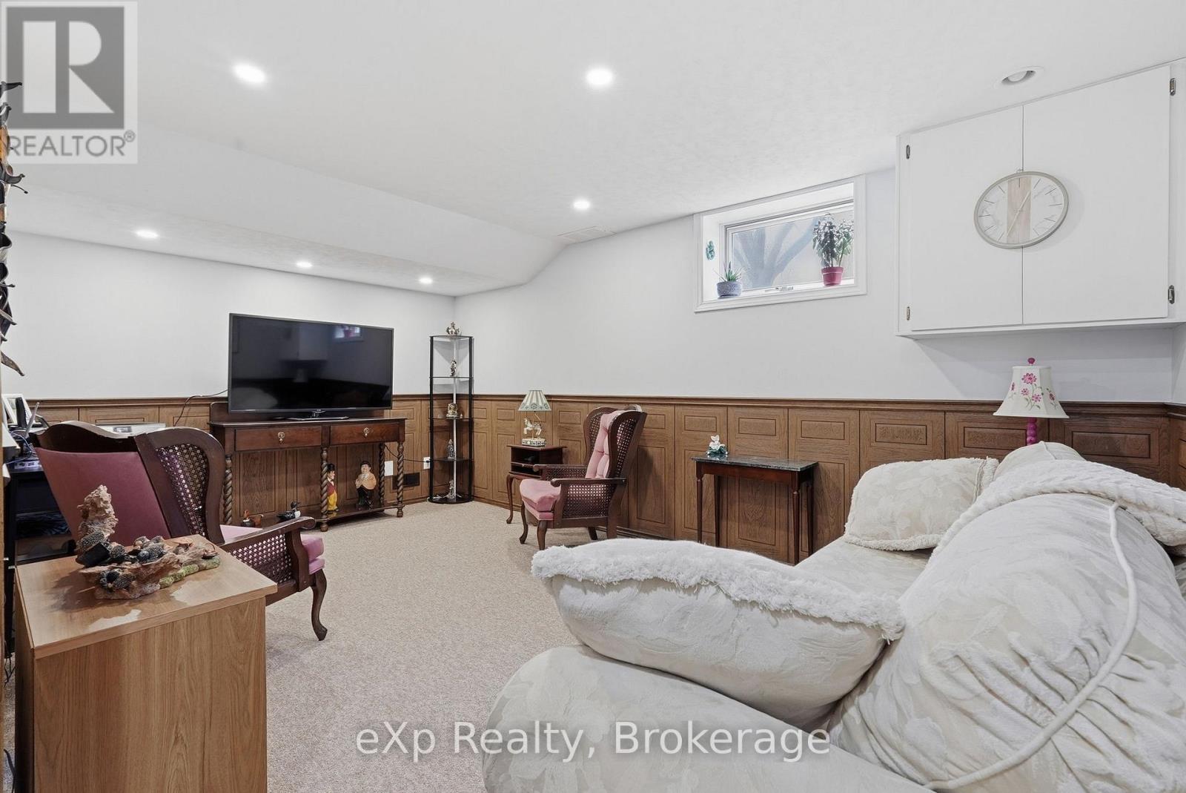
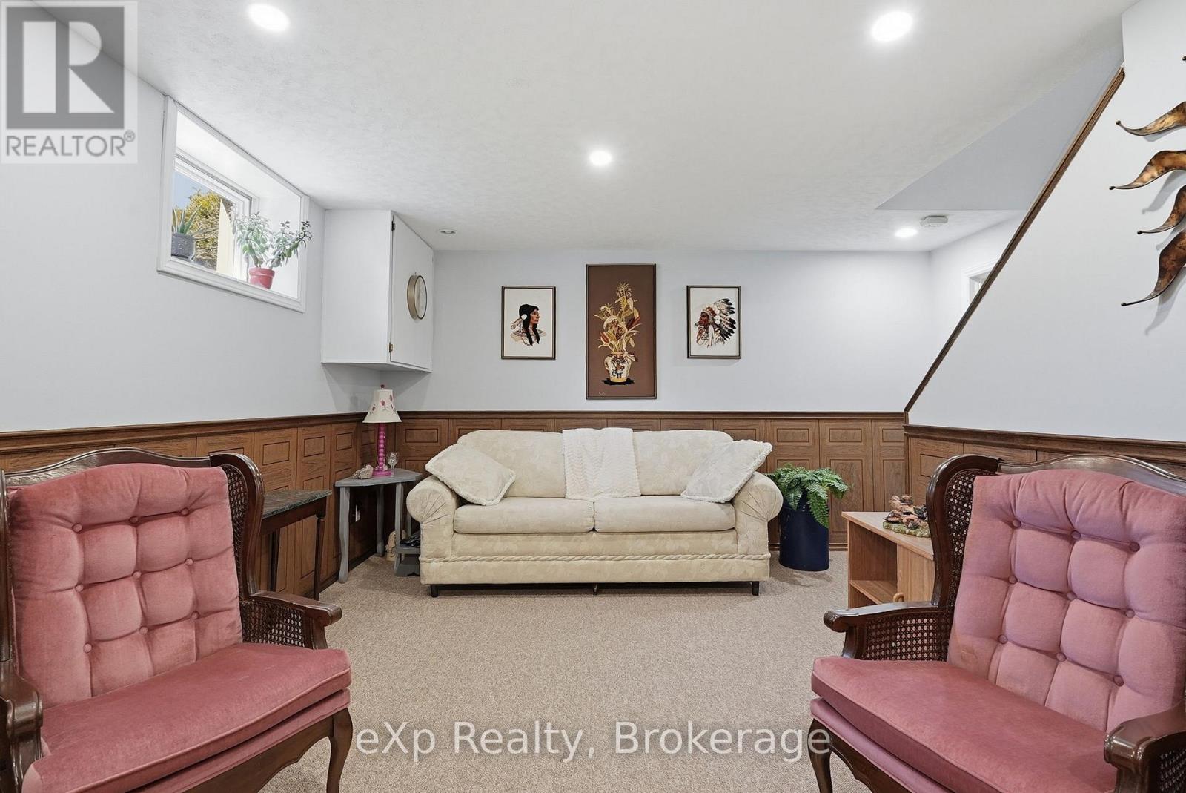
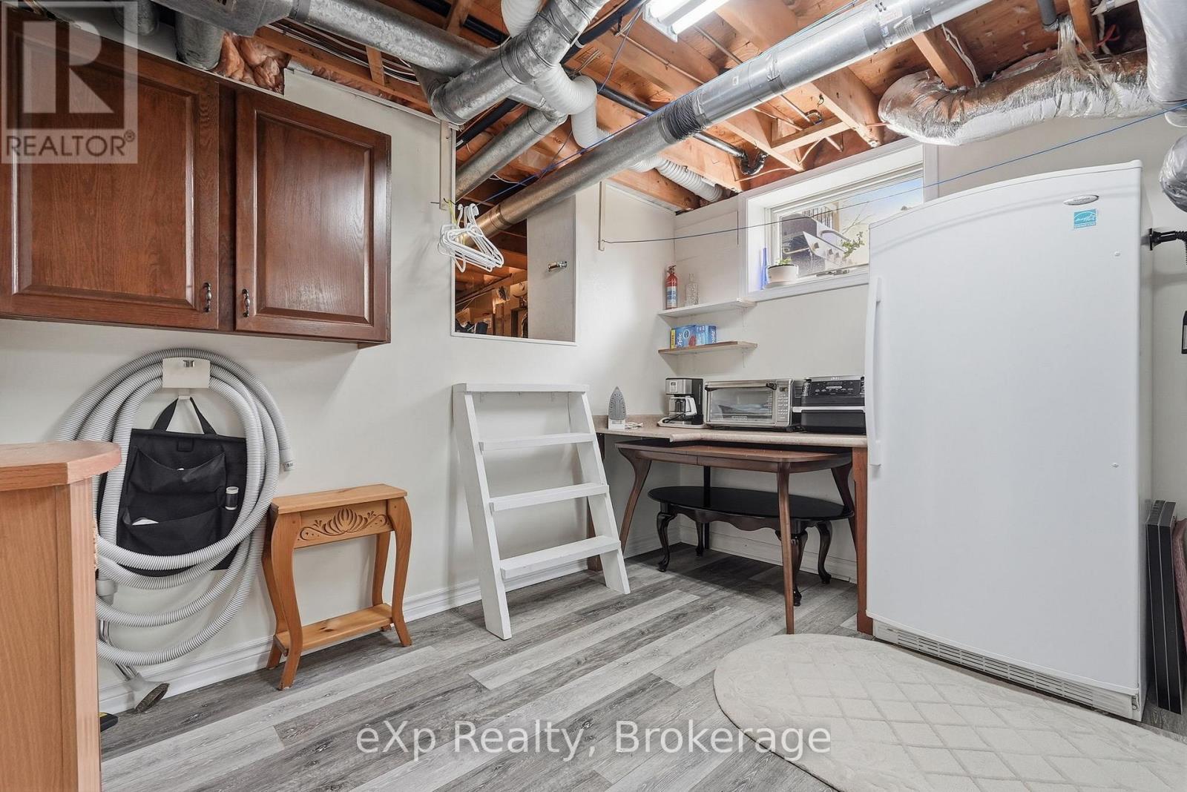
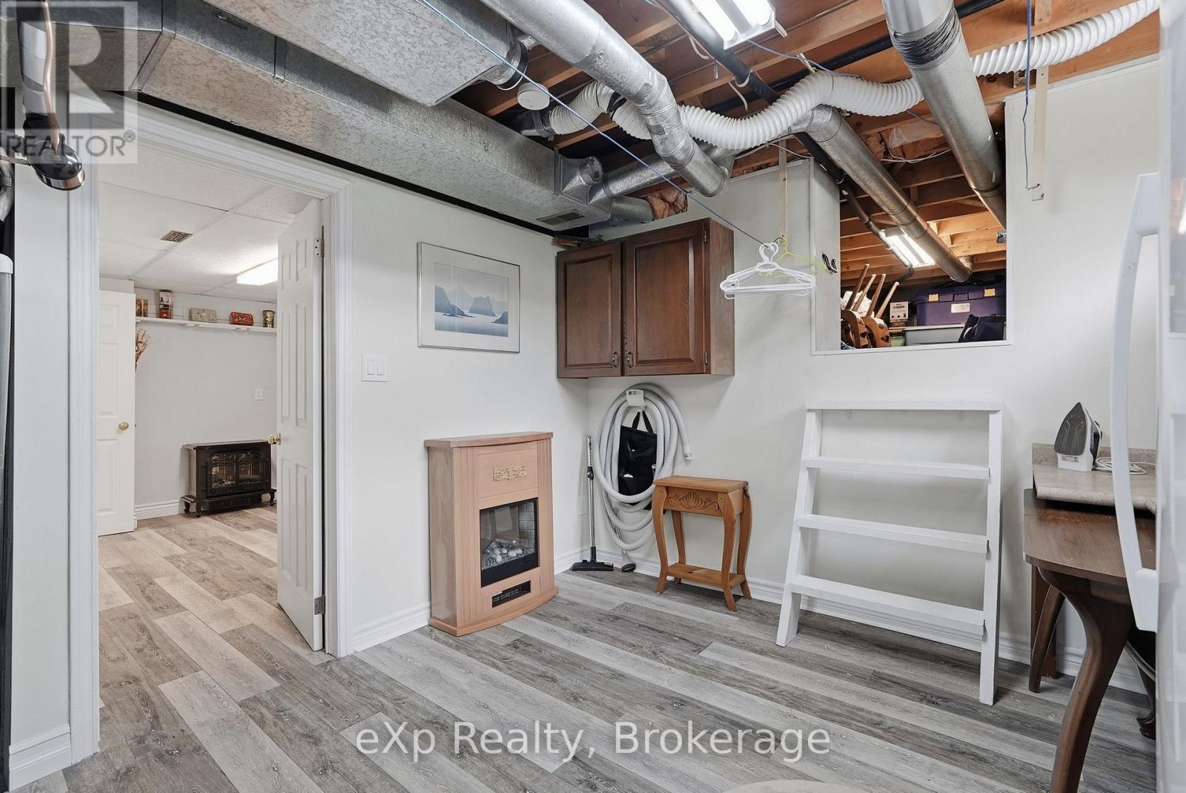
| Basement | Recreational, Games Room | 3.24 m | 5.1 m | 3.24 m x 5.1 m |
| Main Level | Kitchen | 3 m | 4.27 m | 3 m x 4.27 m |
| Main Level | Dining Room | 3 m | 3.2 m | 3 m x 3.2 m |
| Main Level | Family Room | 3.8 m | 3.1 m | 3.8 m x 3.1 m |
| Main Level | Sunroom | 3 m | 3.45 m | 3 m x 3.45 m |
| Main Level | Living Room | 4.1 m | 3.3 m | 4.1 m x 3.3 m |
| Main Level | Laundry Room | 2 m | 2 m | 2 m x 2 m |
https://www.realtor.ca/real-estate/29629104/990-heritage-drive-kincardine-kincardine
Contact Us
Contact us for more information

The trademarks REALTOR®, REALTORS®, and the REALTOR® logo are controlled by The Canadian Real Estate Association (CREA) and identify real estate professionals who are members of CREA. The trademarks MLS®, Multiple Listing Service® and the associated logos are owned by The Canadian Real Estate Association (CREA) and identify the quality of services provided by real estate professionals who are members of CREA. The trademark DDF® is owned by The Canadian Real Estate Association (CREA) and identifies CREA's Data Distribution Facility (DDF®)
June 22 2026 01:01:56
The Lakelands Association of REALTORS®
Exp Realty