
Unit 6 - 8 Golf Links Road Kincardine, Ontario N2Z 0G1

$694,900
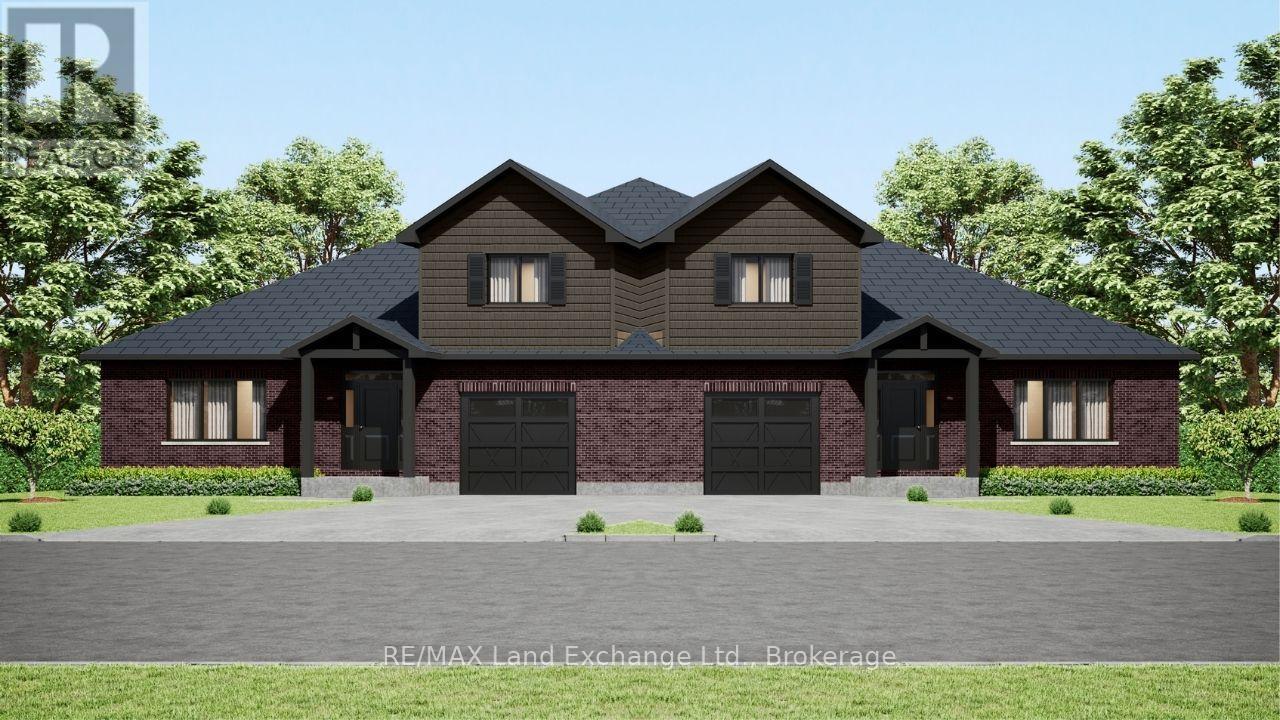
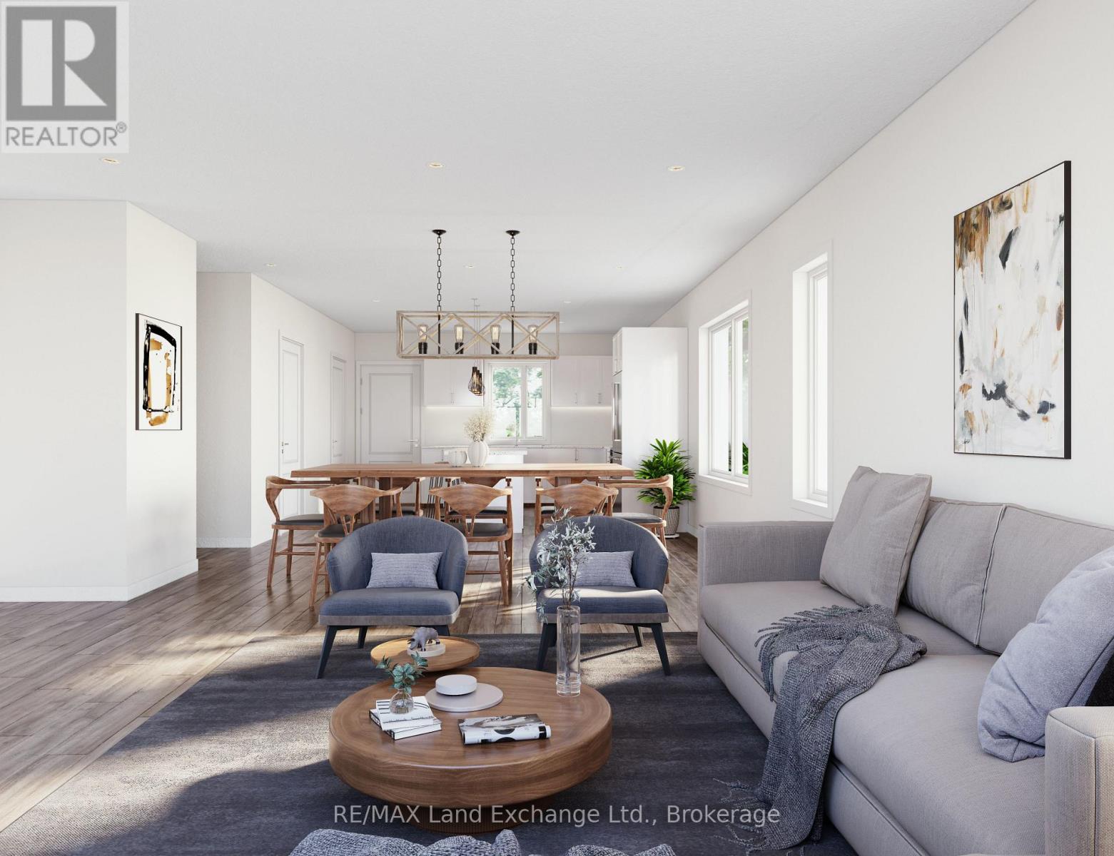
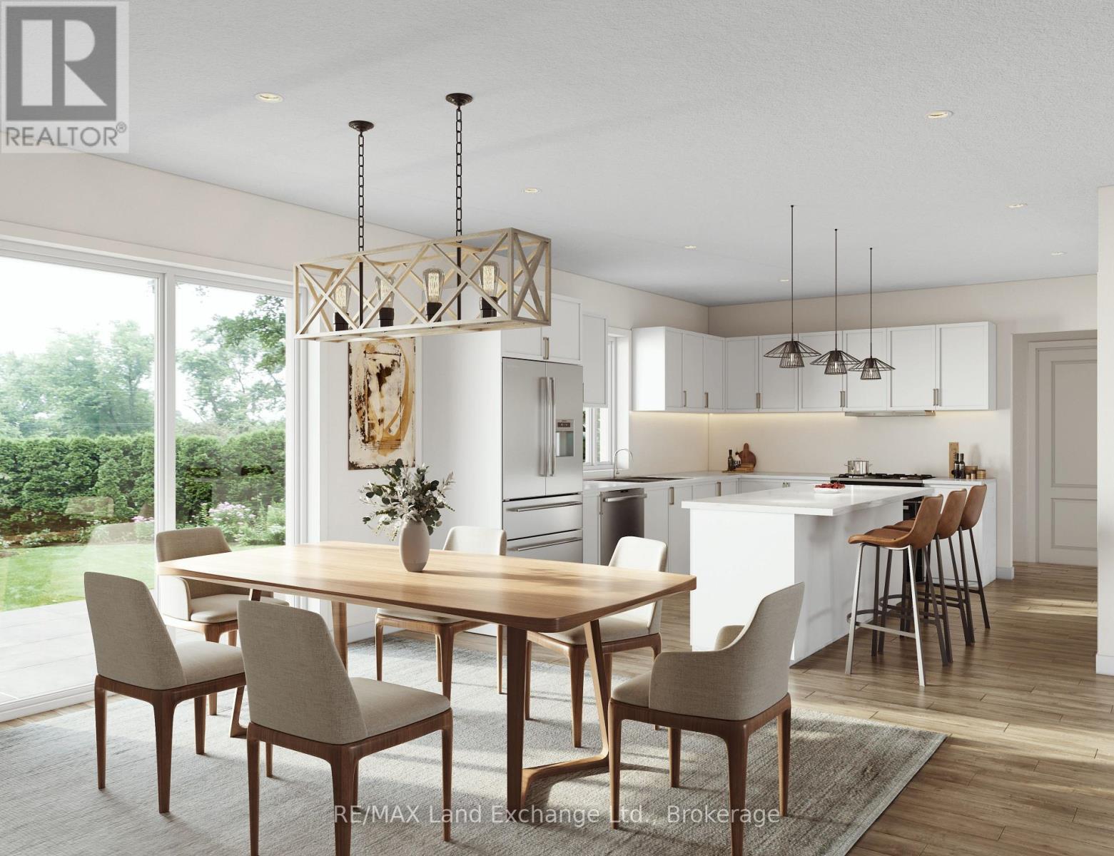
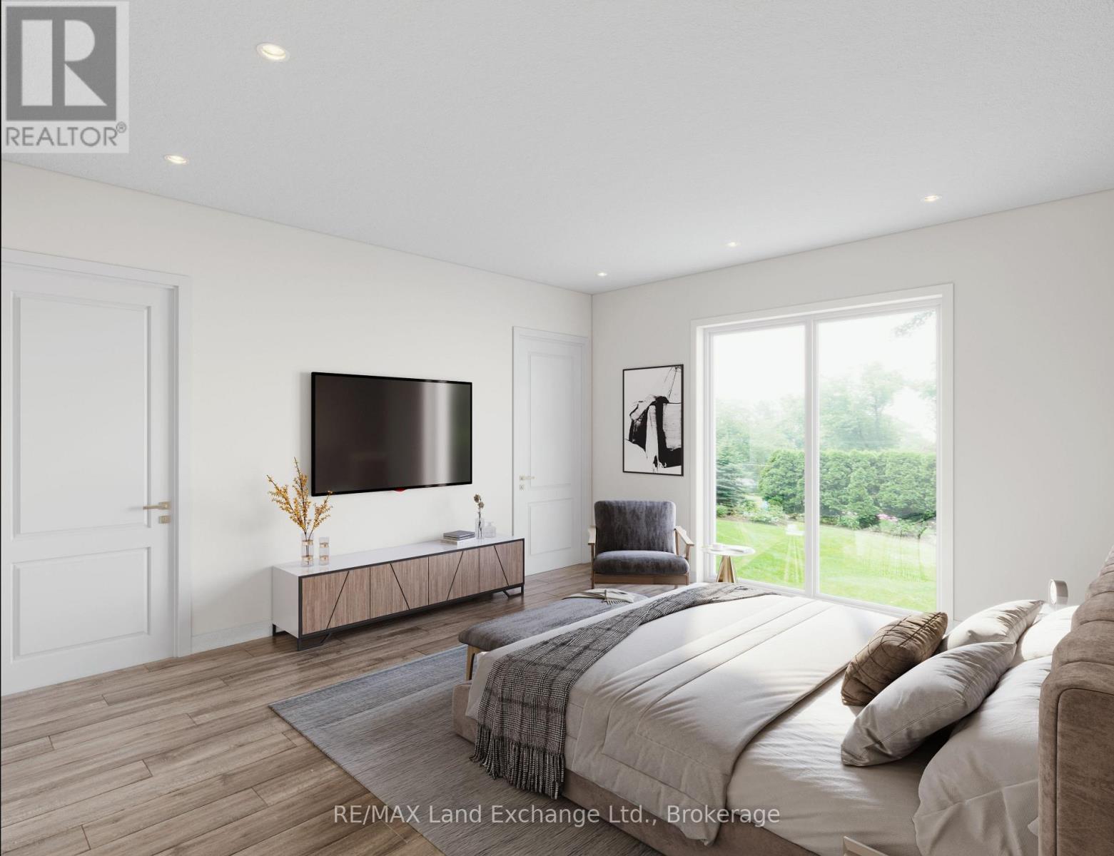
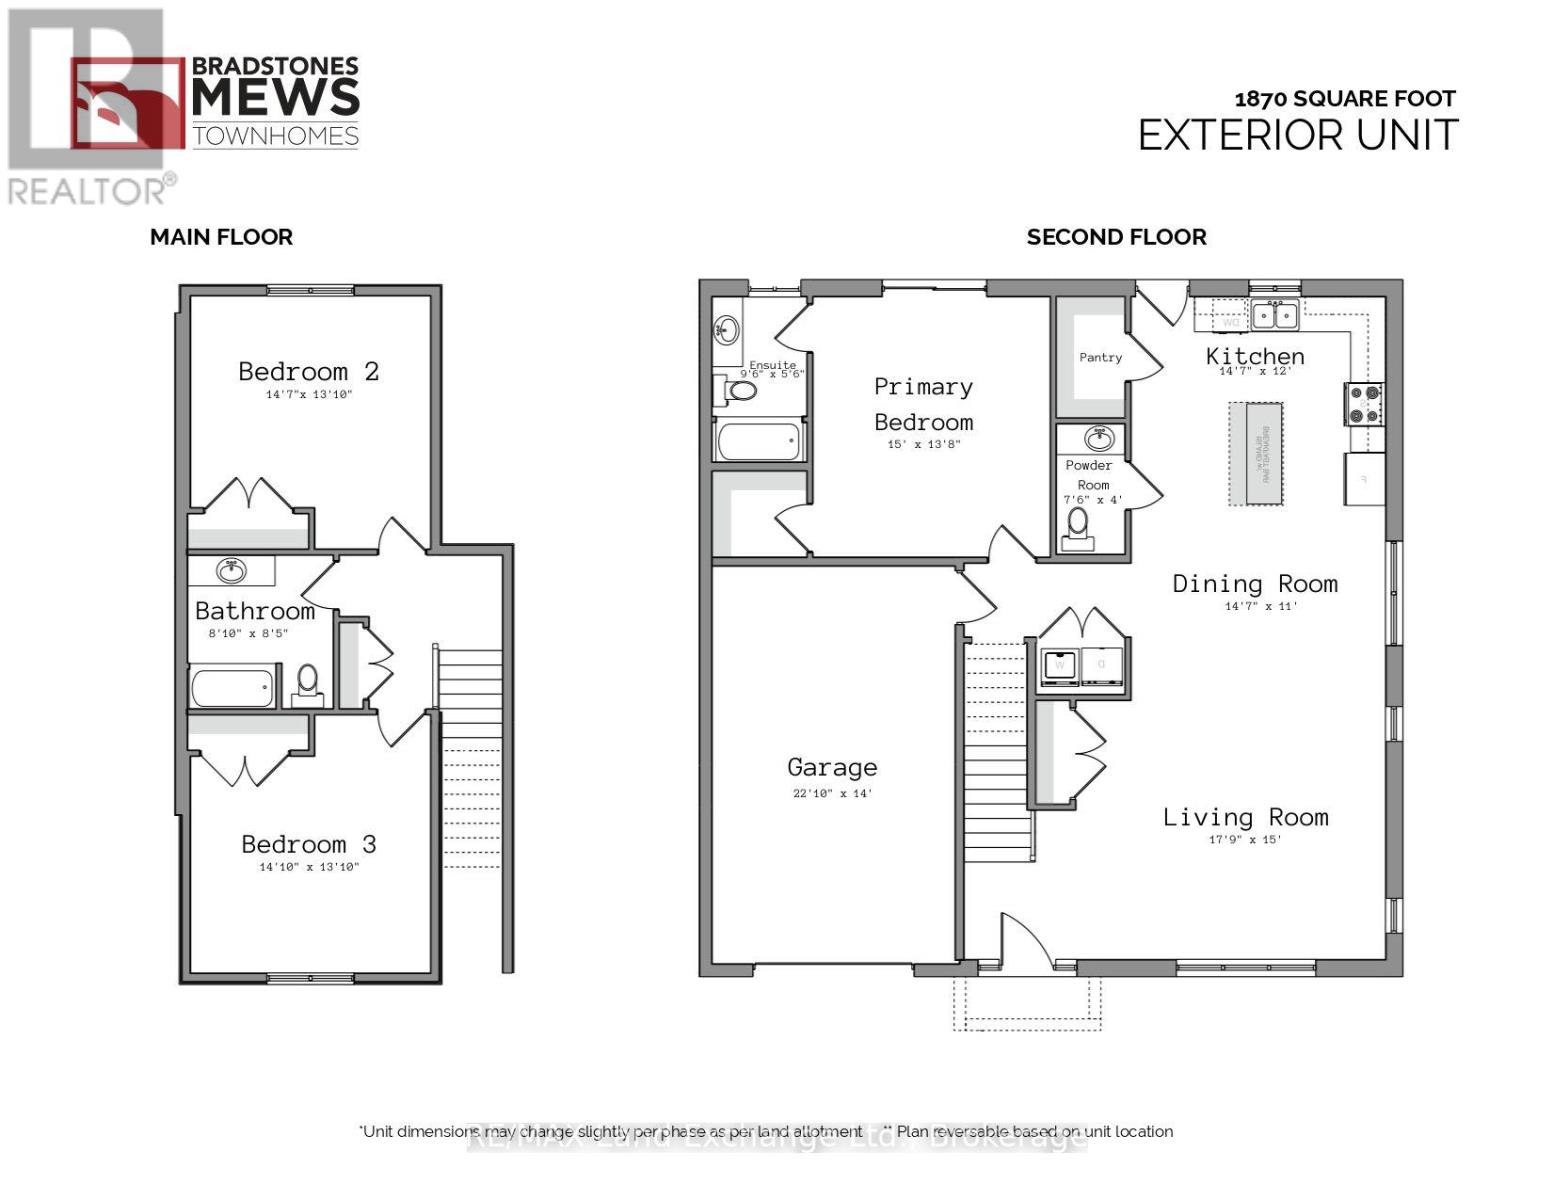
This semi detached freehold home is the newest offering in Bradstones Mews, ideally located just minutes from the beach, hospital, and downtown Kincardine. One of only 36 exclusive residences within a 4.2 acre enclave, this upscale home offers 1,870 sq. ft. of thoughtfully designed living space above ground, perfect for hosting family and friends. The full basement can be finished at an additional cost, adding extra living space. A detailed Builder's Schedule A outlines the extensive finishes and upgrades included in this Bradstones home. As a vacant land condominium, you will own both the spacious 49.9 ft. lot and the home, while only the roadways and infrastructure are maintained through a condominium corporation, with an estimated monthly fee of $190. When comparing lot size, home size, and quality finishes, this development stands out as an exceptional choice. Please note some images are artist renderings and final finishes may vary. (id:48745)
Property Details
| MLS® Number | X12982752 |
| Property Type | Single Family |
| Community Name | Kincardine |
| Amenities Near By | Golf Nearby, Hospital |
| Parking Space Total | 2 |
Building
| Bathroom Total | 3 |
| Bedrooms Above Ground | 3 |
| Bedrooms Total | 3 |
| Age | New Building |
| Appliances | Water Meter, Water Heater, Garage Door Opener |
| Basement Development | Unfinished |
| Basement Type | Full (unfinished) |
| Construction Style Attachment | Attached |
| Cooling Type | Central Air Conditioning |
| Exterior Finish | Brick, Vinyl Siding |
| Fire Protection | Smoke Detectors |
| Foundation Type | Poured Concrete |
| Half Bath Total | 1 |
| Heating Fuel | Electric |
| Heating Type | Forced Air |
| Stories Total | 2 |
| Size Interior | 1,500 - 2,000 Sqft |
| Type | Row / Townhouse |
| Utility Water | Municipal Water |
Parking
| Attached Garage | |
| Garage |
Land
| Acreage | No |
| Land Amenities | Golf Nearby, Hospital |
| Sewer | Sanitary Sewer |
| Size Depth | 24.595 M |
| Size Frontage | 1.28 M |
| Size Irregular | 1.3 X 24.6 M ; Yes |
| Size Total Text | 1.3 X 24.6 M ; Yes|under 1/2 Acre |
| Zoning Description | R3-y |
Rooms
| Level | Type | Length | Width | Dimensions |
|---|---|---|---|---|
| Second Level | Bedroom 2 | 4.45 m | 4.24 m | 4.45 m x 4.24 m |
| Second Level | Bedroom 3 | 4.54 m | 4.23 m | 4.54 m x 4.23 m |
| Second Level | Bathroom | 2.71 m | 2.61 m | 2.71 m x 2.61 m |
| Ground Level | Living Room | 5.41 m | 4.57 m | 5.41 m x 4.57 m |
| Ground Level | Dining Room | 4.45 m | 3.35 m | 4.45 m x 3.35 m |
| Ground Level | Kitchen | 4.45 m | 3.66 m | 4.45 m x 3.66 m |
| Ground Level | Bathroom | 2.31 m | 1.22 m | 2.31 m x 1.22 m |
| Ground Level | Primary Bedroom | 4.57 m | 4.16 m | 4.57 m x 4.16 m |
| Ground Level | Bathroom | 2.89 m | 1.67 m | 2.89 m x 1.67 m |
Utilities
| Cable | Available |
| Electricity | Installed |
| Sewer | Installed |
https://www.realtor.ca/real-estate/29586640/unit-6-8-golf-links-road-kincardine-kincardine
Contact Us
Contact us for more information

The trademarks REALTOR®, REALTORS®, and the REALTOR® logo are controlled by The Canadian Real Estate Association (CREA) and identify real estate professionals who are members of CREA. The trademarks MLS®, Multiple Listing Service® and the associated logos are owned by The Canadian Real Estate Association (CREA) and identify the quality of services provided by real estate professionals who are members of CREA. The trademark DDF® is owned by The Canadian Real Estate Association (CREA) and identifies CREA's Data Distribution Facility (DDF®)
April 10 2026 04:33:03
The Lakelands Association of REALTORS®
RE/MAX Land Exchange Ltd.